Search

Leave a Message

Thank you for your message. I will be in touch with you shortly.

9519 W Coal Mine Ave F
VIEW PHOTOS
Courtesy of , Jennifer Davidson Listing Contact: [email protected] 
$295,000

9519 W Coal Mine Ave F

2 Beds 1 Bath 870 Sq.Ft. 435.6 Sq.Ft.

Description

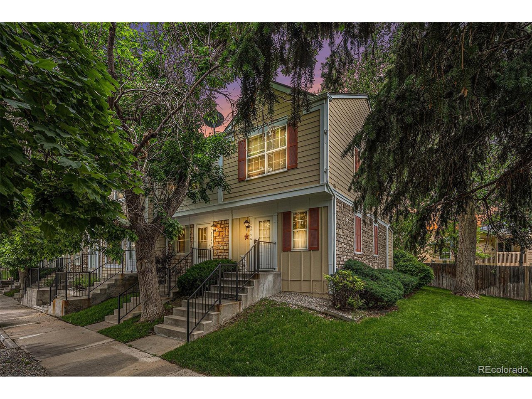
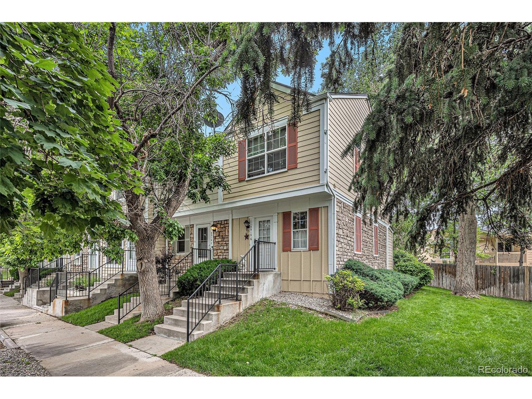
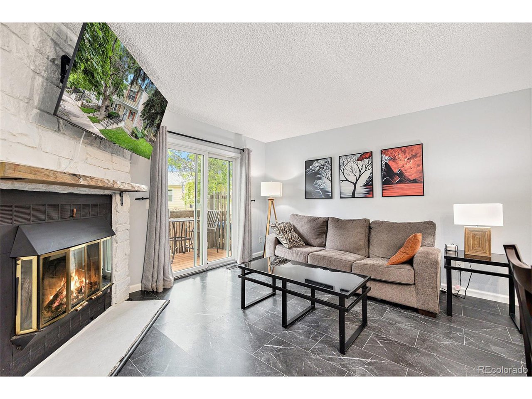
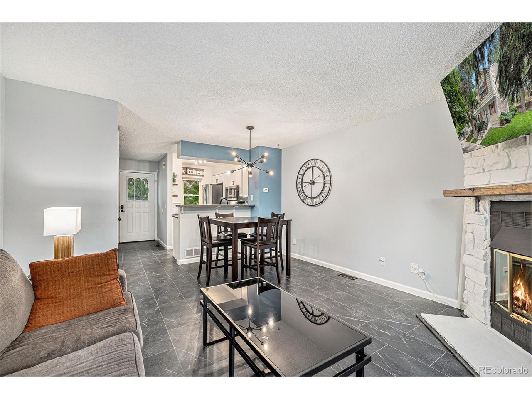
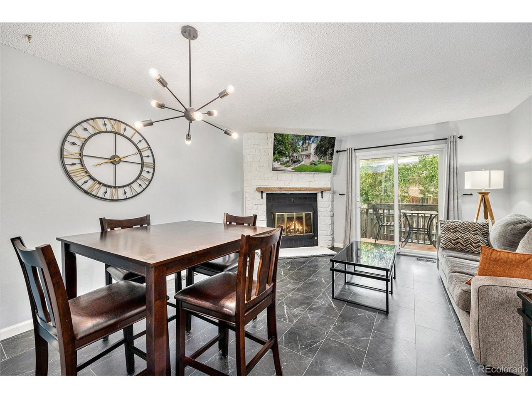
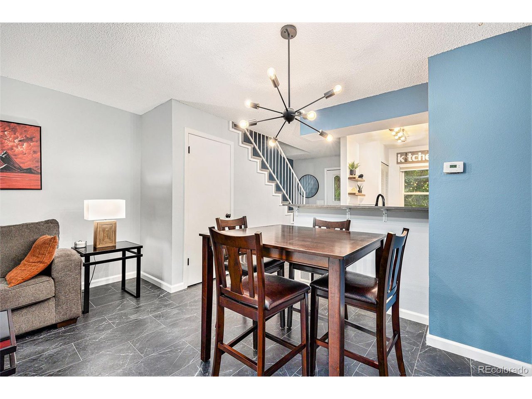
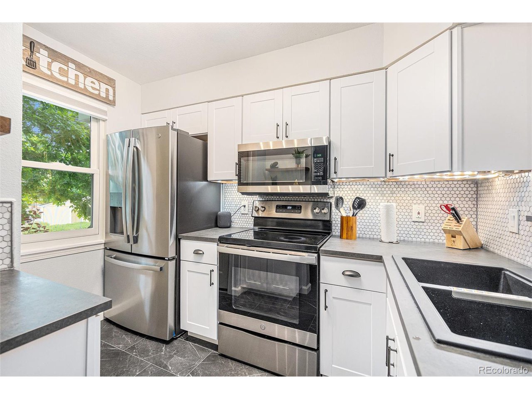
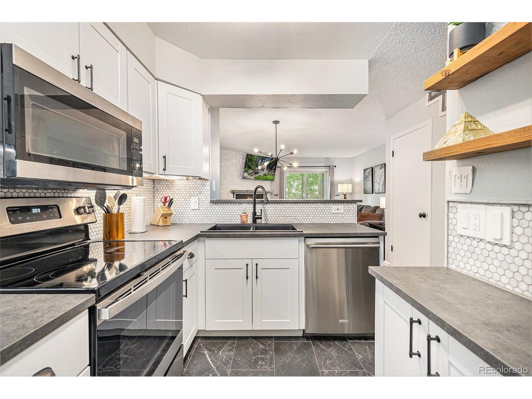
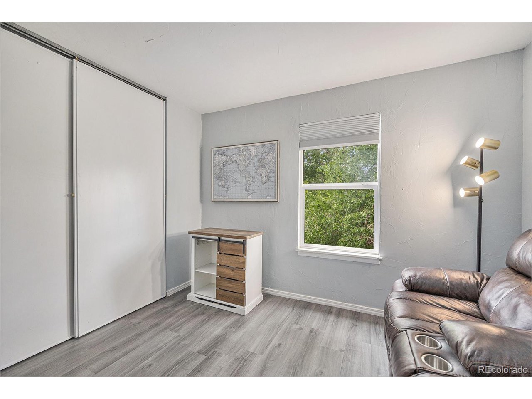
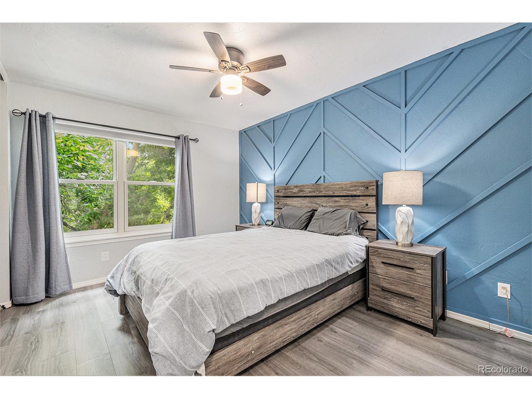
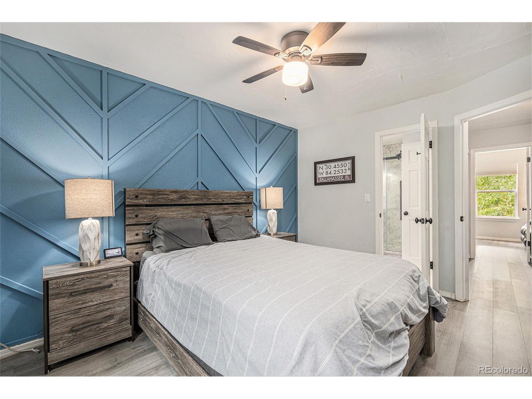
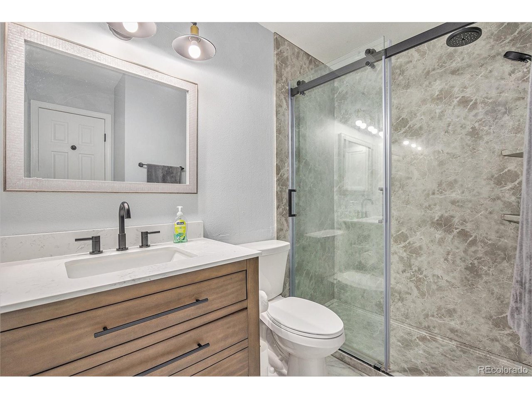
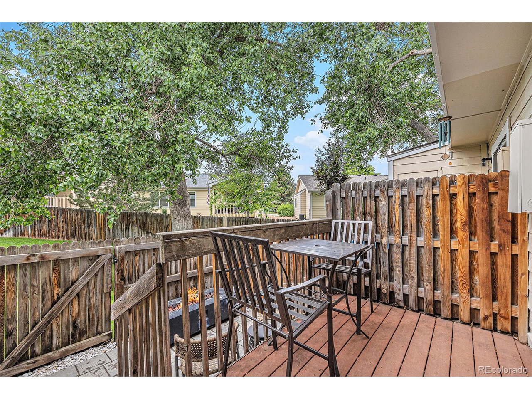
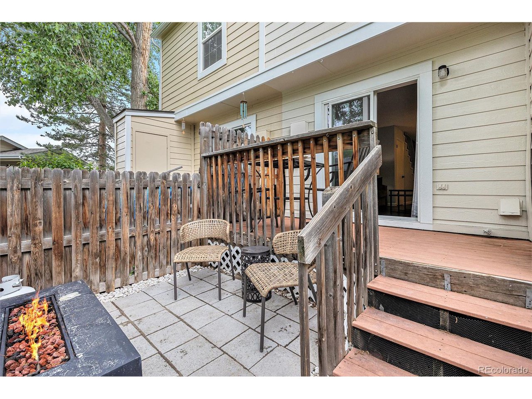
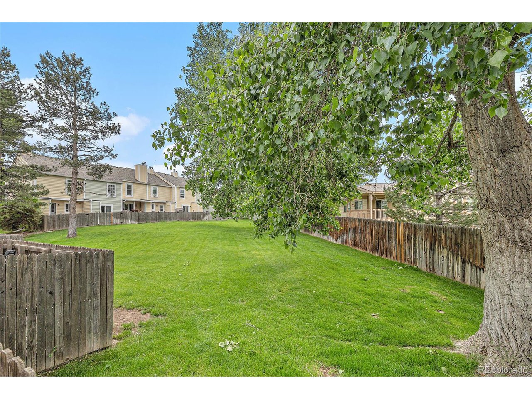
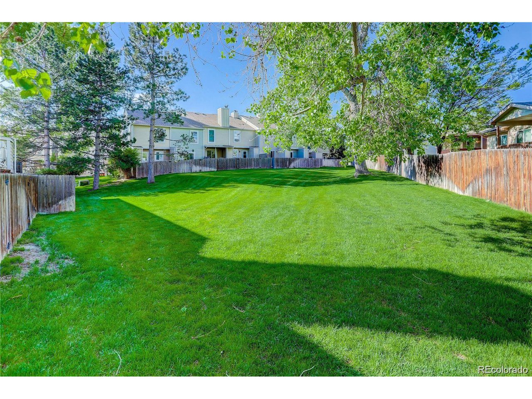
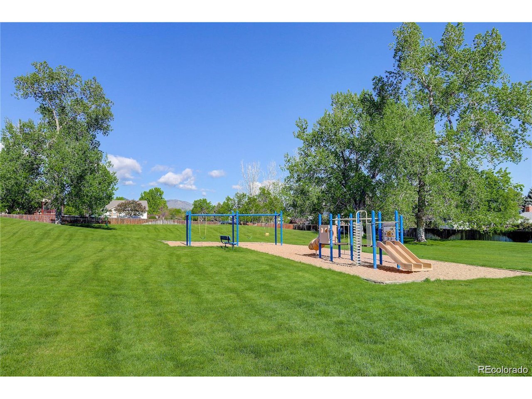
Price to sell! Open Space! Don't miss this fully updated and beautifully maintained home in the quiet, sought-after community of Lexington Village. Nestled at the back of the neighborhood on a peaceful lot, this townhome features a private enclosed patio/deck with direct access to open space-perfect for relaxing or entertaining outdoors. Inside, you'll love the spacious living and dining area accented by a charming fireplace, a fully remodeled kitchen with modern finishes, and a light-filled primary bedroom with a large closet. The bathroom has been completely updated with a sleek new vanity, stylish flooring, and a walk-in shower with glass doors. ALL NEW WINDOWS and SLIDER! Pride of ownership is evident throughout the home. Conveniently located near C-470, with easy access to the mountains, walking trails, golf courses, and shopping, this home offers the perfect blend of tranquility and accessibility. See it before it's gone!

Share Property

Location

9519 W Coal Mine Ave F, Littleton, CO 80123

Status

Sold

Date Sold

December 11, 2025
Kristin Snow

Kristin Snow

TITLE

Broker Associate / Partner

Property Amenities

Interior
Fireplace Living Room, One
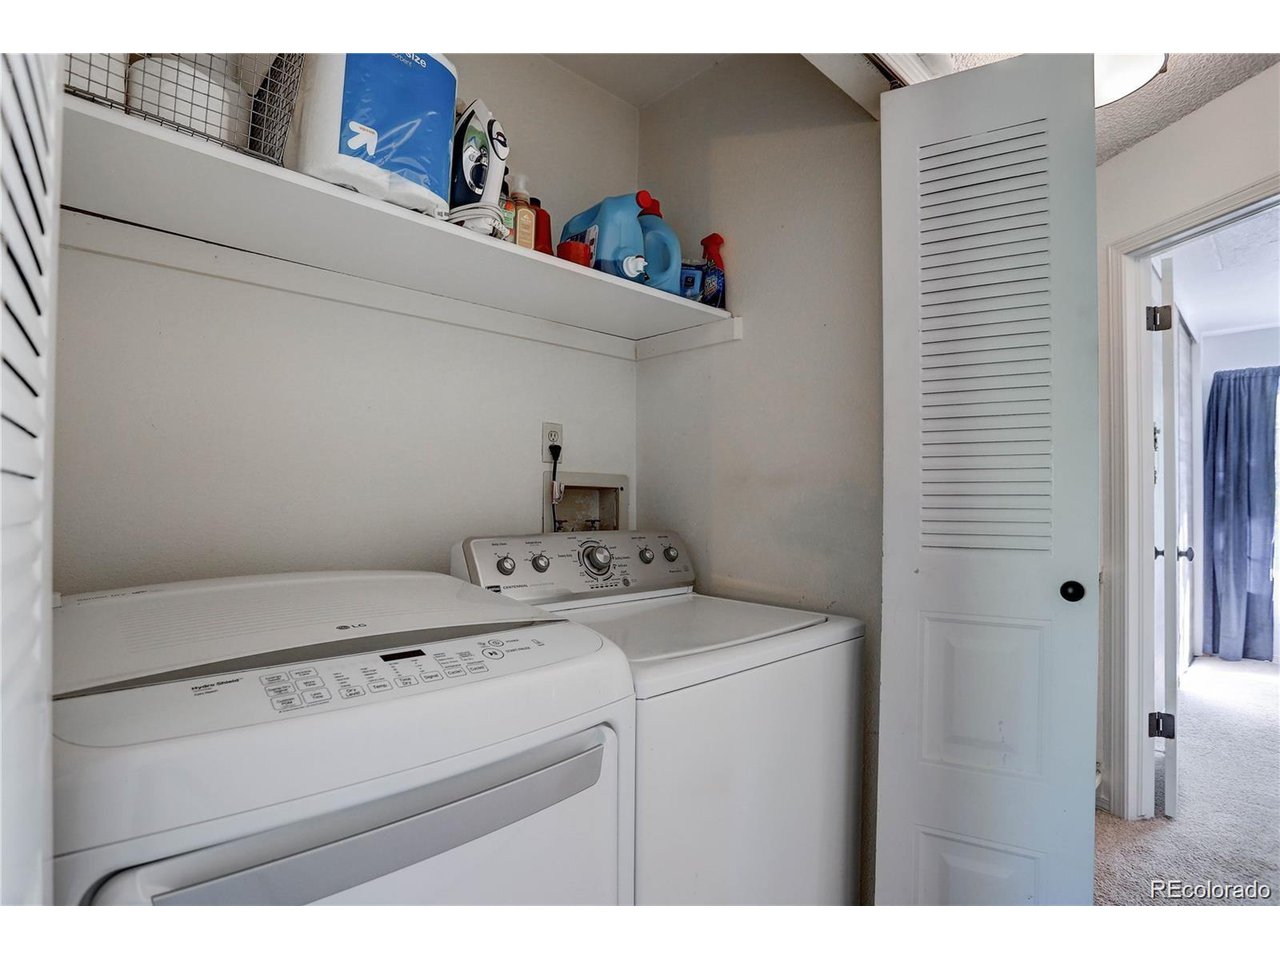
Appliances Dishwasher, Refrigerator, Washer, Dryer, Microwave, Disposal
Total Bedrooms: 2
Three-Quarter Bathrooms: 1
Area & Lot
Lot Area 435.6 Sq.Ft.
Living area 870 Sq.Ft.
MLS® ID 9339617
Year Built 1984
School District Jefferson Dist R-1
High School Dakota Ridge
Middle School Summit Ridge
Elementary School Stony Creek
Type Townhouse
Status Sold
Exterior
Stories 2
Heat type Forced Air
Water Source City
Garage Space 1.0
Sewer Public Sewer
Other Exterior Features Balcony
Lot Features Abuts Public Open Space
Roof Composition
Utilities Natural Gas Available
Finance
Sales Price $295,000
HOA Fees $325 monthly
Real Estate Tax $2,030 yearly

360 Virtual Tour

Take a tour of this property

Experience the Difference

When it comes time to sell your home, purchase an investment or buy your dream home, Kristin would love to guide you through the process. She looks forward to the opportunity to serve you soon!