


Search
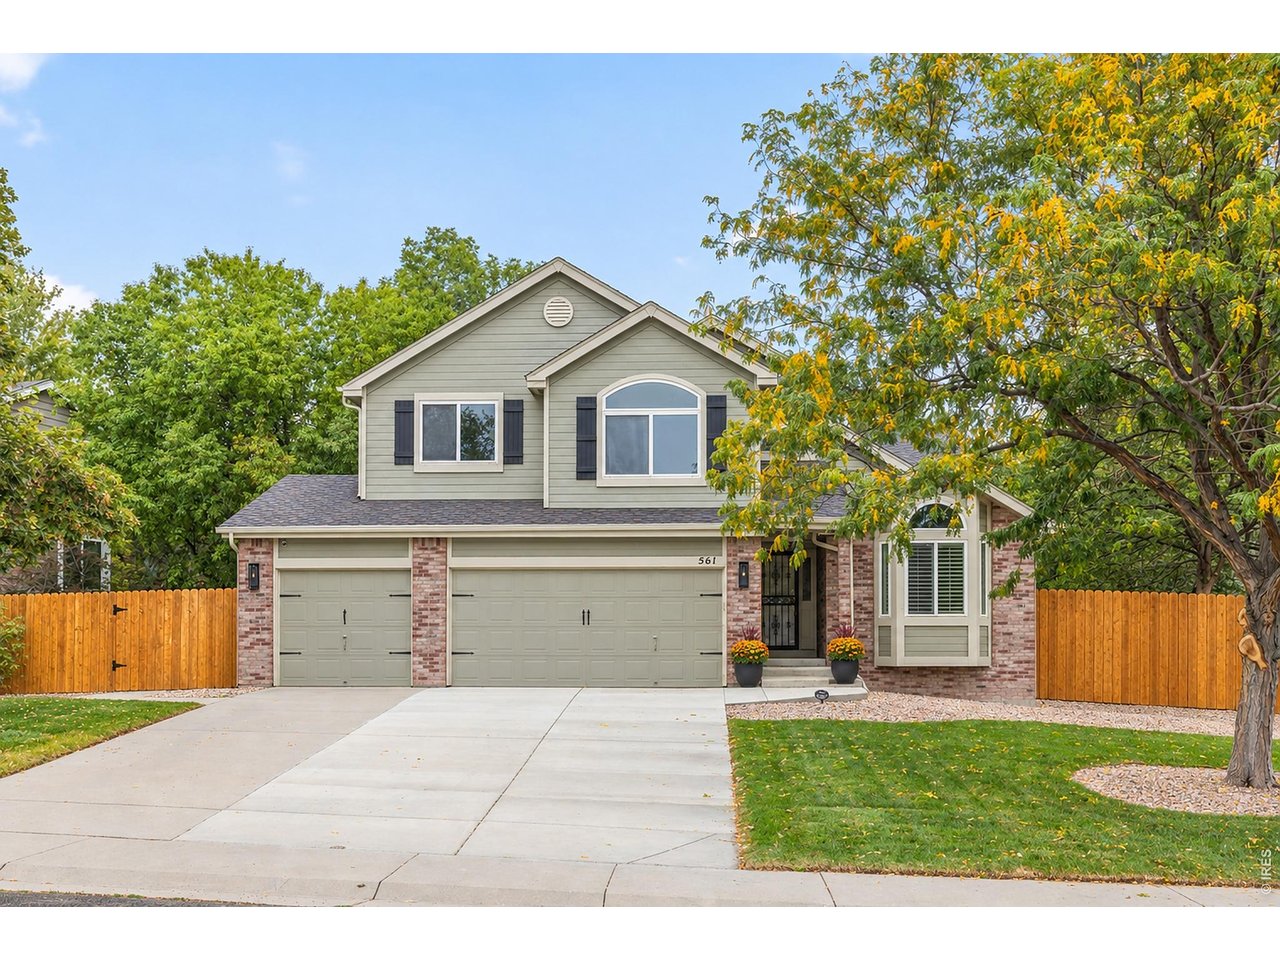
Two-story gray-sided home with brick accents, double garage, driveway, and fenced yard.
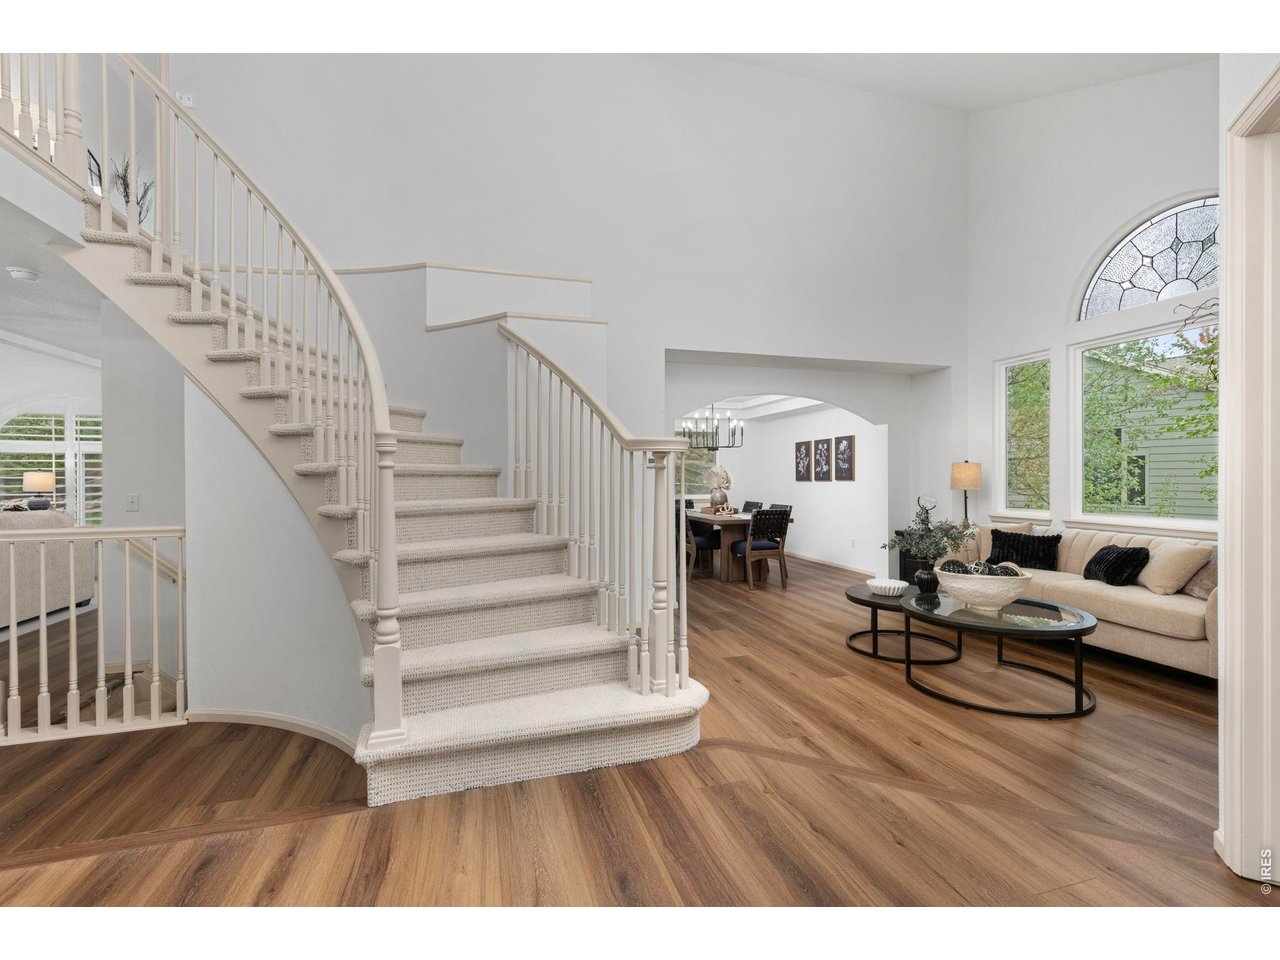
Living room with a sweeping carpeted staircase, arched opening, and tall windows.
561 W Willow Ct
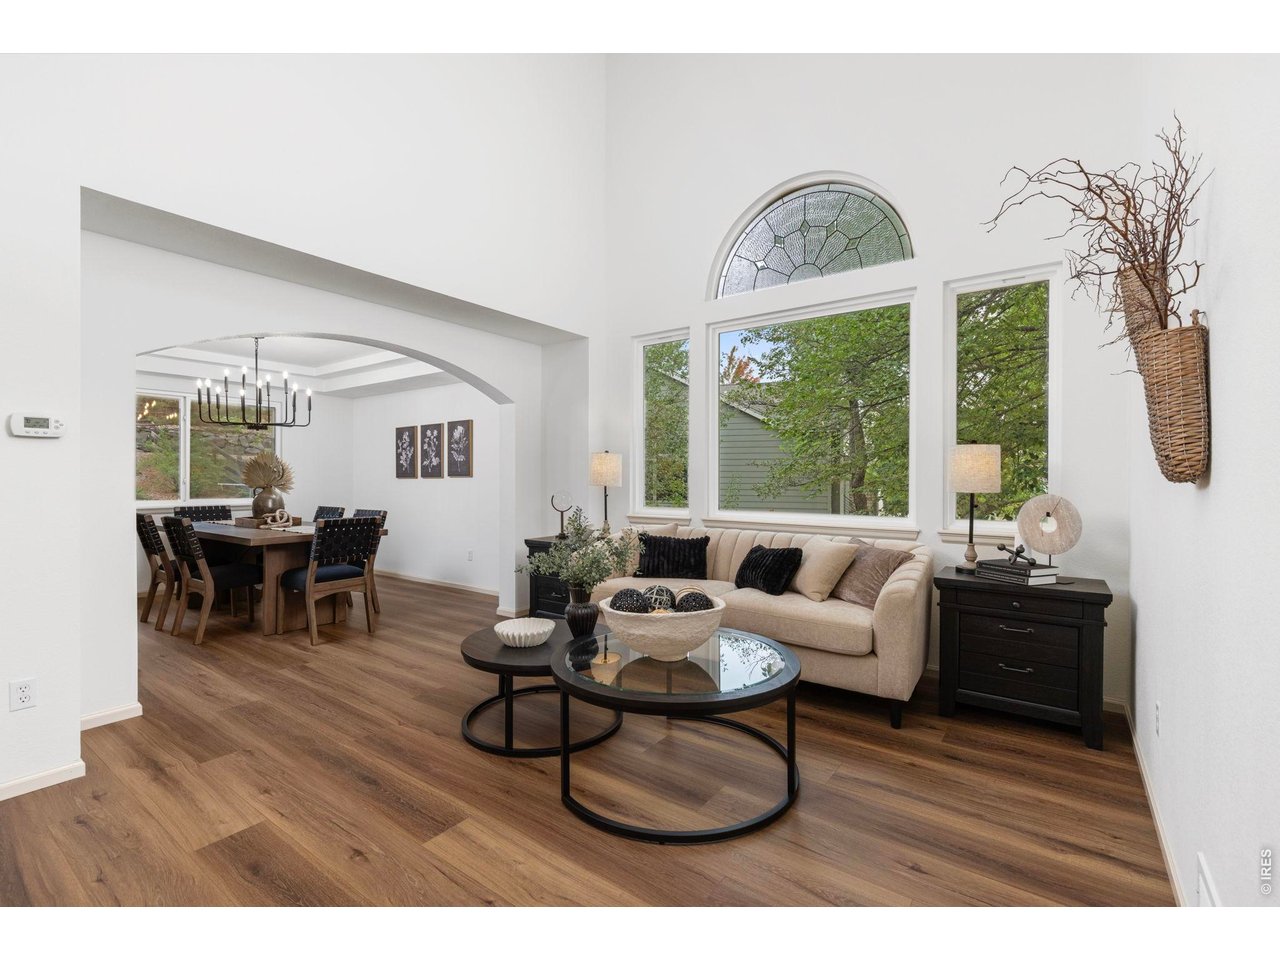
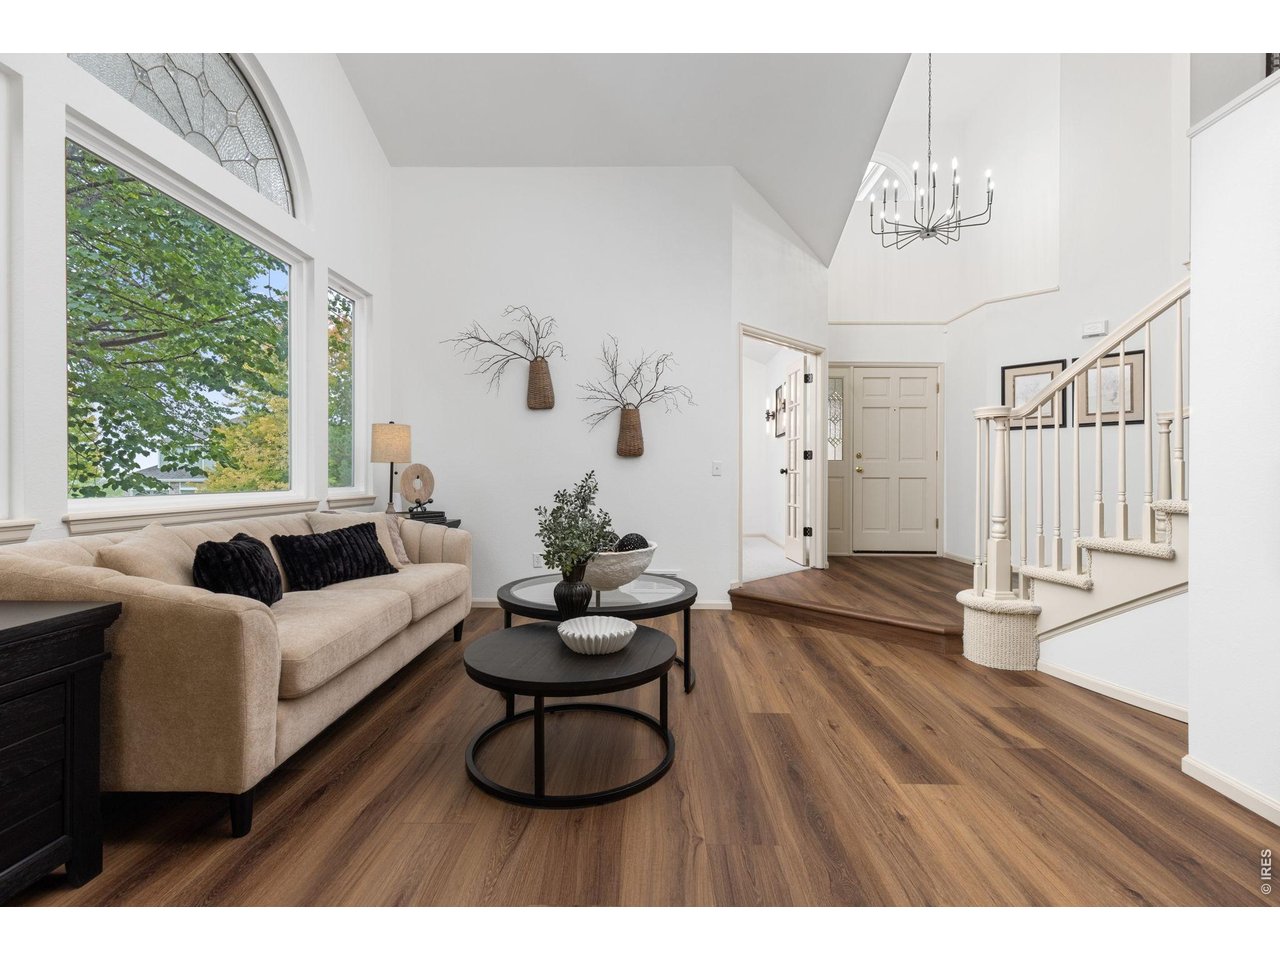
Living room and dining area with arched windows, beige sofa, and wood floors.
Living room with a beige sofa, tall windows, wood floors, and a staircase.
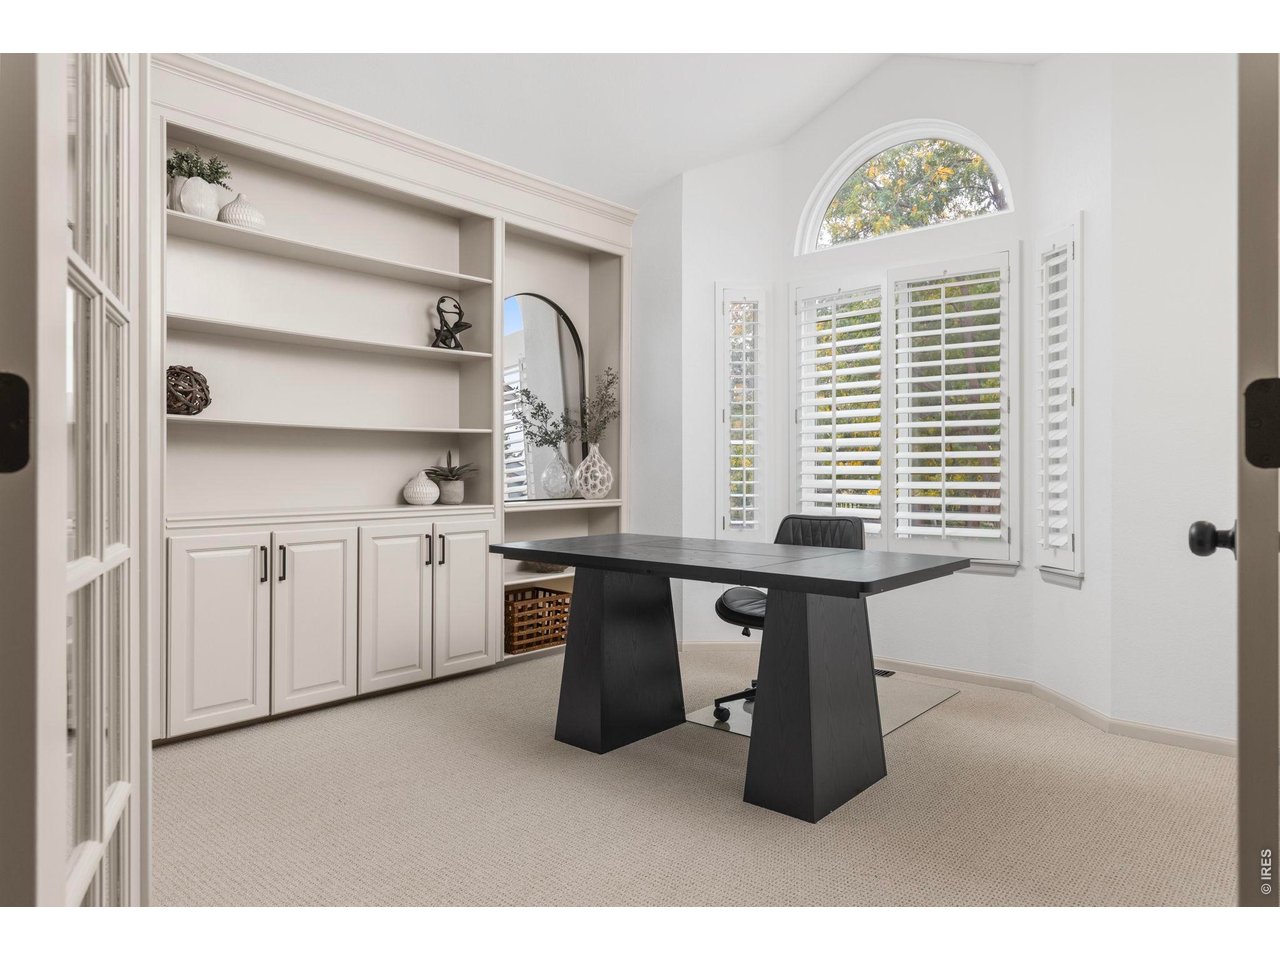
Home office with built-in white cabinetry, a black desk, and shuttered windows beneath an arched transom.
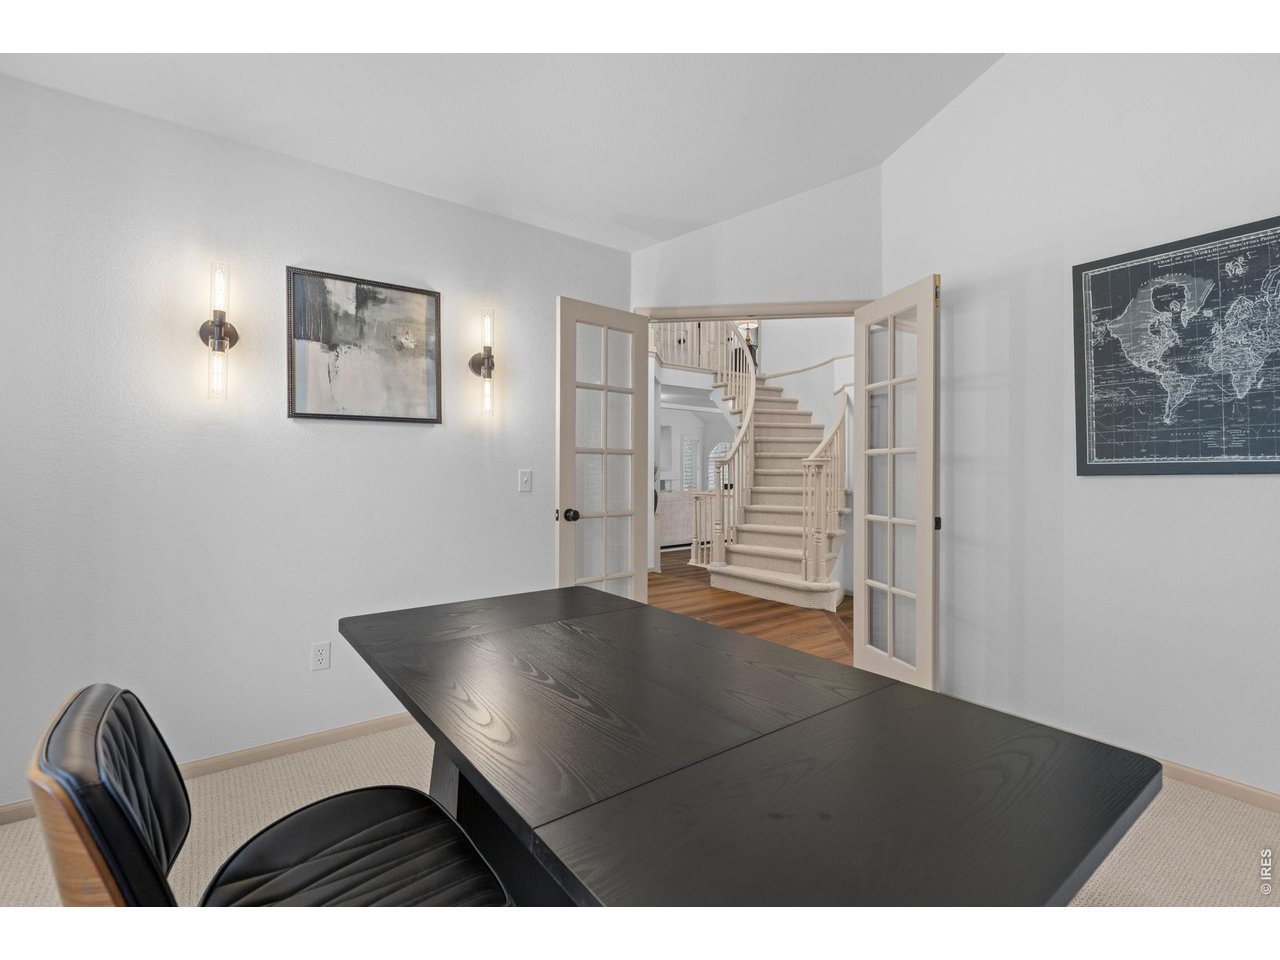
Dining room with a black table and French doors opening toward a curved staircase.
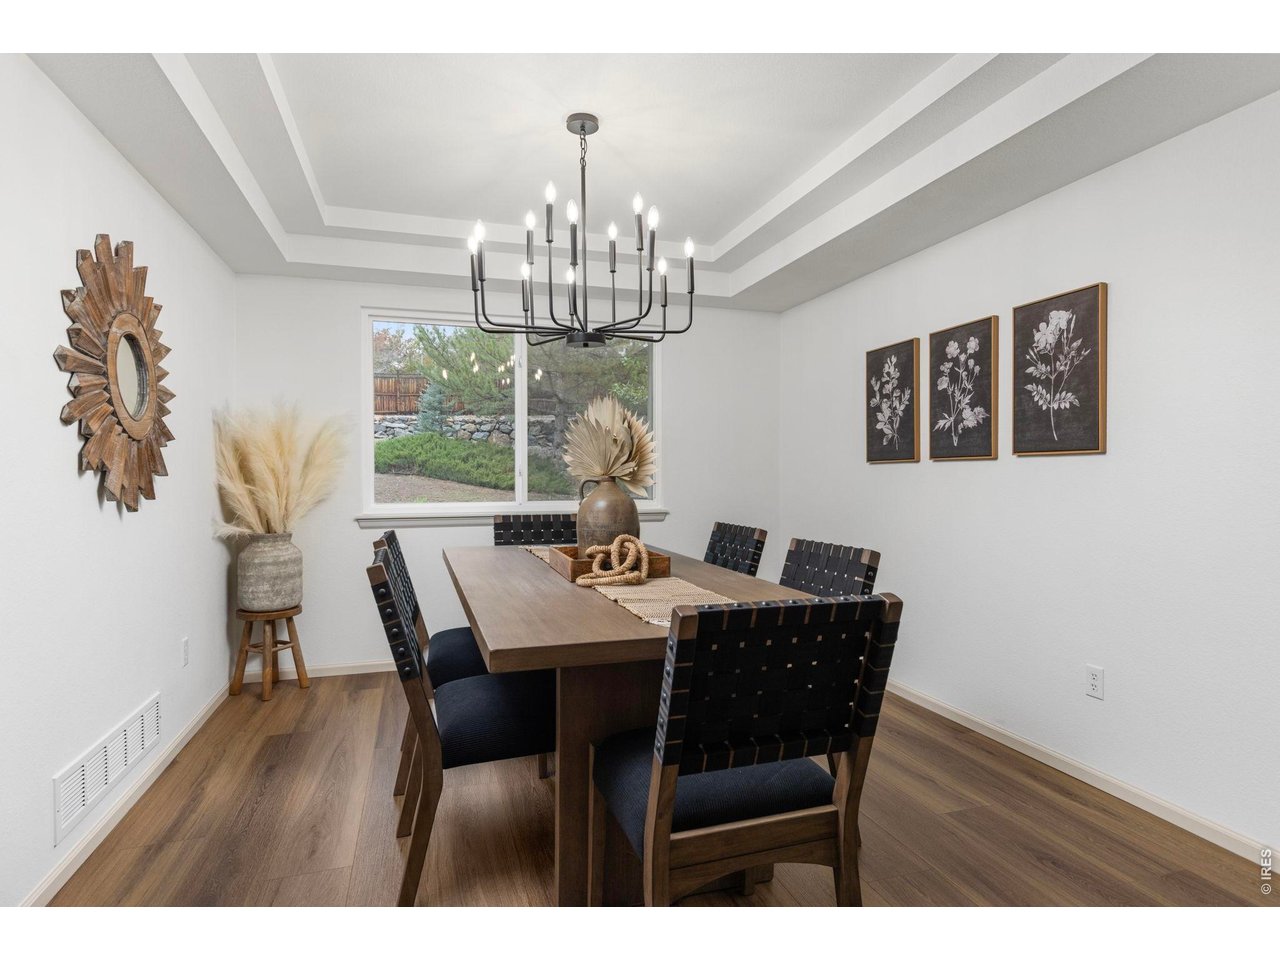
Dining room with a long wood table, black chairs, and a modern chandelier.
561 W Willow Ct
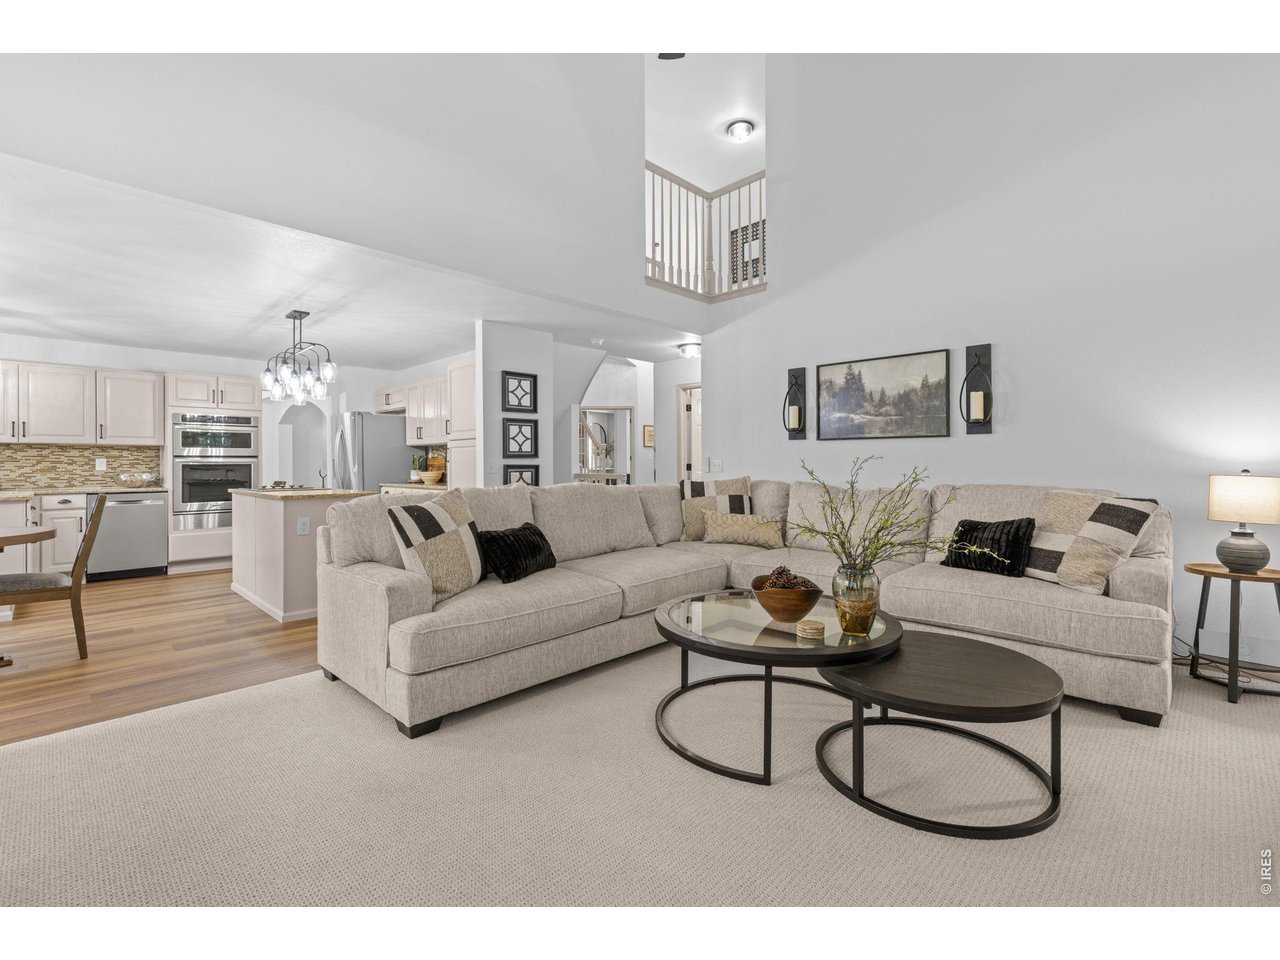
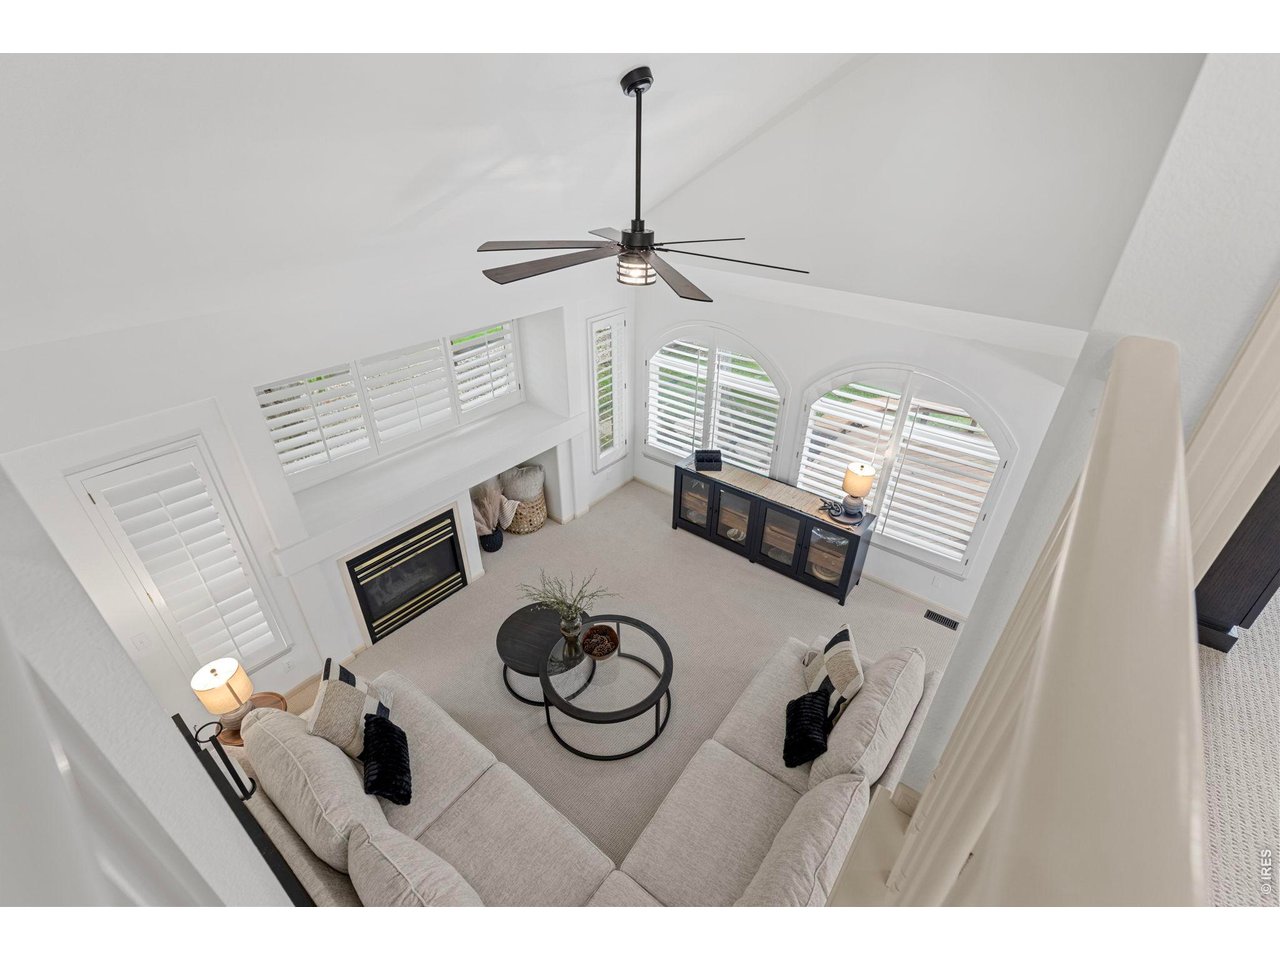
Living room with a curved sectional, round coffee tables, and an open kitchen beneath a vaulted ceiling.
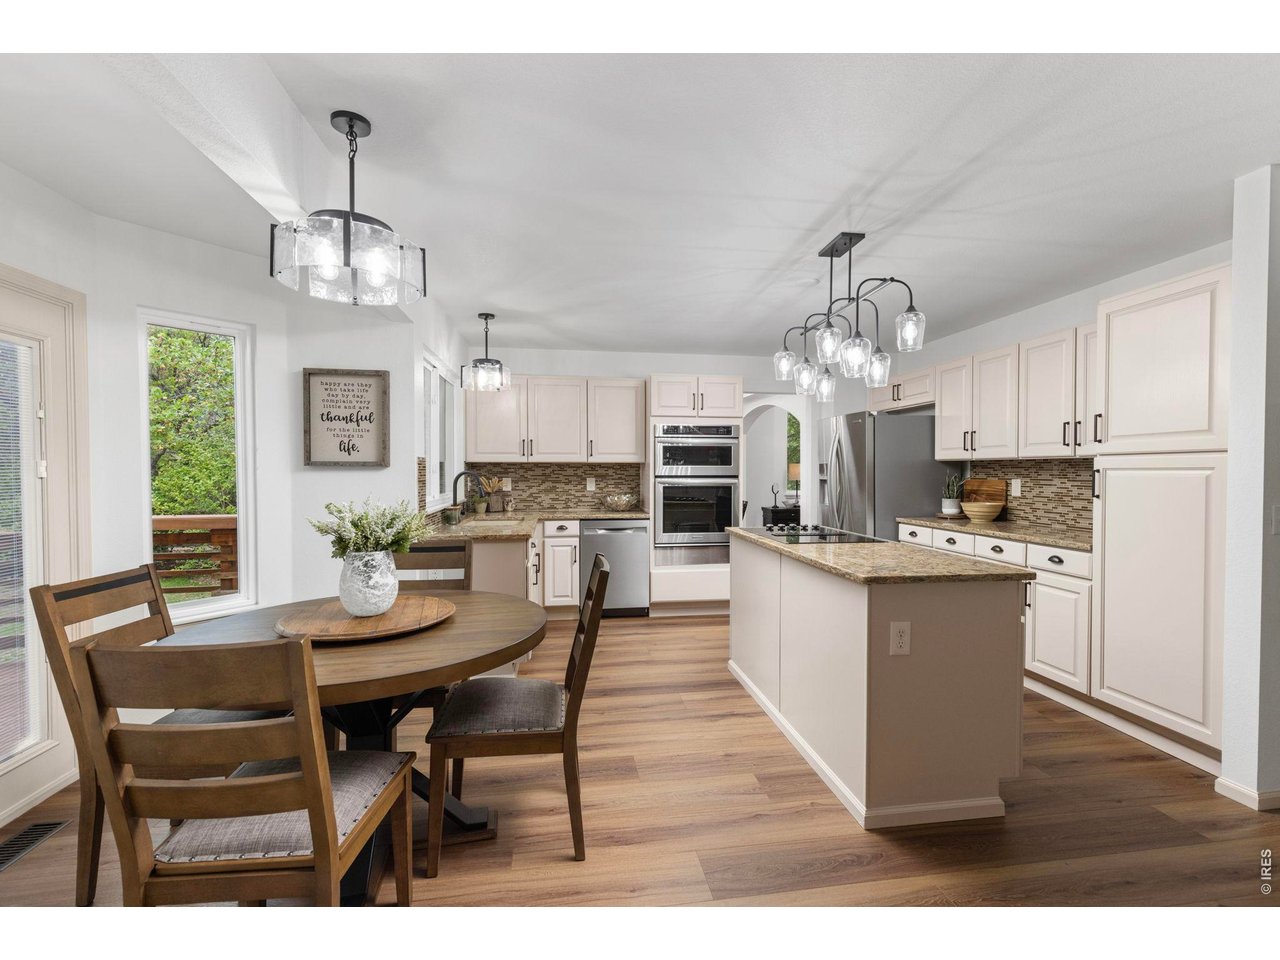
Kitchen and dining area with white cabinetry, a large island, and a round wood dining table.
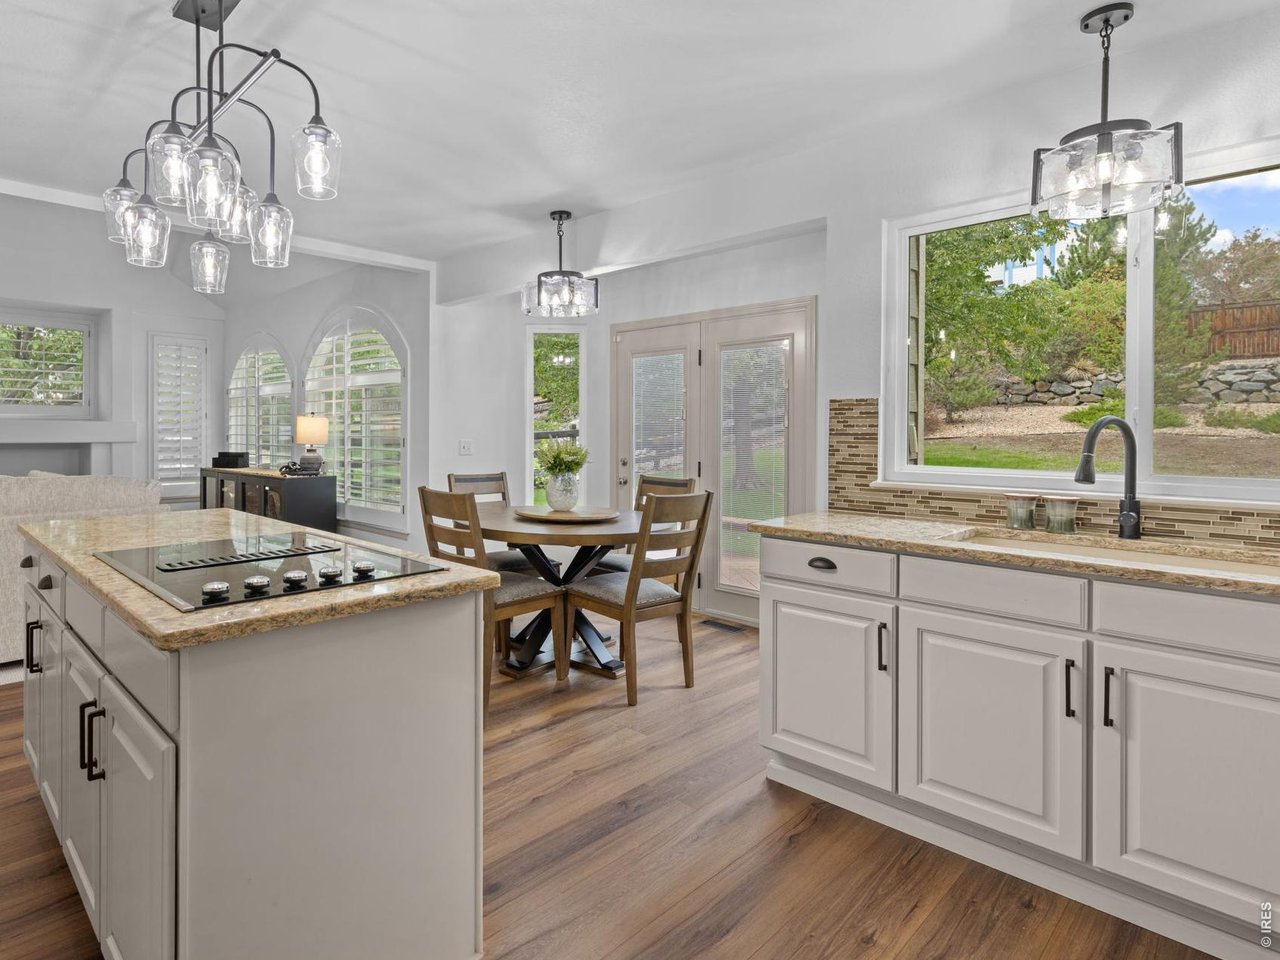
Bright kitchen with a granite island, dining table, and large window overlooking a landscaped yard.
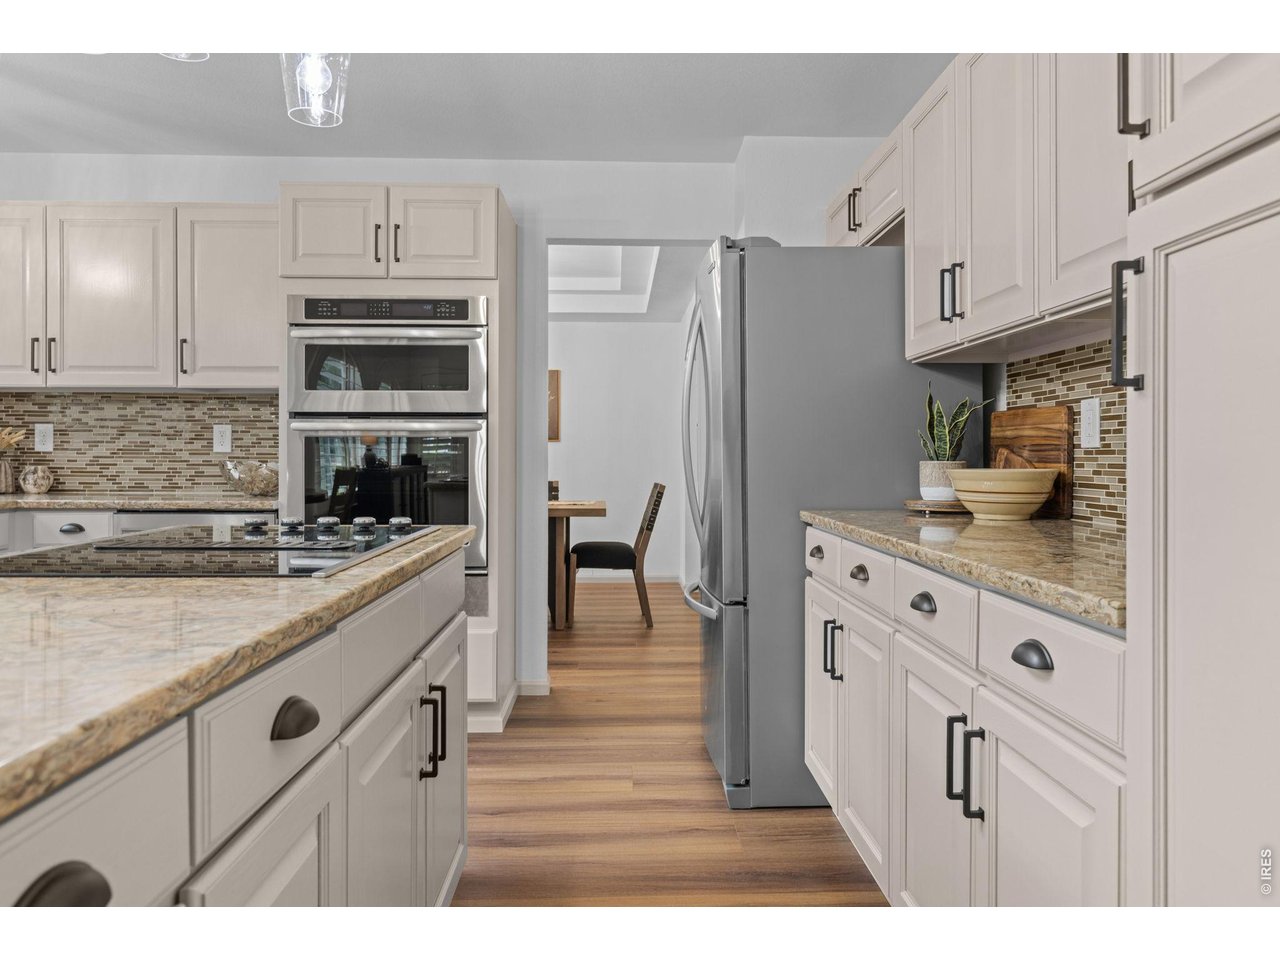
Kitchen with white cabinets, granite counters, stainless steel appliances, and a mosaic tile backsplash.
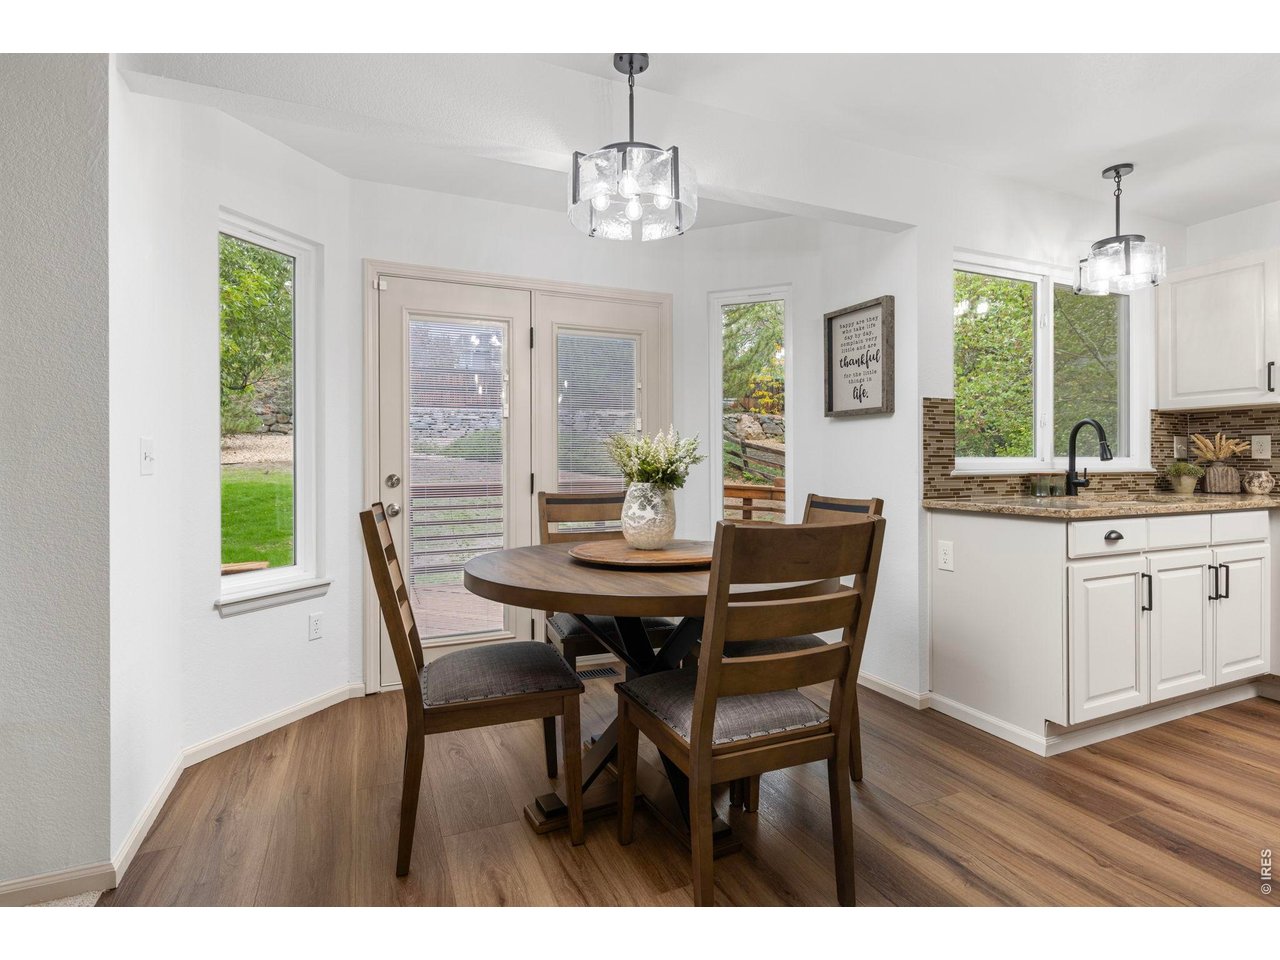
Dining area with a round wooden table beside the kitchen and glass doors opening to the yard.
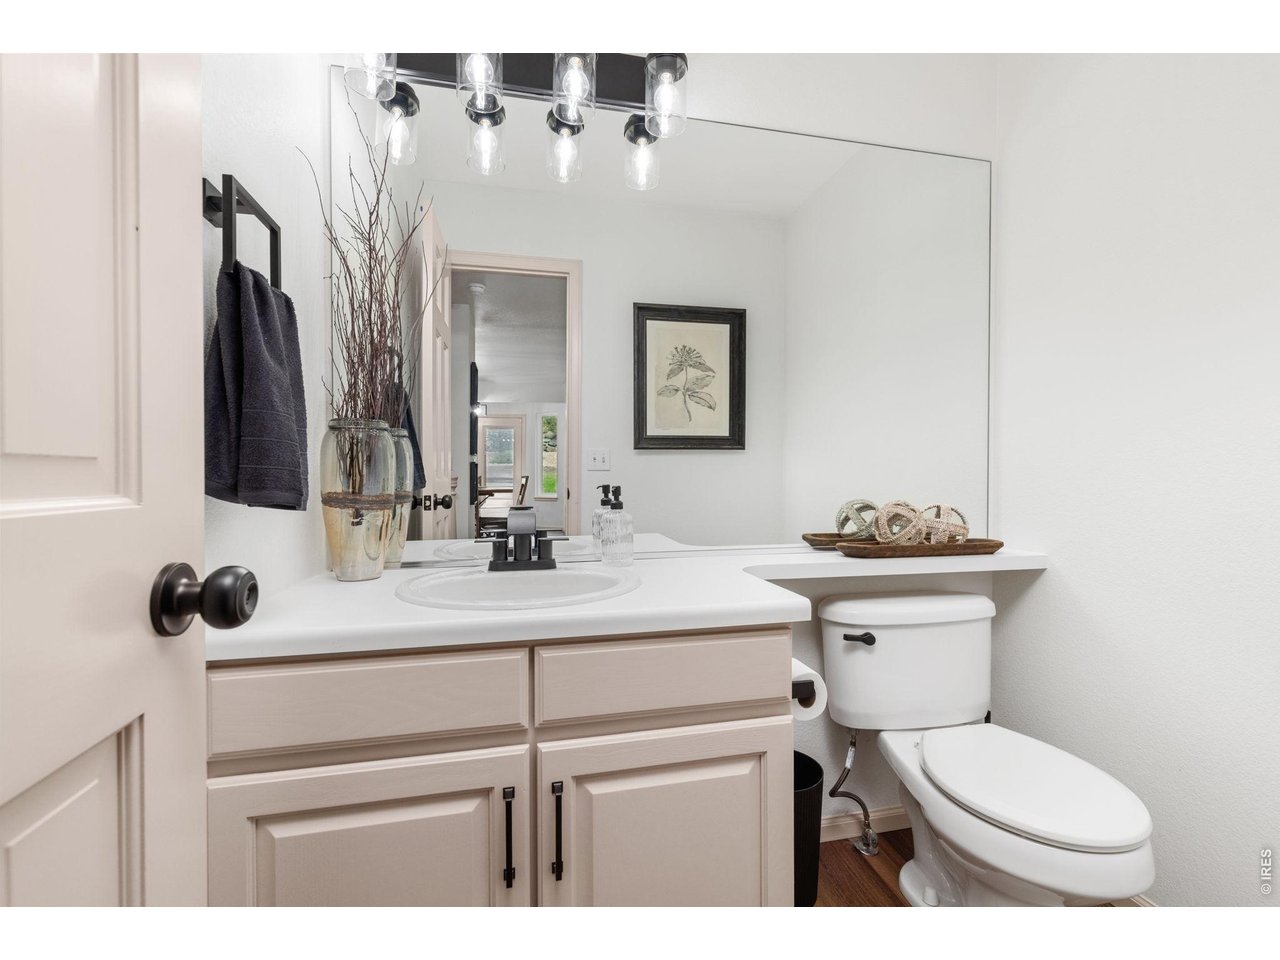
Bathroom with a white vanity, large mirror, black fixtures, and toilet.
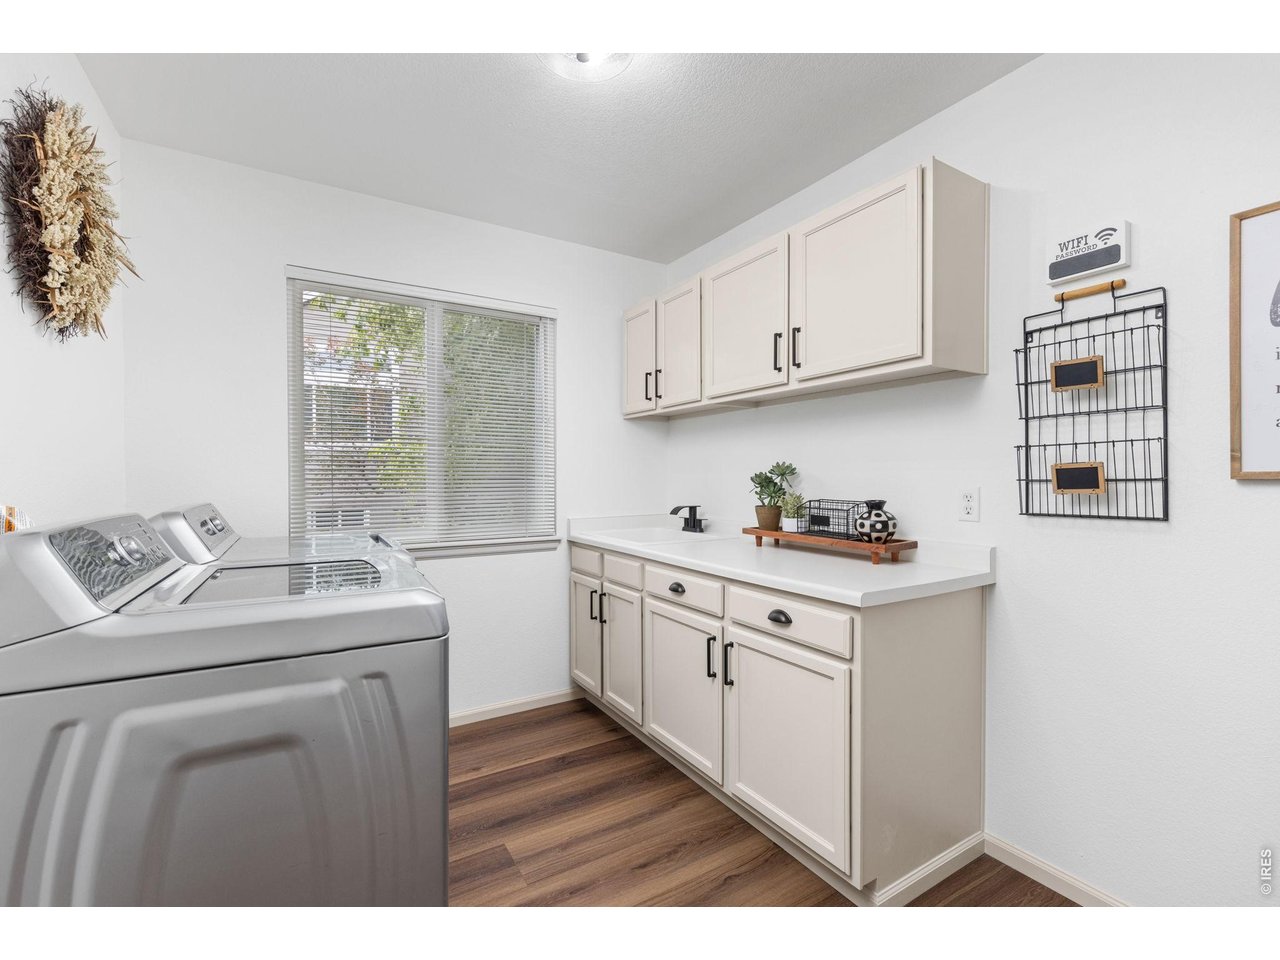
Laundry room with washer and dryer, white cabinets, and a countertop sink beside a window.
561 W Willow Ct
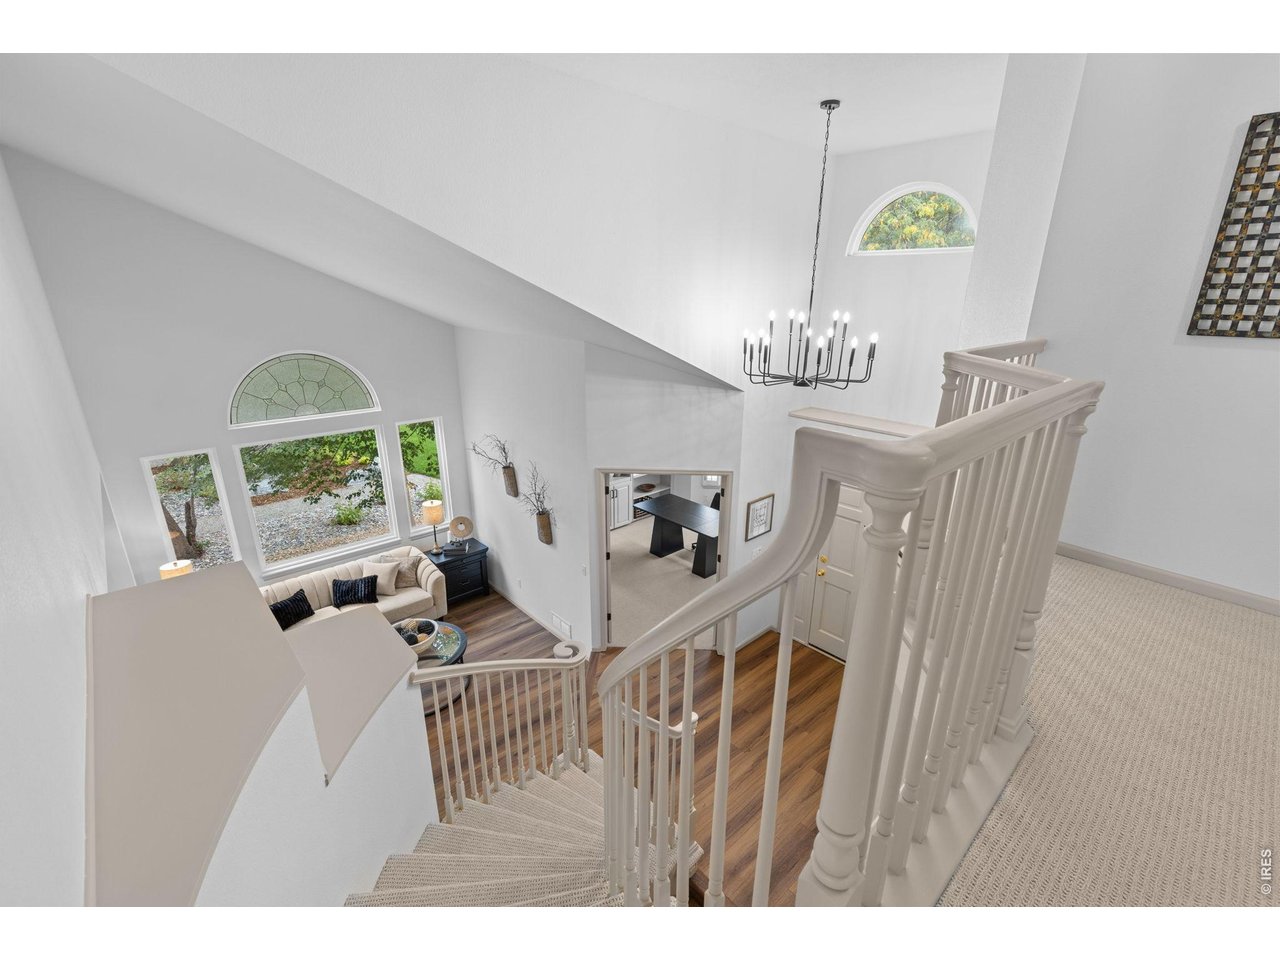
Interior staircase overlooking a vaulted living room with arched windows and a chandelier.
561 W Willow Ct
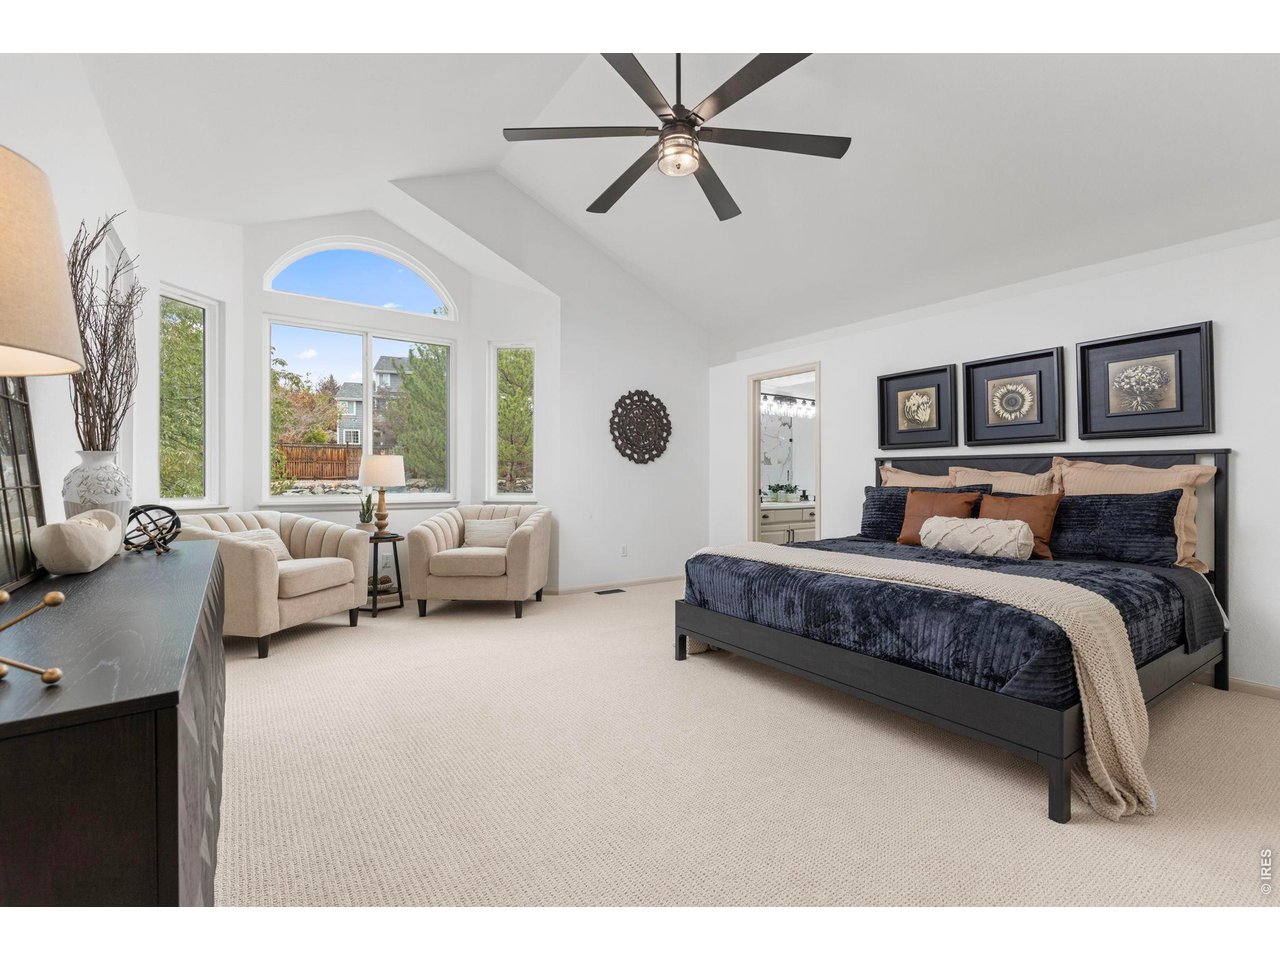
Staged bedroom with a dark bed, vaulted ceiling, and arched windows overlooking the yard.
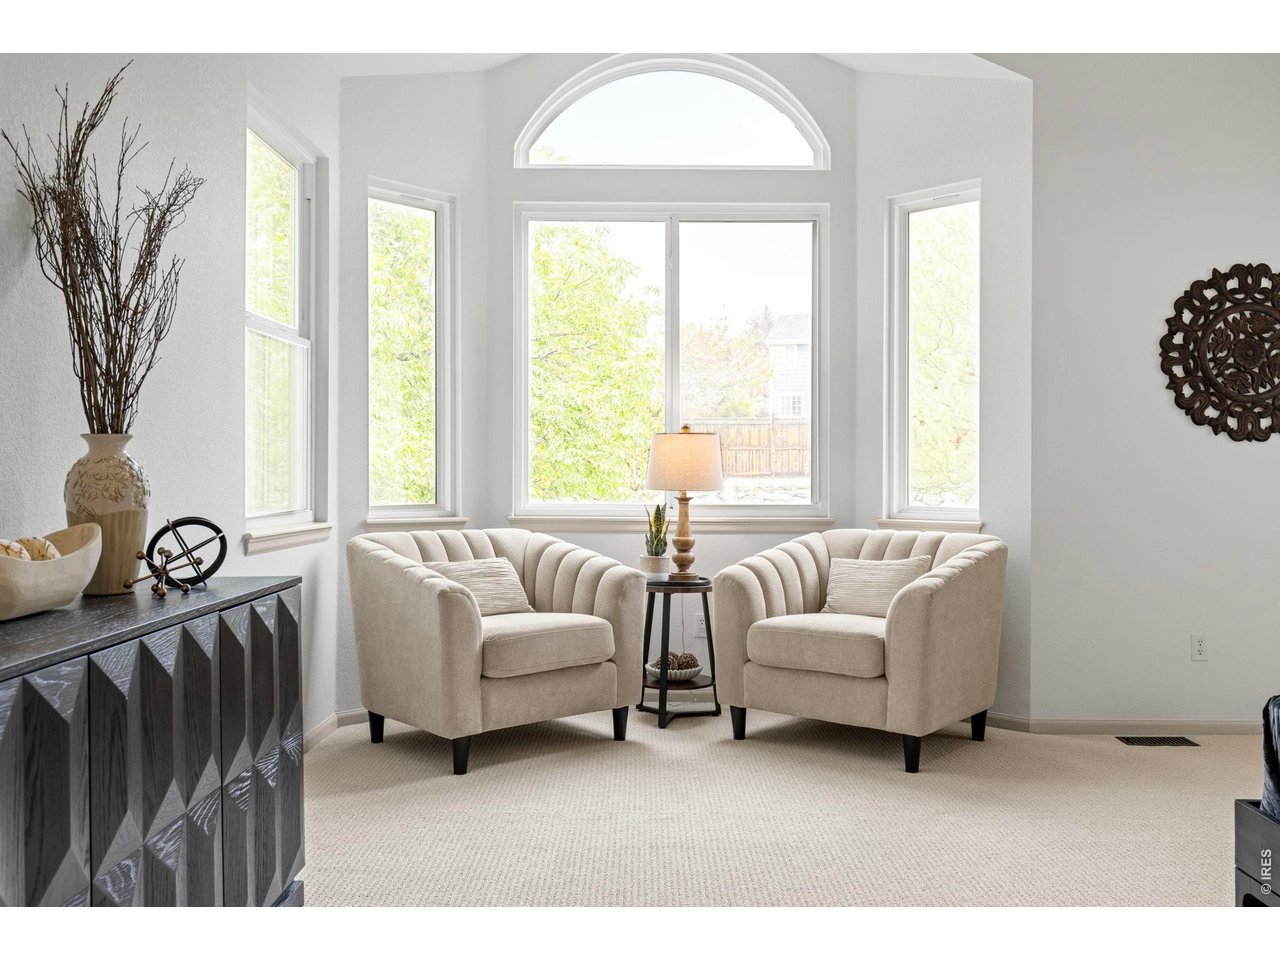
Bright sitting area with two cream armchairs beneath tall arched windows.
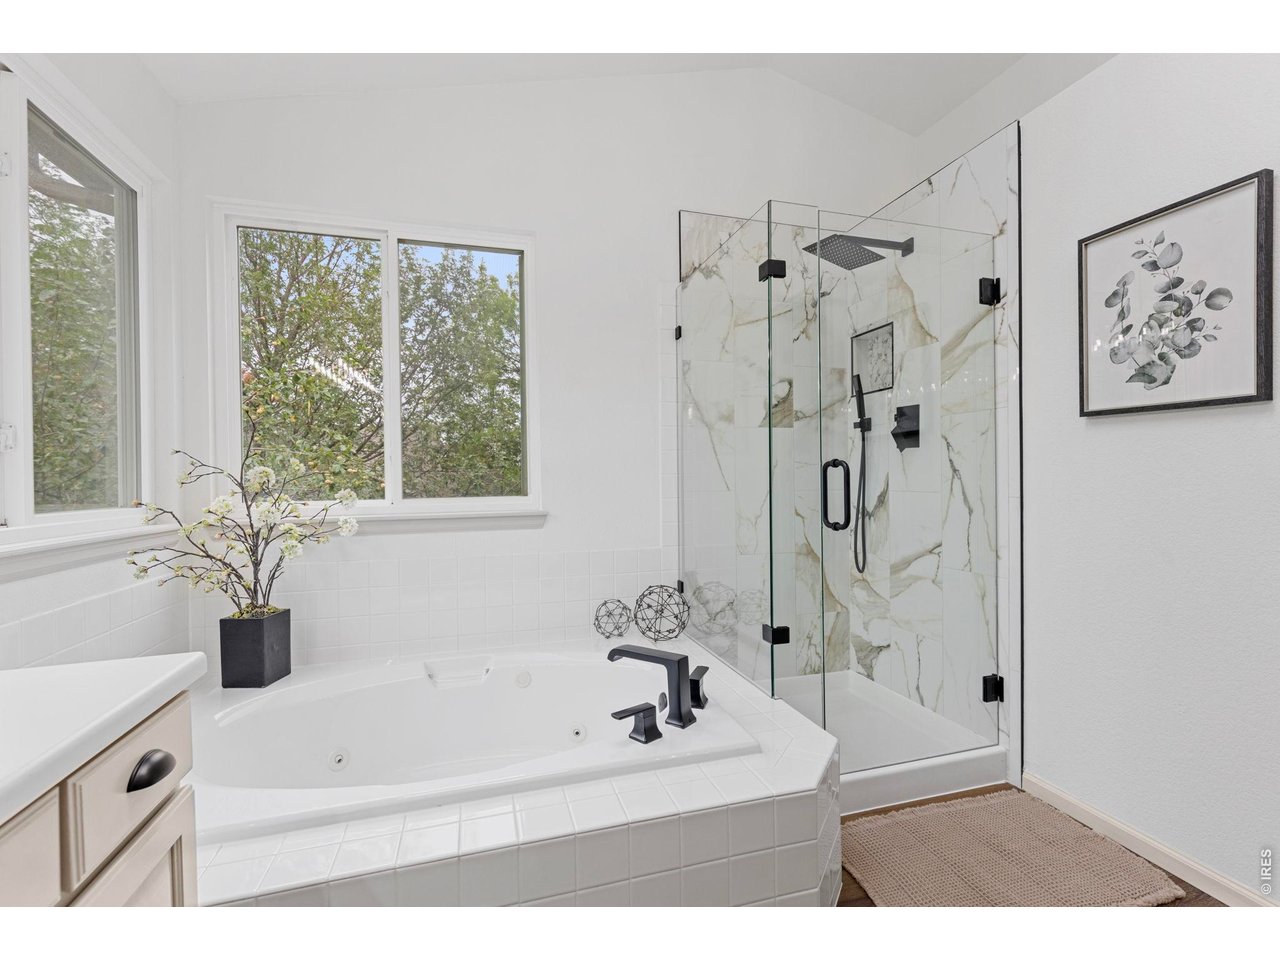
Bathroom with a tiled soaking tub and glass-enclosed shower with marble-look walls.
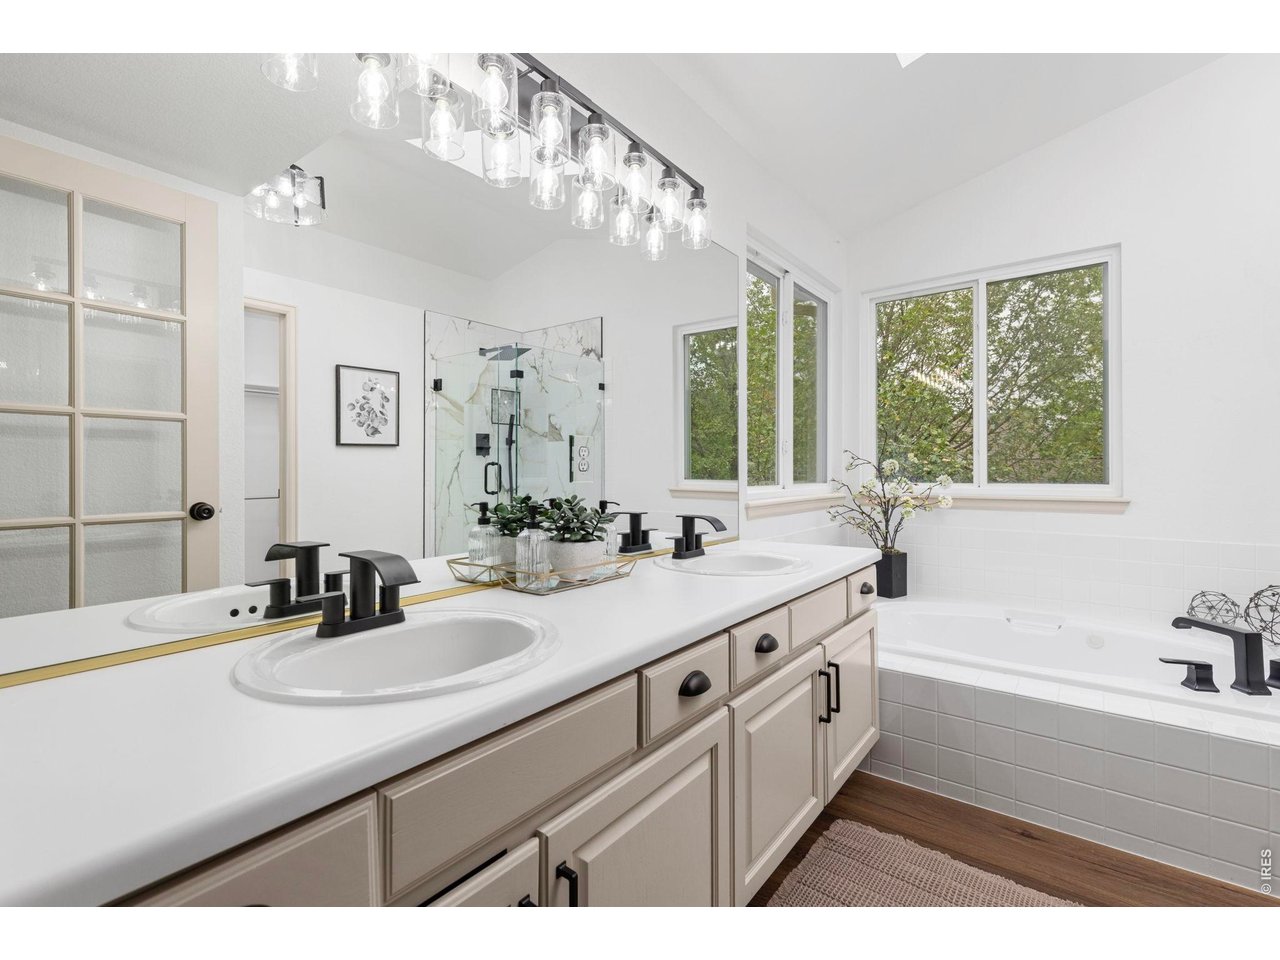
Bright bathroom with double vanity, glass shower, and soaking tub beside large windows.
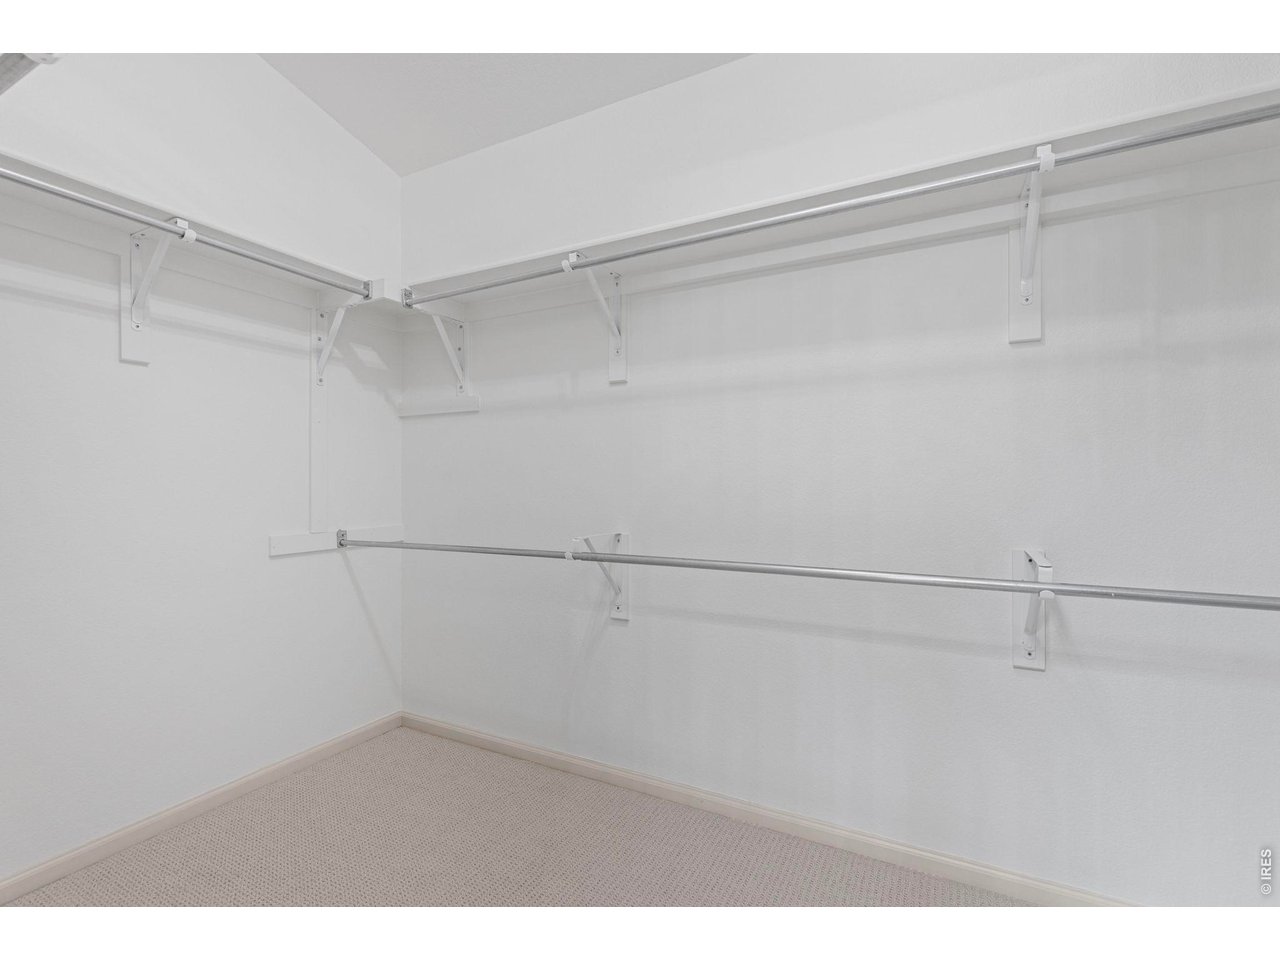
Empty walk-in closet with white walls, wraparound clothes rods, and carpeted floor
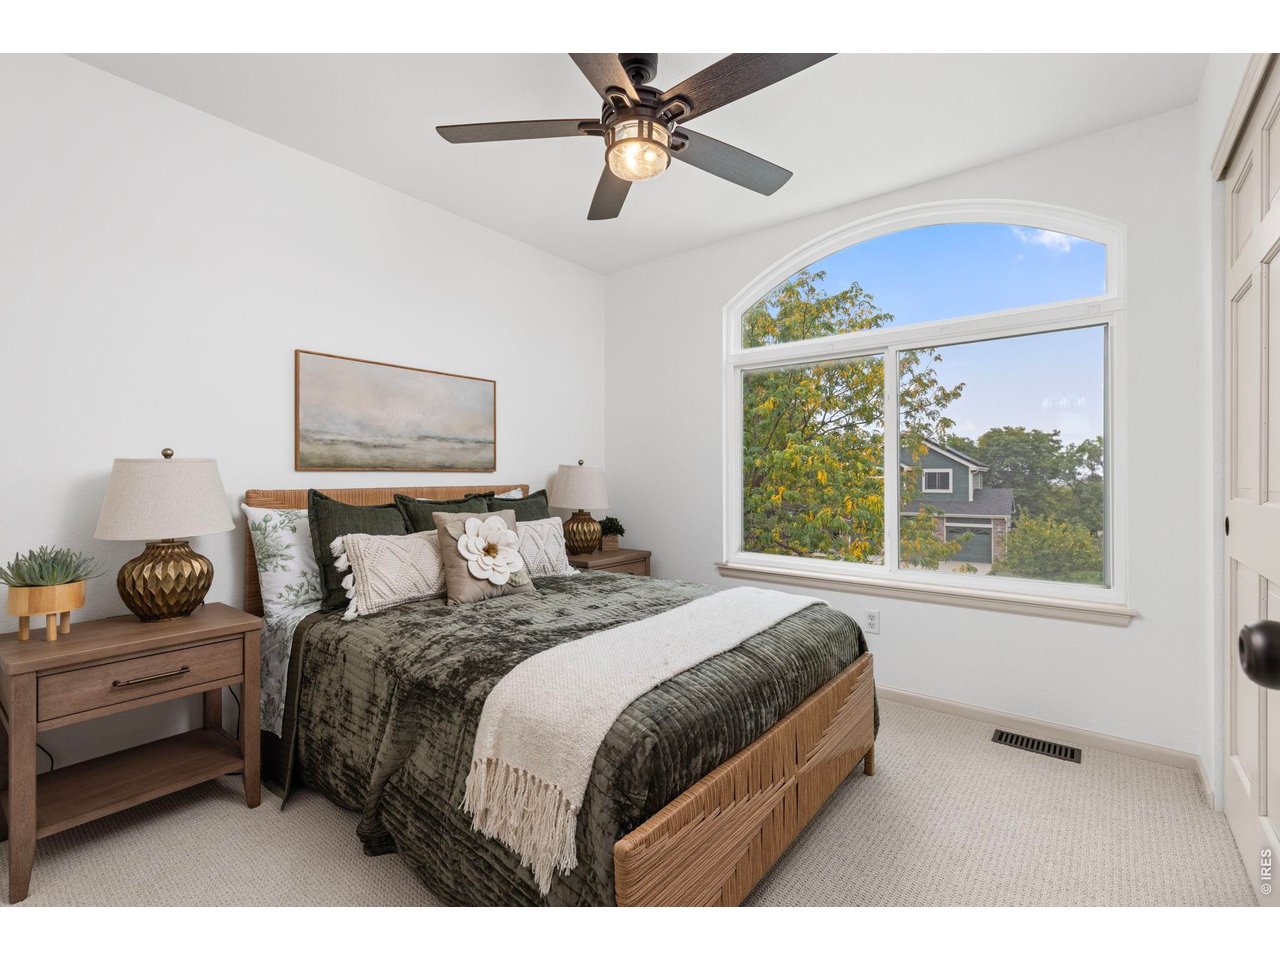
Staged bedroom with a woven wood bed, dark green bedding, and a large arched window.
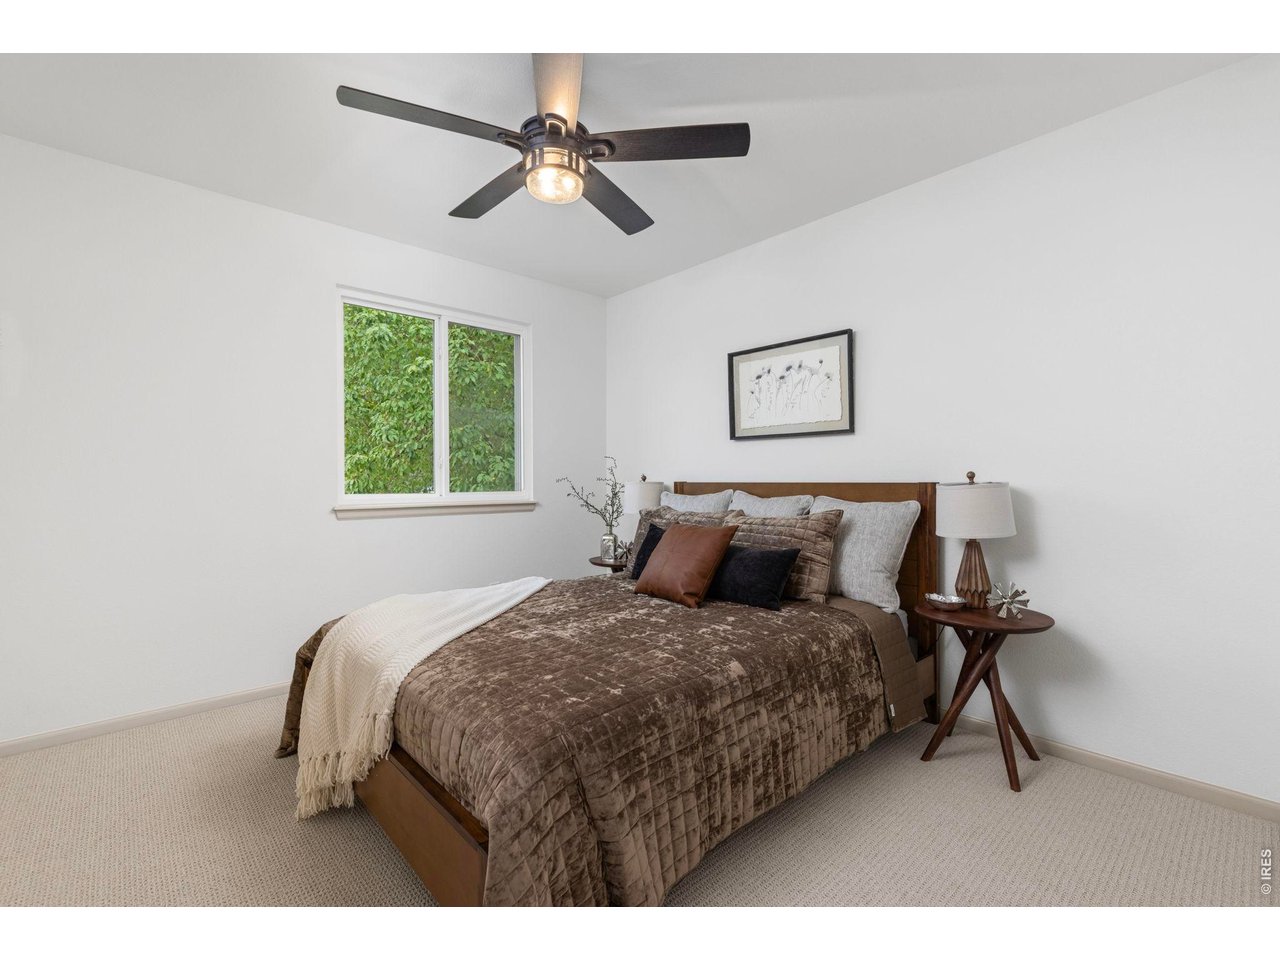
Staged bedroom with a wood bed, brown quilt, ceiling fan, and leafy view through the window.
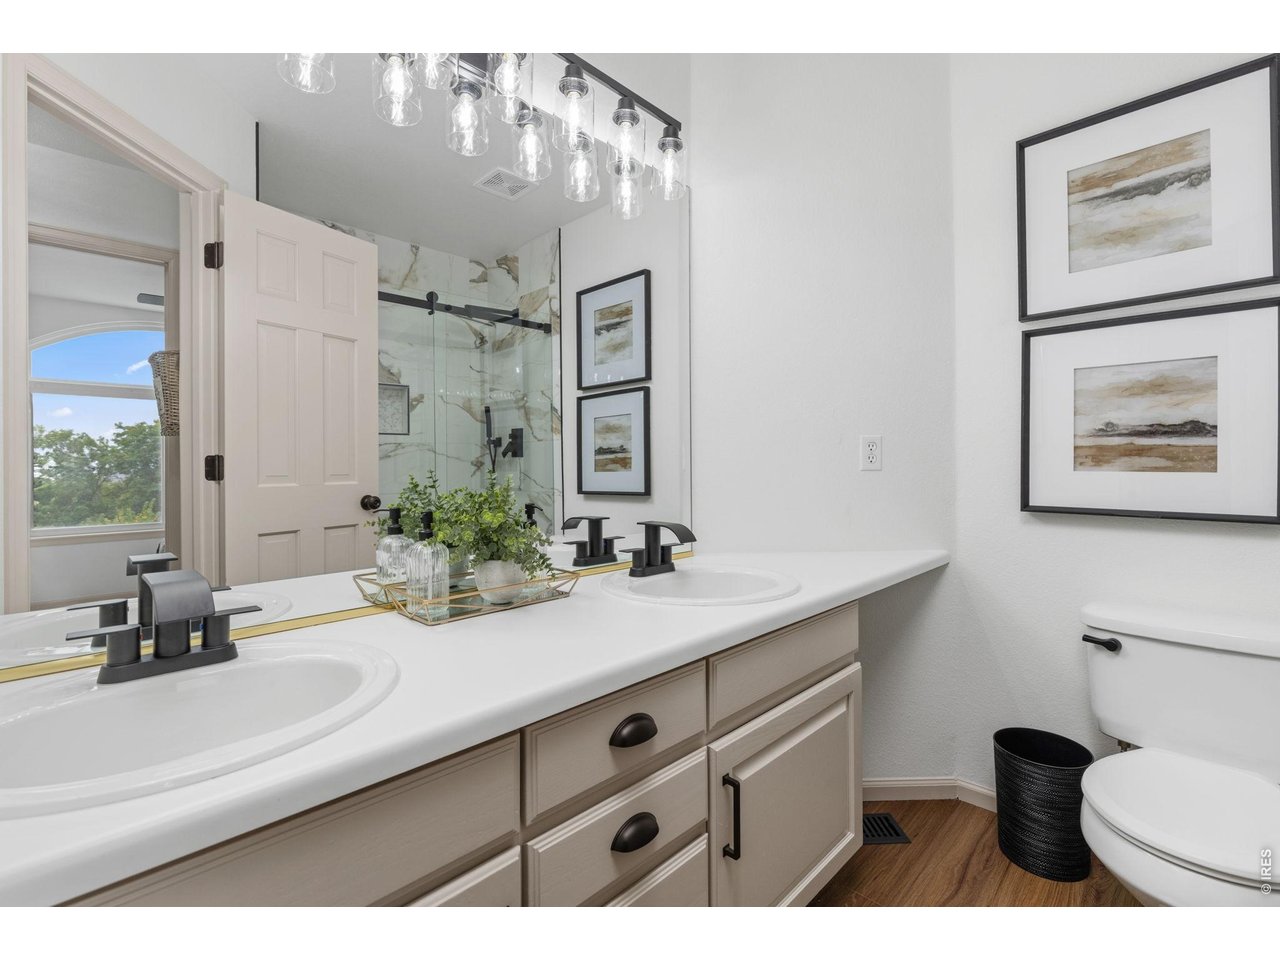
Bathroom with a double-sink vanity, glass shower, and framed artwork.
561 W Willow Ct
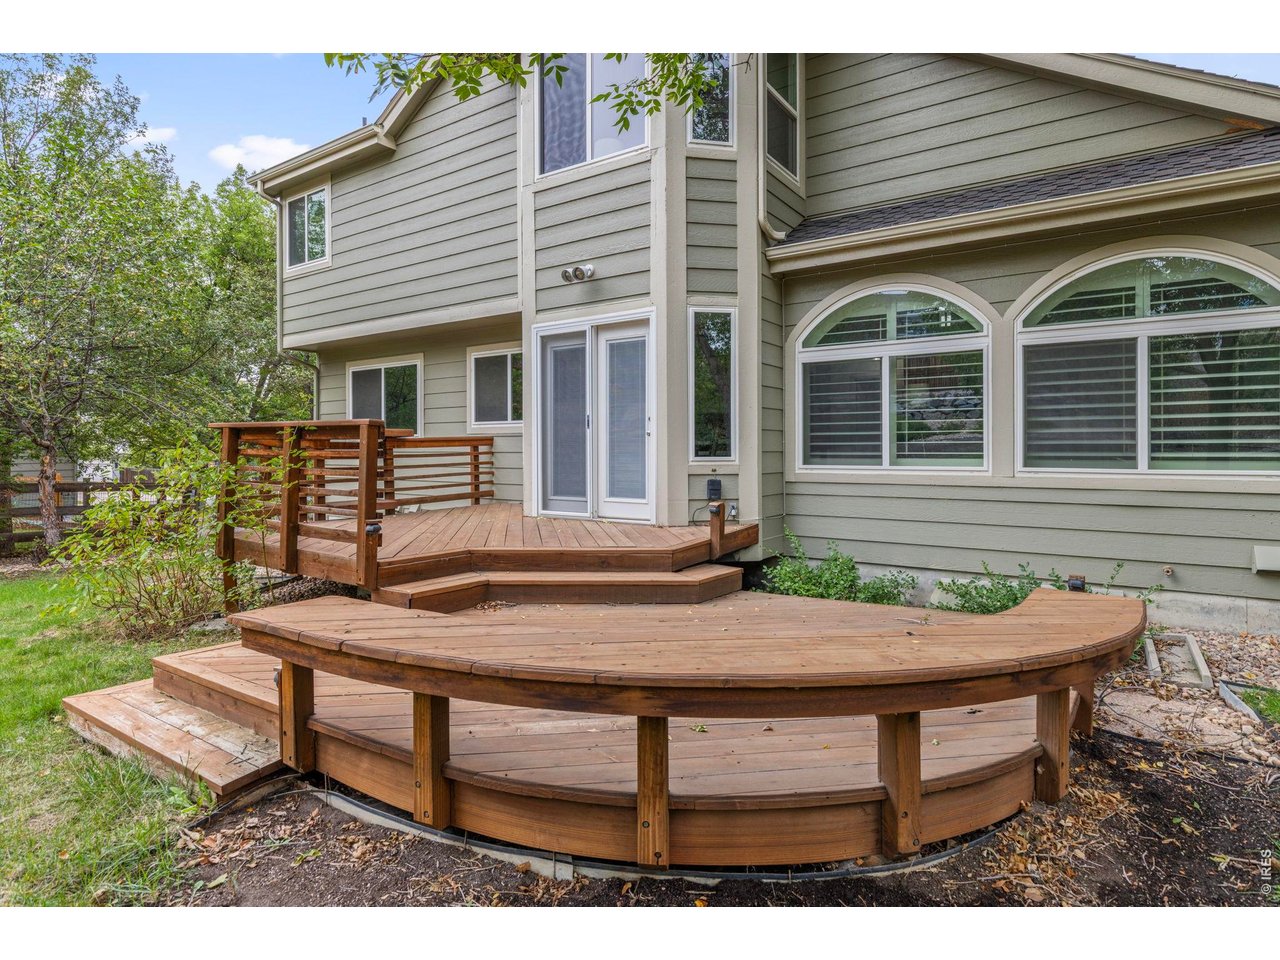
Rear exterior of a gray-sided home with a large curved wooden deck and arched windows.
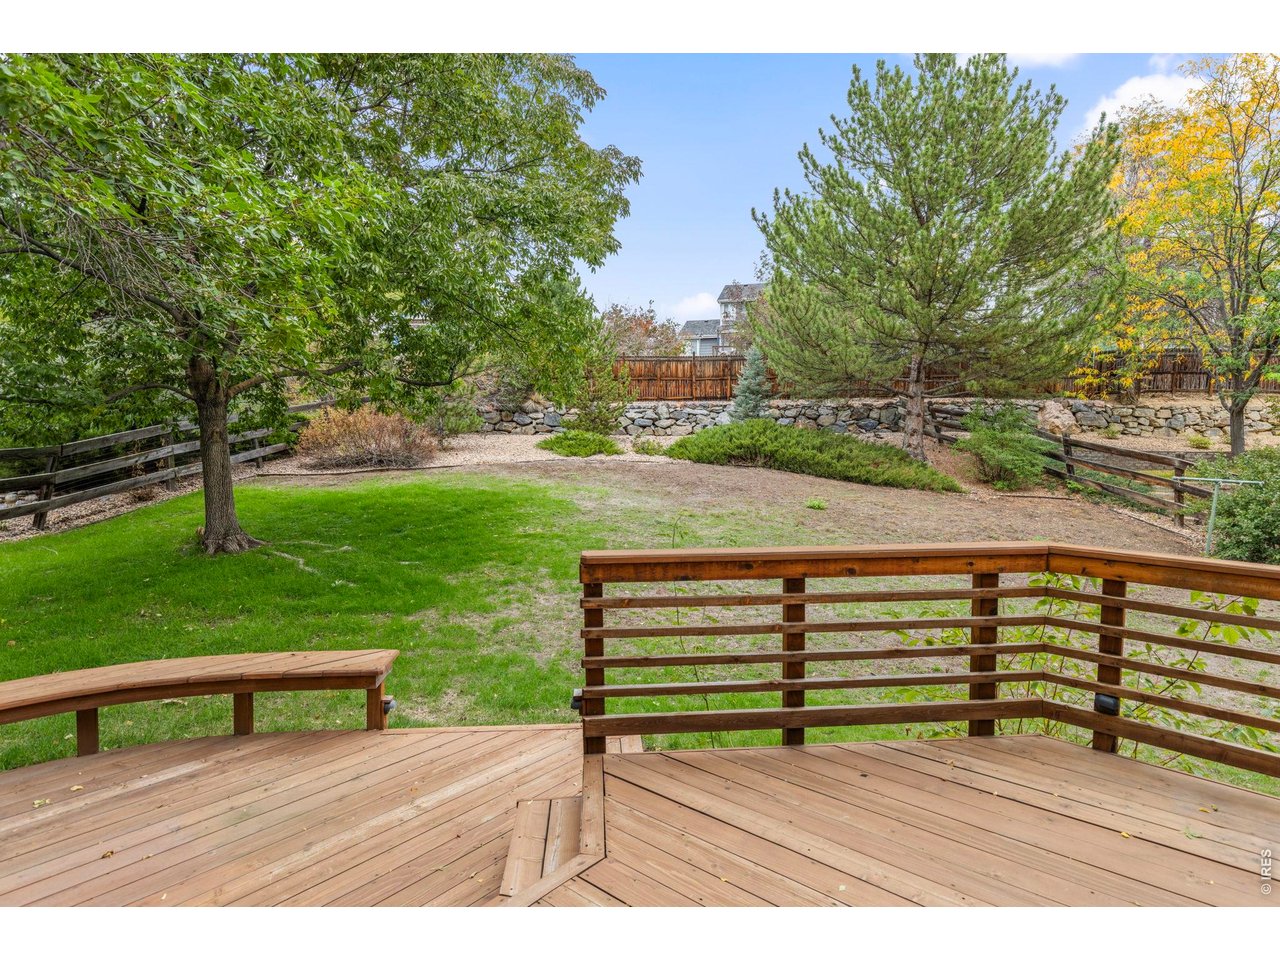
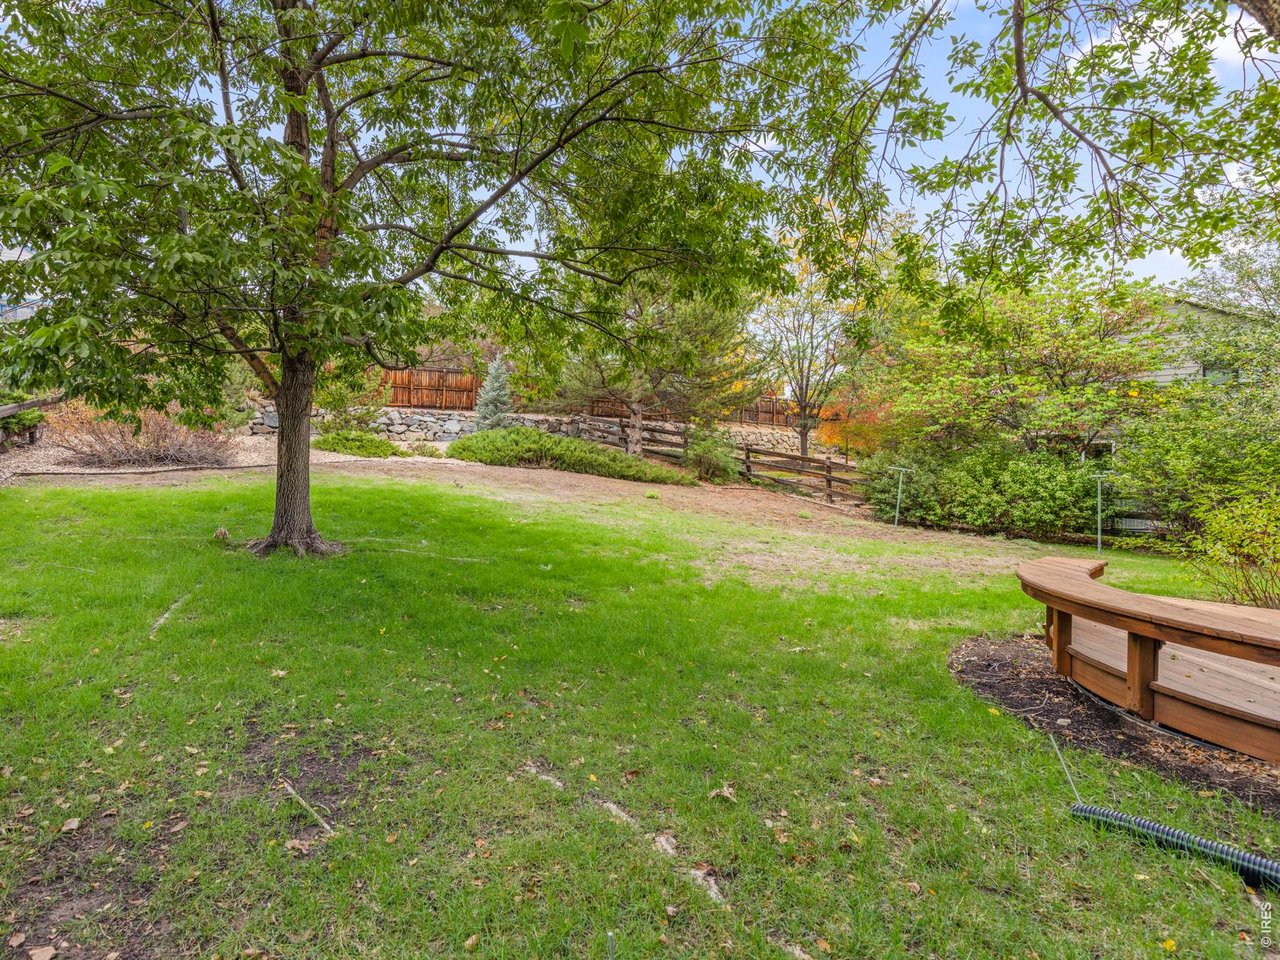
Backyard with a spacious wooden deck, tiered railing, mature trees, and a stone retaining wall.
561 W Willow Ct
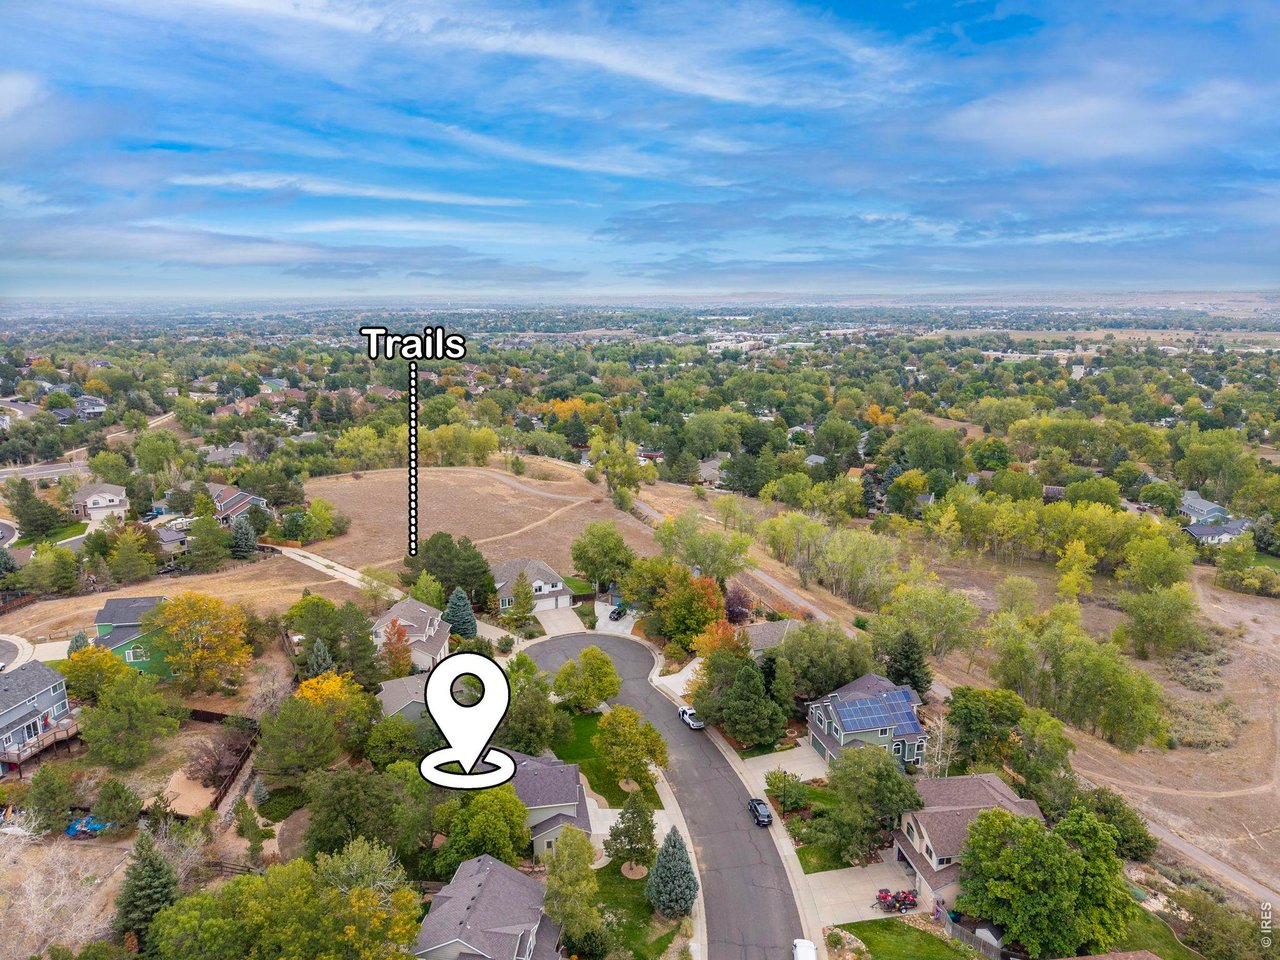
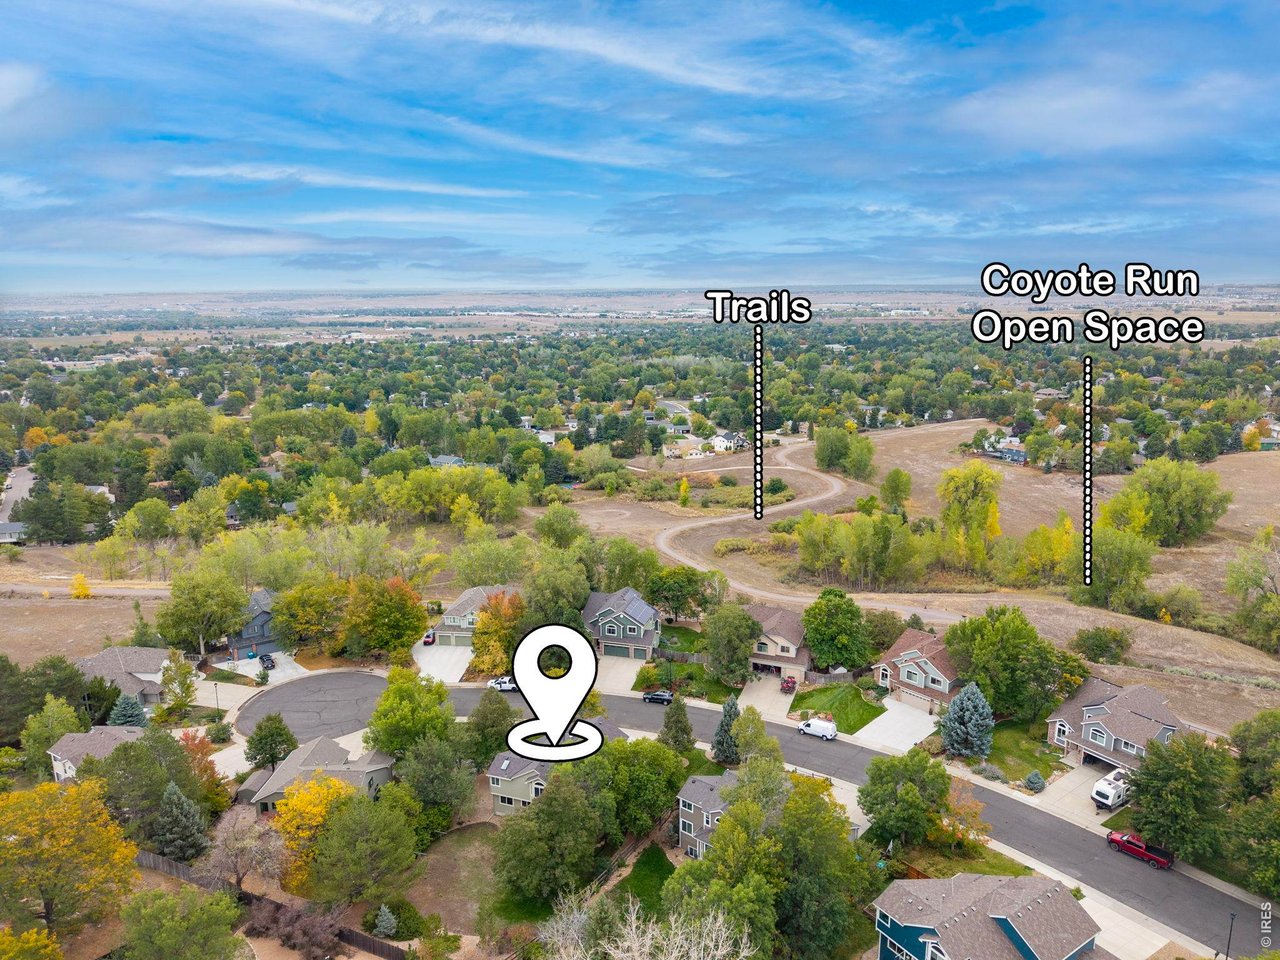
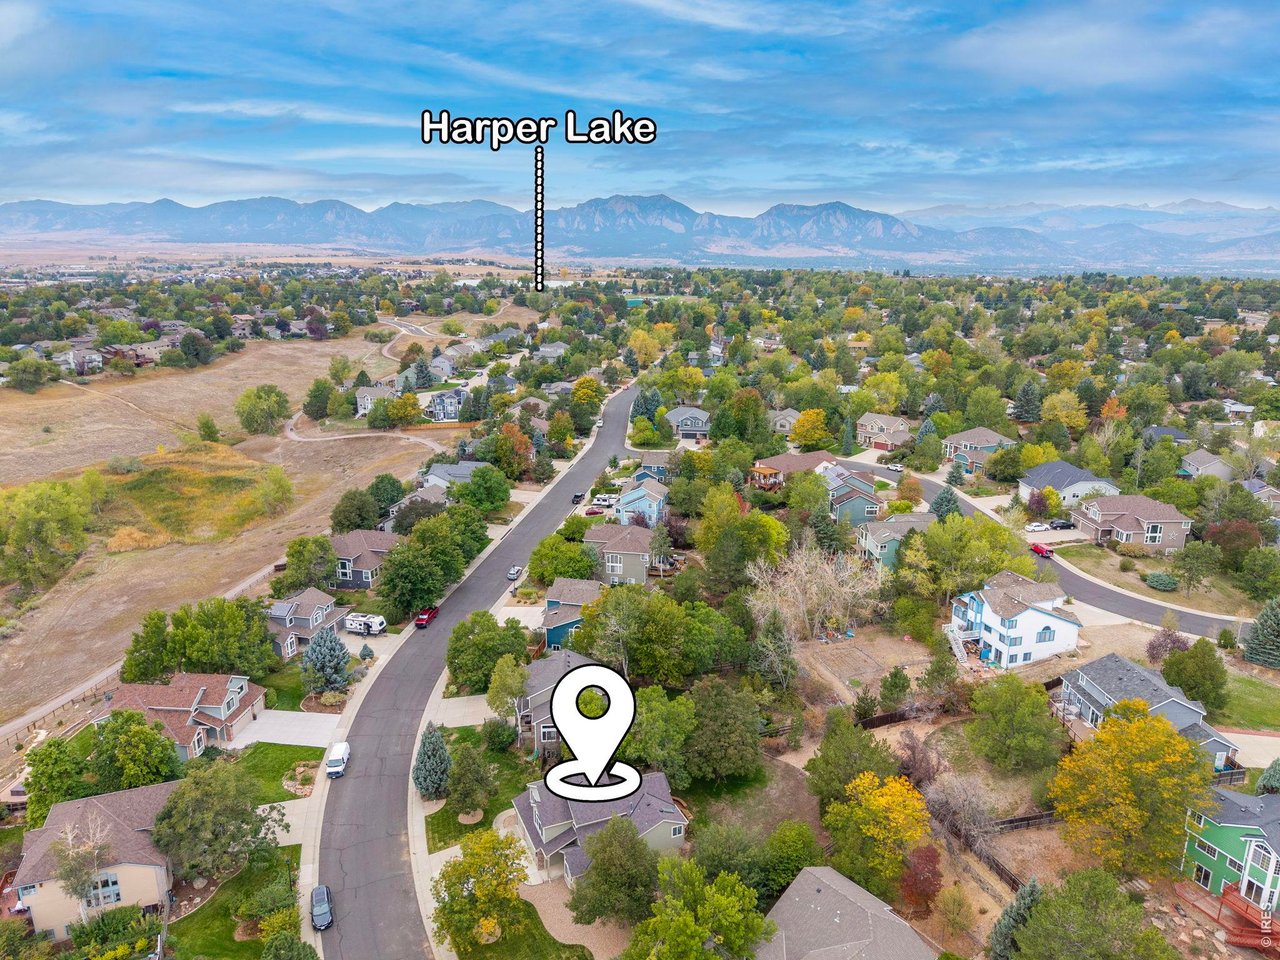
Aerial view of the home’s neighborhood, with nearby trails and a location marker.
Aerial view of a residential neighborhood beside winding trails and Coyote Run Open Space.
Aerial view of a Louisville neighborhood, with the marked home beneath a Harper Lake label and mountain backdrop.
Aerial view of open land with winding paths, scattered homes, and distant mountains.
Aerial view of a home beside open space, with neighborhood homes and mountains beyond.
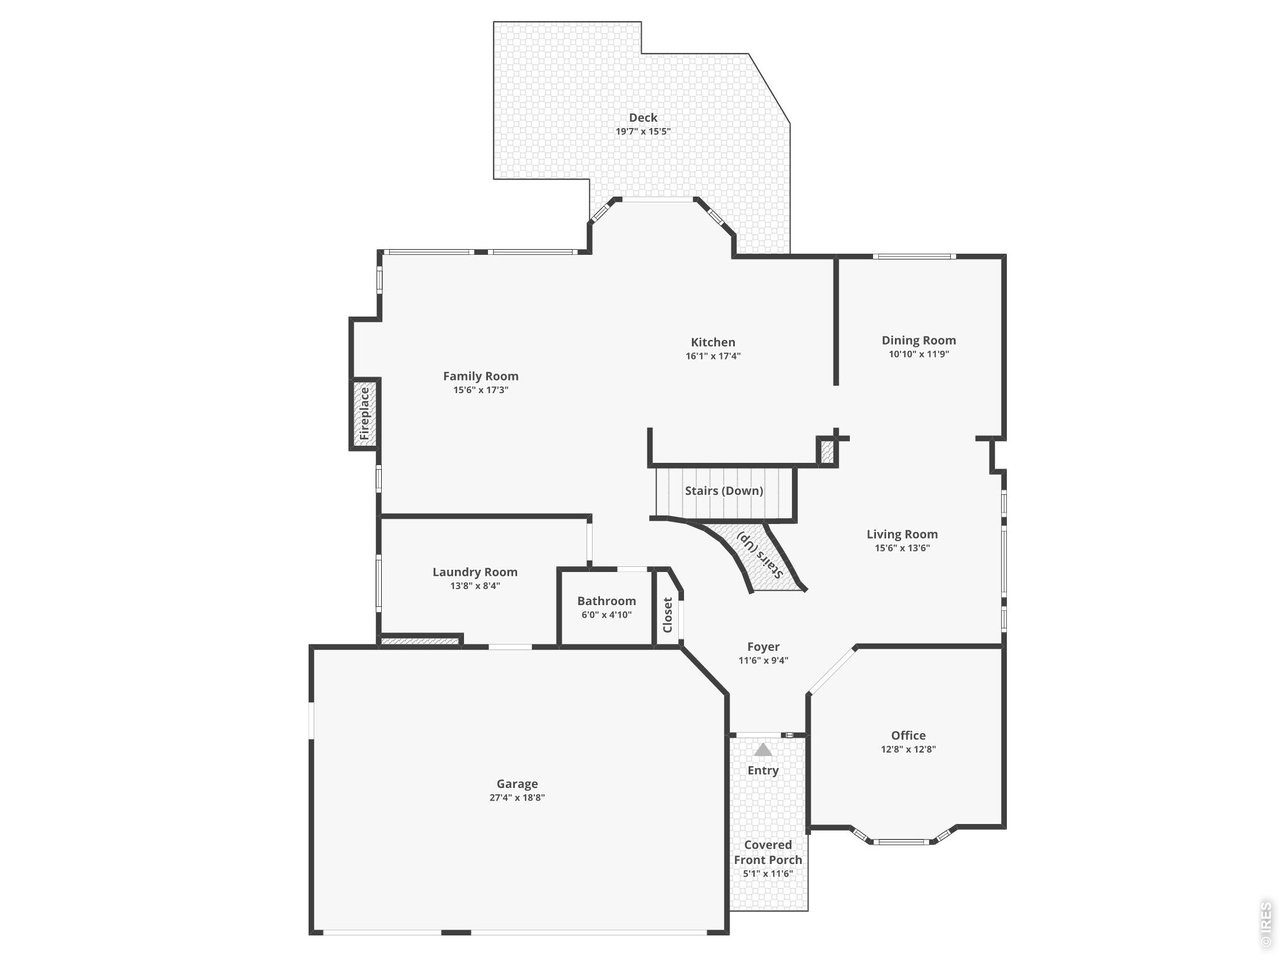
Floor plan showing the home's rooms, garage, covered porch, and deck.
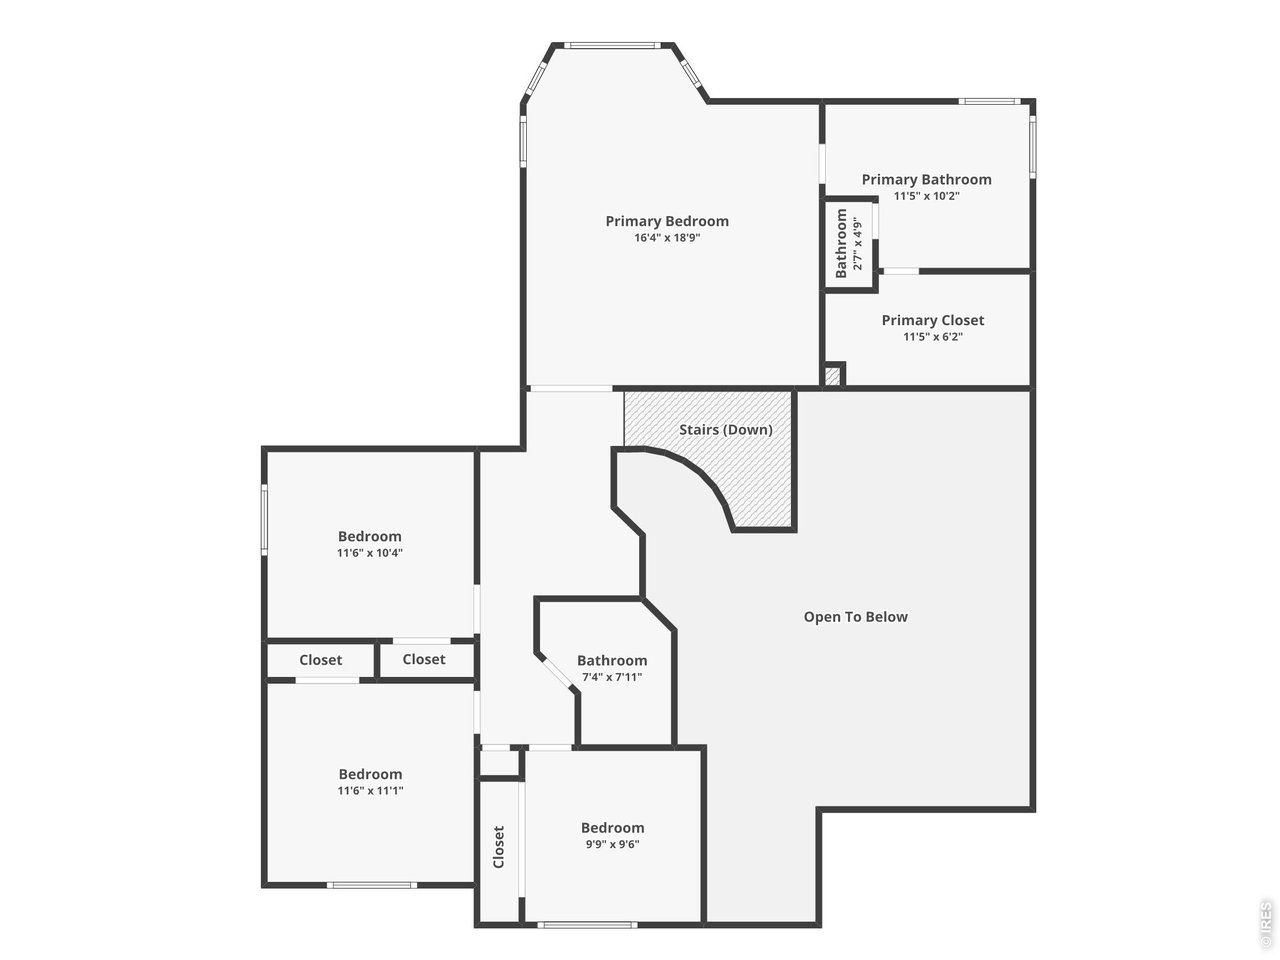
Second-floor floor plan with four bedrooms, bathrooms, primary suite, stairs, and an open-to-below area.
Lake with a pedestrian bridge in the foreground and mountains beyond.
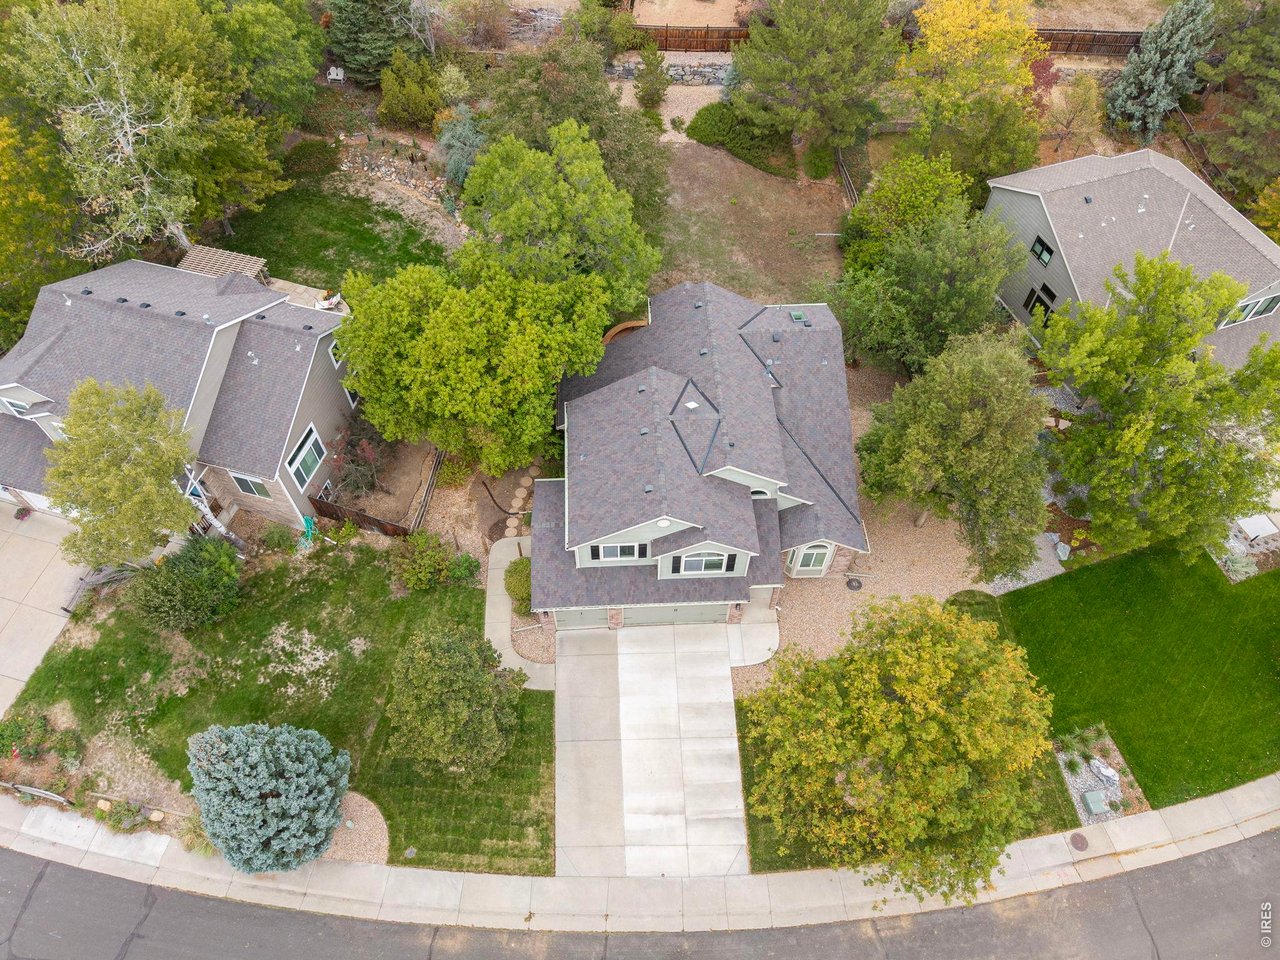
Aerial view of a home with a broad driveway, landscaped yard, and mature trees.
VIEW PHOTOS
Courtesy of Group Centerra, Kristin Snow Listing Contact: 7202720951 
$1,495,000

561 W Willow Ct

4 Beds 3 Baths 2,519 Sq.Ft. 0.33 Acres

Description

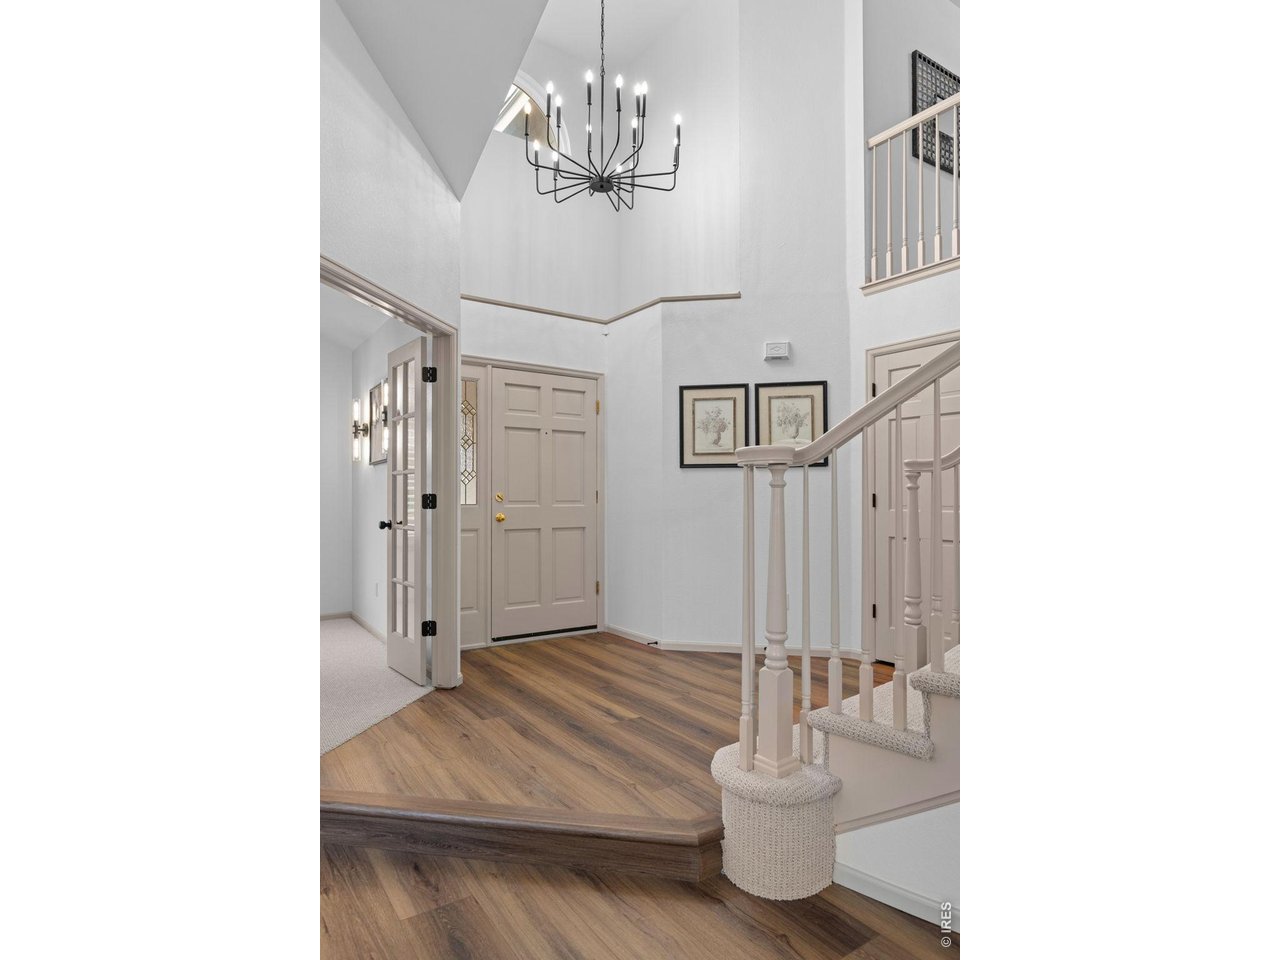
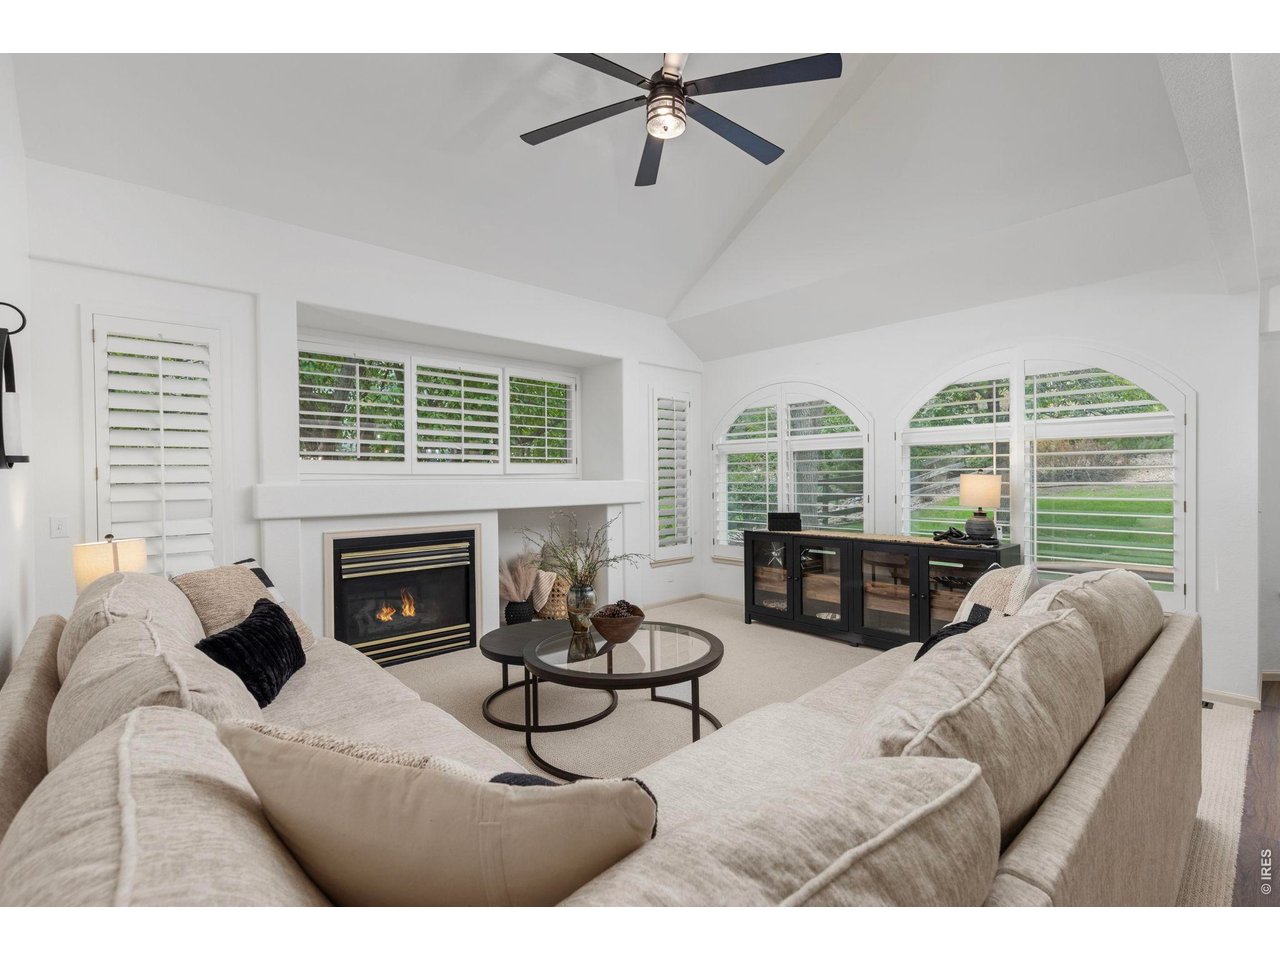
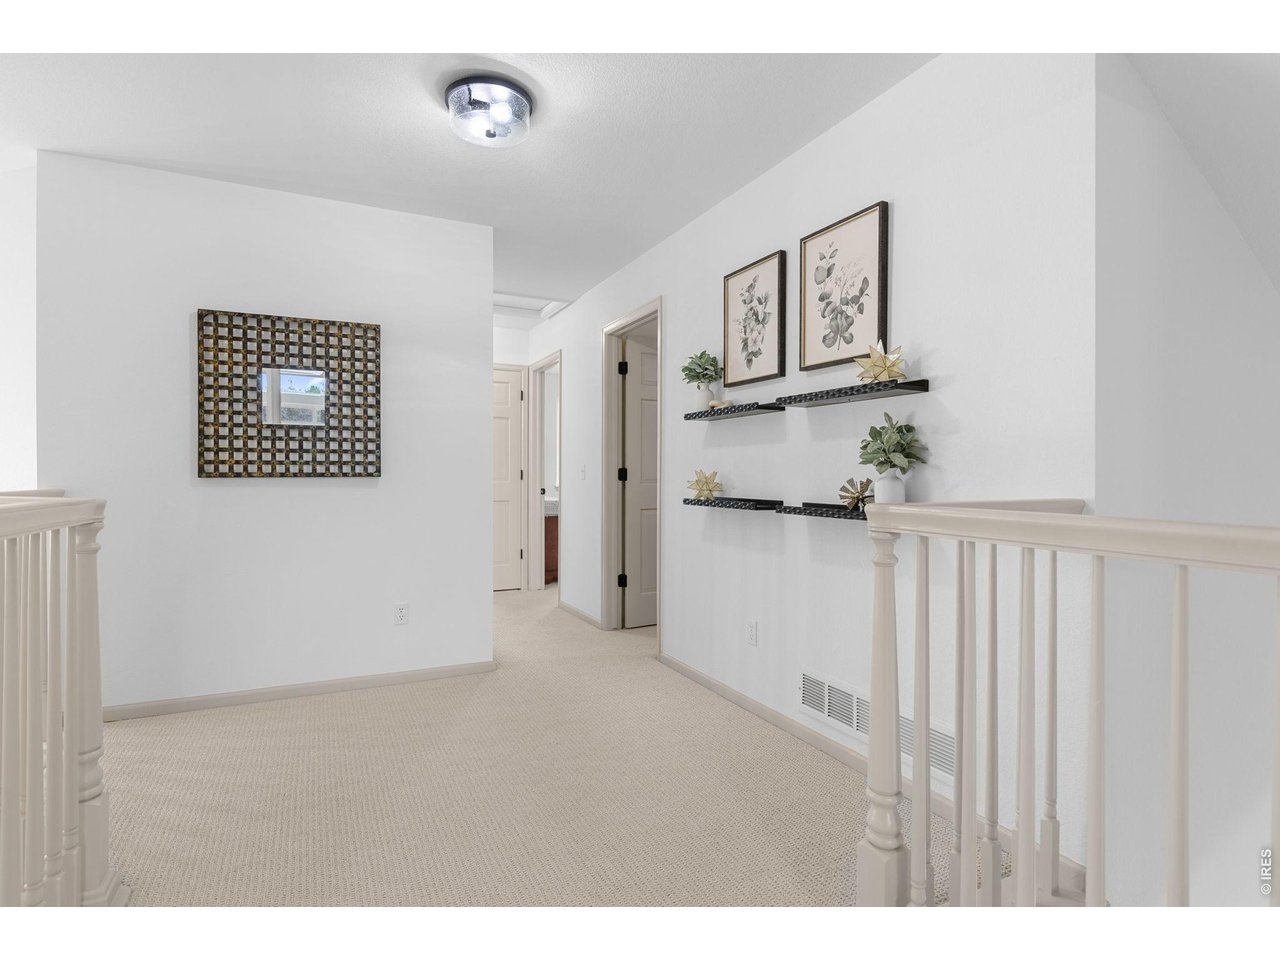
Nestled on a tree lined cul-de-sac in Ridgeview Estates, one of Louisville's most sought-after neighborhoods, this fully updated, one-owner residence occupies a generous .33-acre lot. A brick accented exterior, mature canopy trees, and a three-car garage create a memorable first impression. Inside, the light filled main level features soaring ceilings, fresh paint and new luxury vinyl plank flooring. Right off the foyer, French doors frame a private office with floor to ceiling built ins. An elegant arched opening lead to the formal dining room, flowing seamlessly into a luminous living area with a striking arched window. The main level transitions into a voluminous family room, where vaulted ceilings and a cozy fireplace create a dramatic focal point. Custom plantation shutters dress the windows here and throughout the principal rooms. The adjacent kitchen features premium granite countertops, a center island with an integrated cooktop and a timeless mosaic-tile backsplash. Perfect for indoor-outdoor living, the eat-in nook unfolds to an expansive deck overlooking a private backyard oasis framed by evergreens and a stone retaining wall. A custom curved staircase rises to an airy loft overlooking the living spaces below. This level hosts four bedrooms, highlighted by a generous primary suite with a vaulted ceiling, sitting alcove, new high-end carpeting, and a remodeled spa bath with a soaking tub and frameless glass shower. The full unfinished basement offers a blank canvas for a custom wine cellar, home gym or multigenerational living. Enjoy the freedom of no HOA in a quiet, private cul-de-sac close to lakes, neighborhood trails, Coal Creek Elementary, shopping, a golf course, and vibrant Old Town Louisville.

Share Property

Location

561 W Willow Ct, Louisville, CO 80027

Status

For Sale
Kristin Snow

Kristin Snow

TITLE

Broker Associate / Partner

Property Amenities

Interior
Fireplace Gas
Appliances Dishwasher, Refrigerator, Microwave, Disposal, Fire Alarm
Total Bedrooms: 4
Half Bathrooms: 1
Three-Quarter Bathrooms: 1
Full Bathrooms: 1
Other Interior Features Separate Dining Room, Cathedral Ceiling(s), Open Floorplan
Area & Lot
Lot Area 0.33 Acres
Living area 2,519 Sq.Ft.
MLS® ID 1071905
Year Built 1995
School District Boulder Valley Dist RE2
High School Monarch
Middle School Louisville
Elementary School Coal Creek
Type Residential
Status For Sale
Exterior
Stories 2
Air conditioning Central Air
Heat type Forced Air
Water Source Public
Garage Space 3.0
Sewer Public Sewer
Other Exterior Features Sprinkler System
Parking Garage Door Opener, Attached
Lot Features Cul-De-Sac
Roof Composition
Utilities Natural Gas Available, Electricity Available
Finance
Sales Price $1,495,000
Real Estate Tax $6,107 yearly
Living room with a sweeping carpeted staircase, arched opening, and tall windows.

360 Virtual Tour

Take a tour of this property
Living room with a sweeping carpeted staircase, arched opening, and tall windows.

Schedule a Showing

I would love to show you this beautiful property. Please select your preferred date and time below. I will be in touch shortly to confirm your appointment.

Schedule a Showing

I would love to show you this beautiful property. Please select your preferred date and time below. I will be in touch shortly to confirm your appointment.

Thank you for your interest in 561 W Willow Ct, Louisville, CO 80027. We are reviewing your request and will be in touch shortly!

Mortgage Calculator

Estimate your monthly mortgage payment, including the principal and interest, property taxes, and HOA. Adjust the values to generate a more accurate rate.

All estimates are provided for informational purposes only. Actual amounts may vary.
$0,000 Your Payment 20 15 65
$0,000 Your Payment

Experience the Difference

When it comes time to sell your home, purchase an investment or buy your dream home, Kristin would love to guide you through the process. She looks forward to the opportunity to serve you soon!