Search

Leave a Message

Thank you for your message. I will be in touch with you shortly.

4527 Tarragon Dr
4527 Tarragon Dr
4527 Tarragon Dr
4527 Tarragon Dr
4527 Tarragon Dr
4527 Tarragon Dr
4527 Tarragon Dr
4527 Tarragon Dr
4527 Tarragon Dr
4527 Tarragon Dr
4527 Tarragon Dr
4527 Tarragon Dr
4527 Tarragon Dr
4527 Tarragon Dr
4527 Tarragon Dr
4527 Tarragon Dr
4527 Tarragon Dr
4527 Tarragon Dr
4527 Tarragon Dr
4527 Tarragon Dr
4527 Tarragon Dr
4527 Tarragon Dr
4527 Tarragon Dr
4527 Tarragon Dr
4527 Tarragon Dr
4527 Tarragon Dr
4527 Tarragon Dr
4527 Tarragon Dr
VIEW PHOTOS
Courtesy of , Kristin Snow Listing Contact: 7202720951 
$645,000

4527 Tarragon Dr

4 Beds 4 Baths 2,865 Sq.Ft. 7,840.8 Sq.Ft.

Open House

9/13/2026 12:00PM - 2:00PM MDT

Description

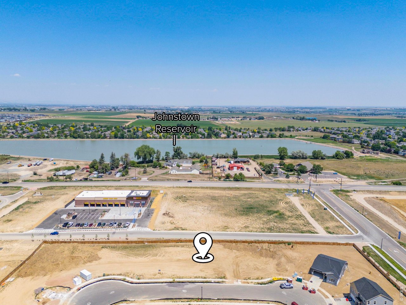
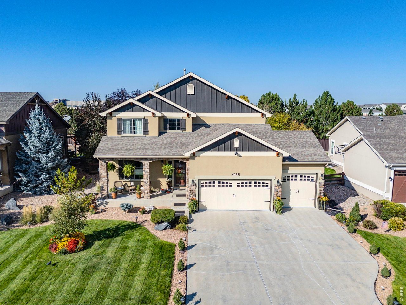
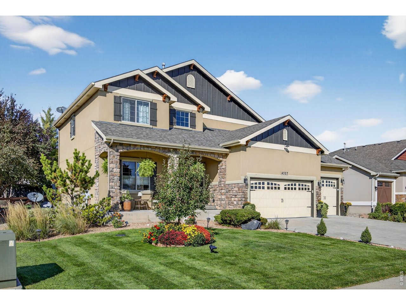
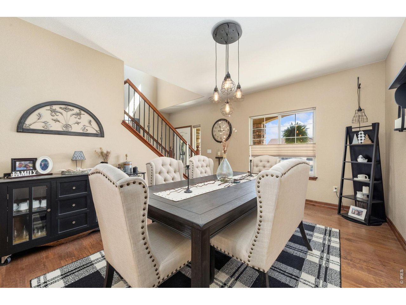
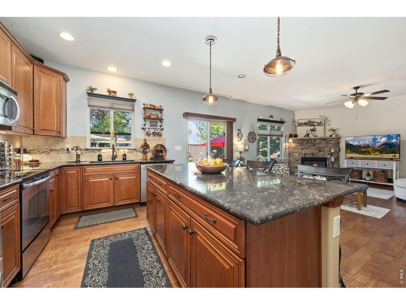
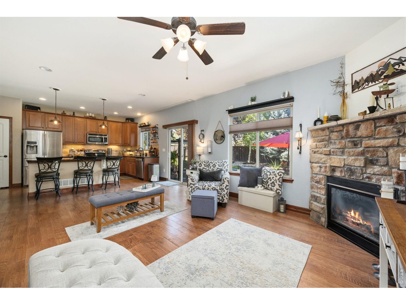
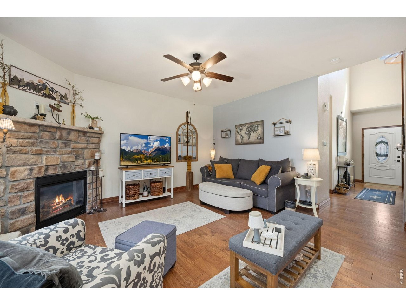
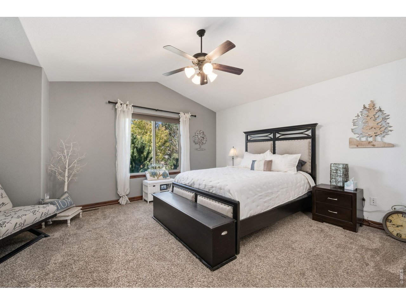
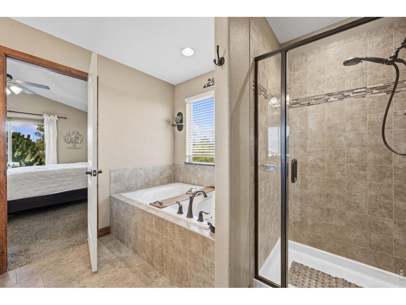
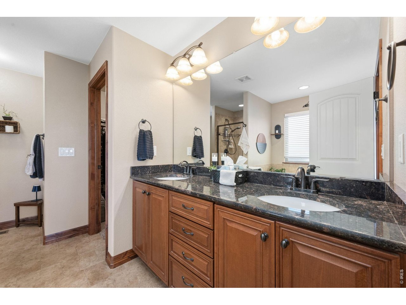
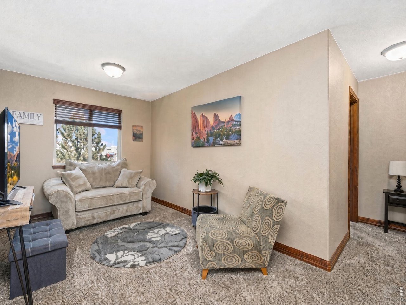
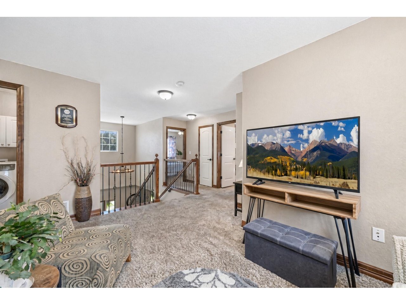
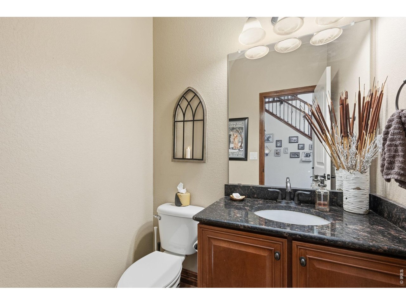
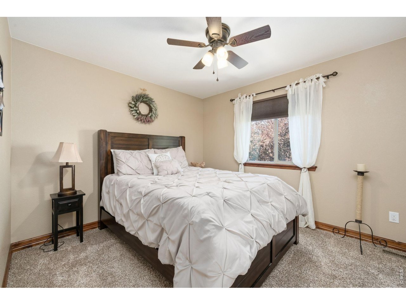
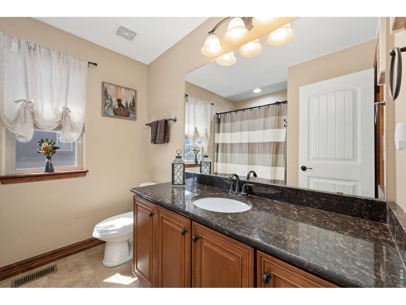
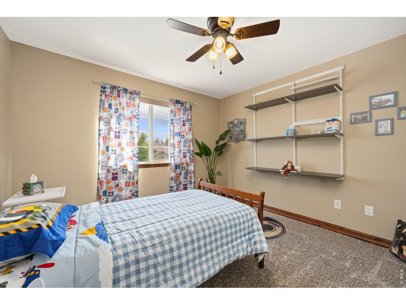
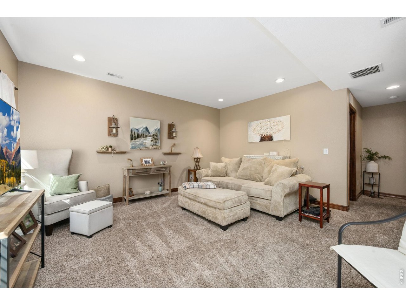
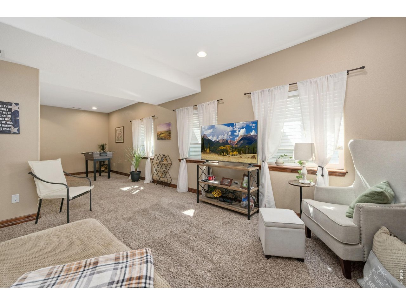
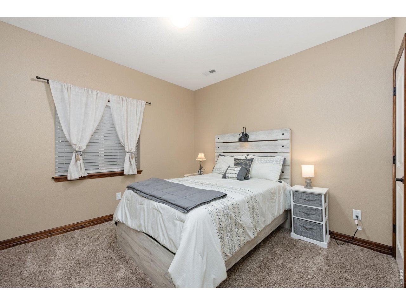
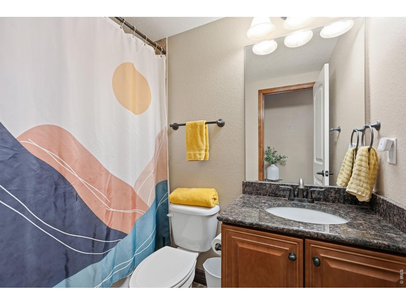
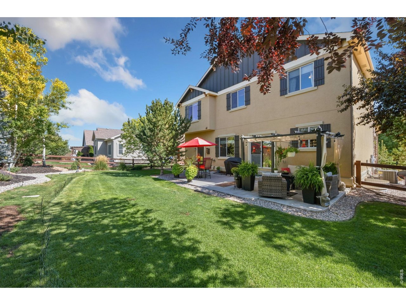
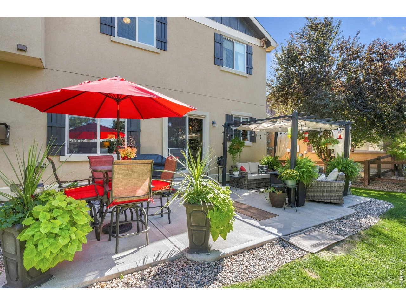
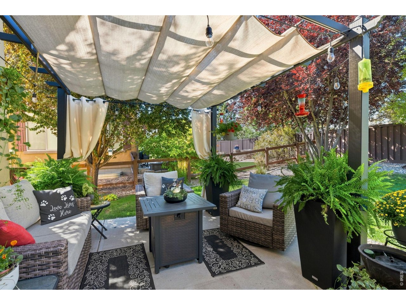
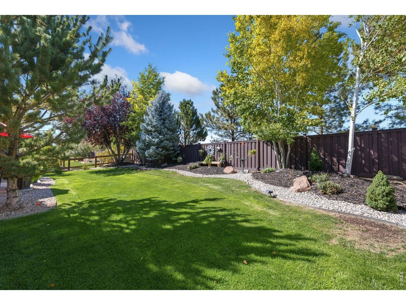
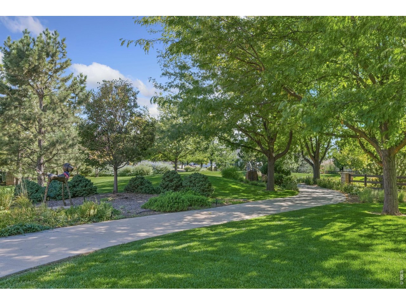
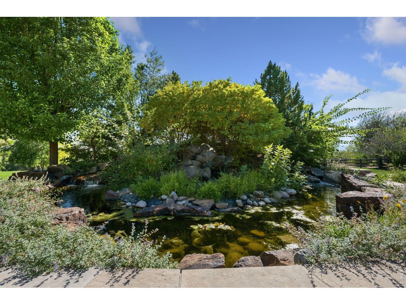
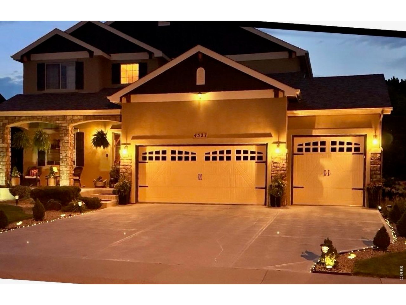
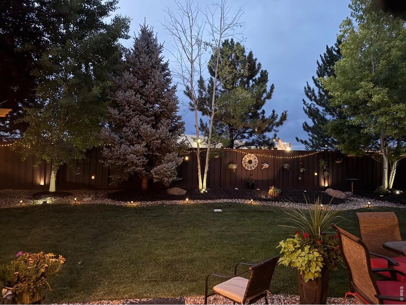
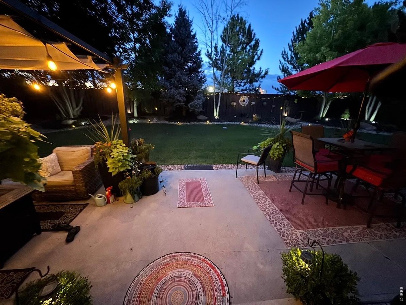
Meticulously maintained south-facing 4-bedroom, 4-bath home featuring a 4-car garage, three living areas, and exceptional mature landscaping that creates a private, park-like setting. The main level offers hardwood floors throughout, granite counters, stainless appliances, warm wood cabinetry and a large island with seating. The primary suite features a walk-in closet and luxurious 5-piece bath. Finished basement includes a bedroom and full bath, ideal for guests, teens, or multigenerational living. The backyard oasis is made for entertaining with a shaded patio, pergola, string lights, dining area, established trees, garden beds, and new 6-foot Trex privacy fence. Recent updates include newer AC, garage-door motor, radon mitigation system, professional exterior paint, and new interior/exterior lighting. Enjoy the peace of mind of a safe neighborhood with a school bus stop just steps from the front door. Neighborhood sculpture paths leading to the Big Thompson River with quick access to I-25, Hwy 34, dining, and shopping. HOA includes non-potable irrigation water. No metro tax! Schedule your private showing today and come see why this Thompson Crossing 1 gem is one you won't want to miss.

Share Property

Location

4527 Tarragon Dr, Johnstown, CO 80534

Status

Coming Soon
Kristin Snow

Kristin Snow

TITLE

Broker Associate / Partner

Property Amenities

Interior
Fireplace Gas, Living Room
Appliances Gas Range, Dishwasher, Refrigerator, Microwave, Disposal, Fire Alarm
Total Bedrooms: 4
Half Bathrooms: 1
Full Bathrooms: 3
Area & Lot
Open house

9/13/2026 12:00PM - 2:00PM MDT

Lot Area 7,840.8 Sq.Ft.
Living area 2,865 Sq.Ft.
MLS® ID 1067973
Year Built 2013
School District Thompson R2-J
High School Mountain View
Middle School Riverview PK-8
Elementary School Riverview PK-8
Architecture Styles In-Law Area
Type Residential
Status Coming Soon
Exterior
Stories 2
Air conditioning Central Air
Heat type Forced Air
Water Source City
Garage Space 4.0
Sewer Public Sewer
Other Exterior Features Sprinkler System, Oversized Garage
Parking Attached
Lot Features House Faces South
Roof Composition
Utilities Natural Gas Available, Electricity Available
Finance
Sales Price $645,000
HOA Fees $80 monthly
Real Estate Tax $4,234 yearly

Mortgage Calculator

Estimate your monthly mortgage payment, including the principal and interest, property taxes, and HOA. Adjust the values to generate a more accurate rate.

All estimates are provided for informational purposes only. Actual amounts may vary.
$0,000 Your Payment 20 15 65
$0,000 Your Payment

Johnstown

Experience the Difference

When it comes time to sell your home, purchase an investment or buy your dream home, Kristin would love to guide you through the process. She looks forward to the opportunity to serve you soon!