Search

Leave a Message

Thank you for your message. I will be in touch with you shortly.

4460 Stethern Dr
4460 Stethern Dr
4460 Stethern Dr
4460 Stethern Dr
4460 Stethern Dr
4460 Stethern Dr
4460 Stethern Dr
4460 Stethern Dr
4460 Stethern Dr
4460 Stethern Dr
4460 Stethern Dr
4460 Stethern Dr
4460 Stethern Dr
4460 Stethern Dr
4460 Stethern Dr
4460 Stethern Dr
4460 Stethern Dr
4460 Stethern Dr
4460 Stethern Dr
4460 Stethern Dr
4460 Stethern Dr
4460 Stethern Dr
4460 Stethern Dr
4460 Stethern Dr
4460 Stethern Dr
4460 Stethern Dr
4460 Stethern Dr
4460 Stethern Dr
4460 Stethern Dr
4460 Stethern Dr
4460 Stethern Dr
VIEW PHOTOS
Courtesy of , Kristin Snow Listing Contact: 7202720951 
$440,000

4460 Stethern Dr

3 Beds 2 Baths 1,553 Sq.Ft. 4,356 Sq.Ft.

Description


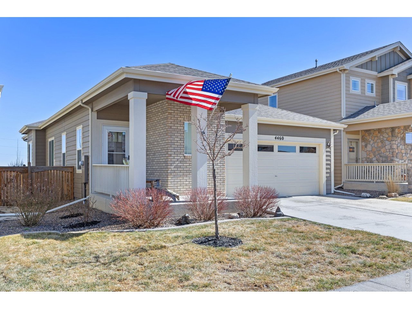
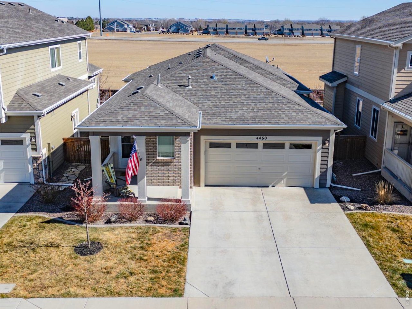

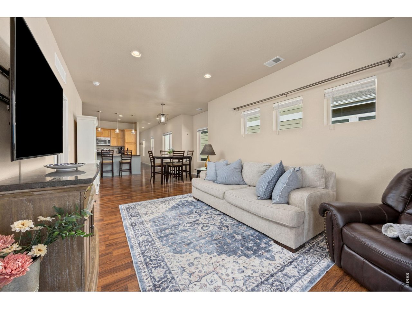
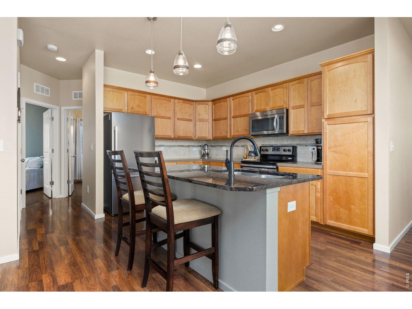
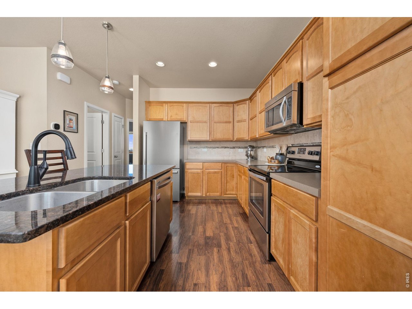

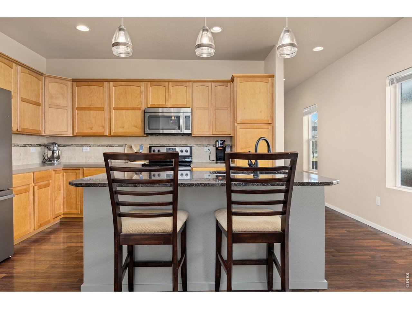
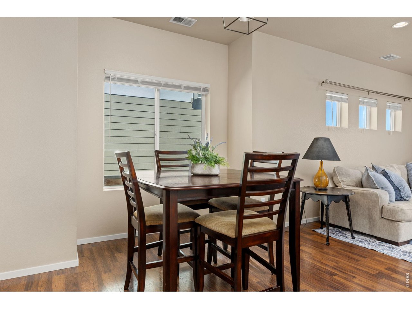
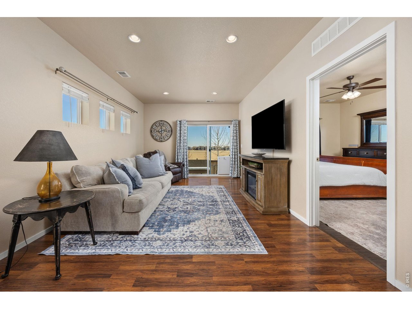
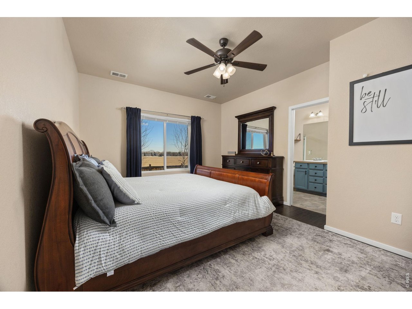
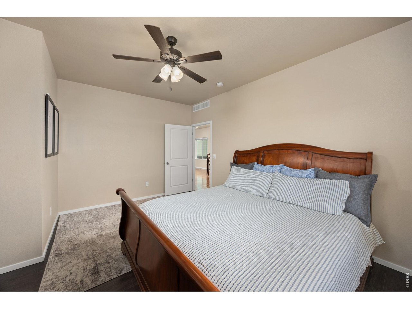
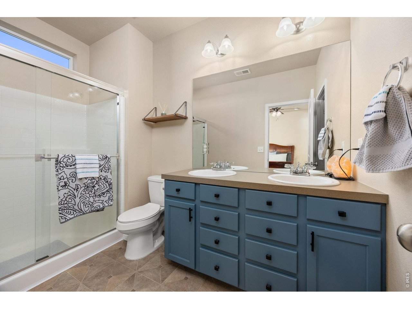
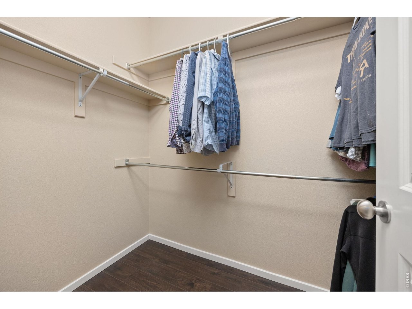
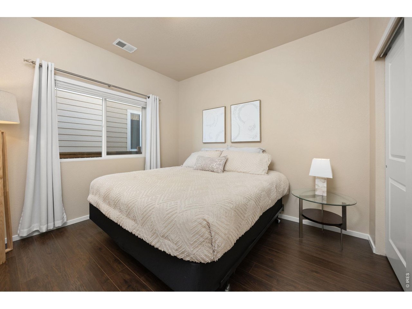

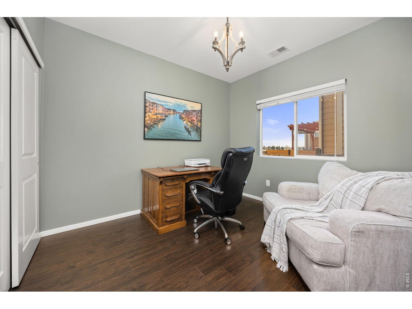
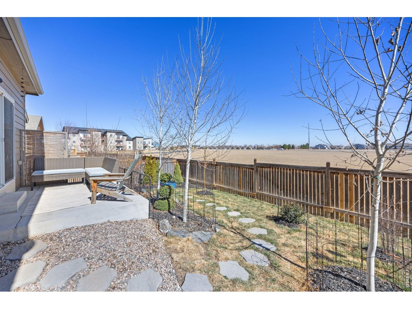
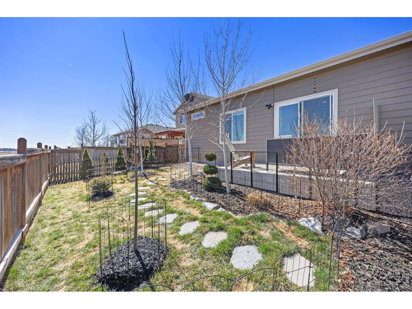
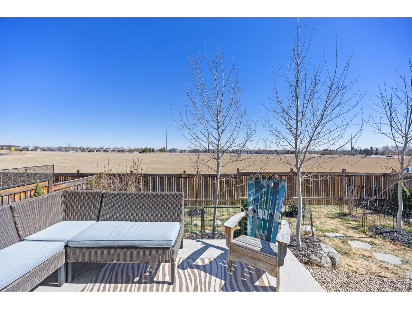
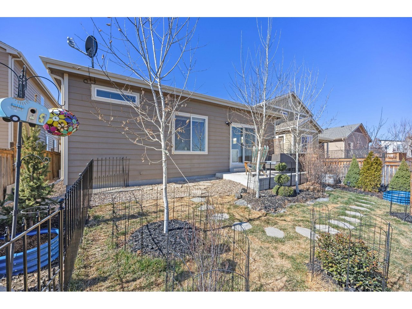
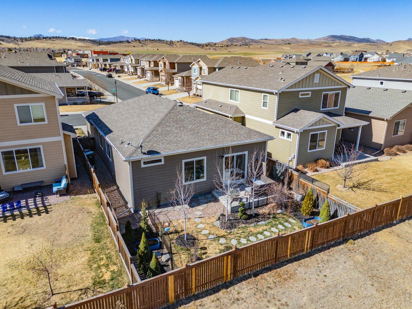
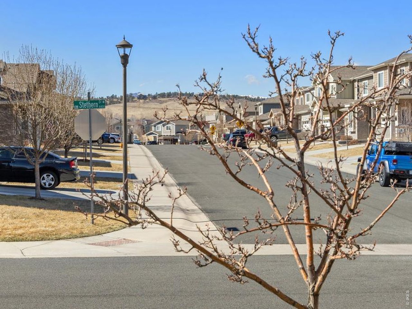
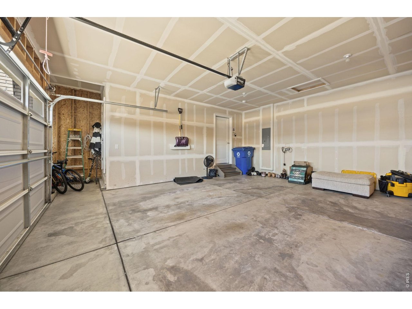
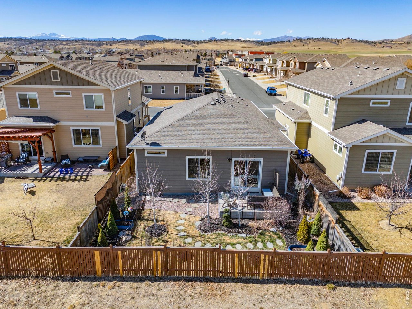
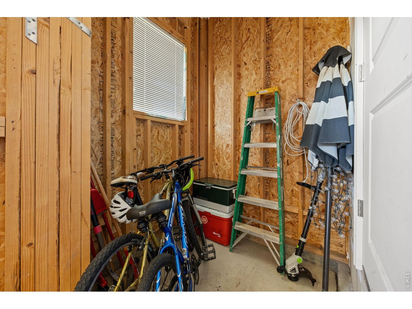
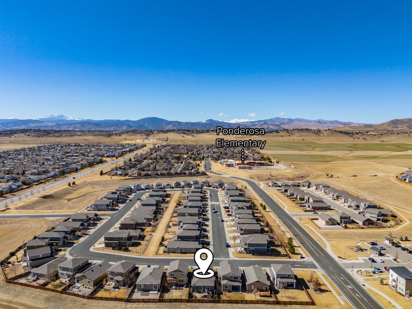
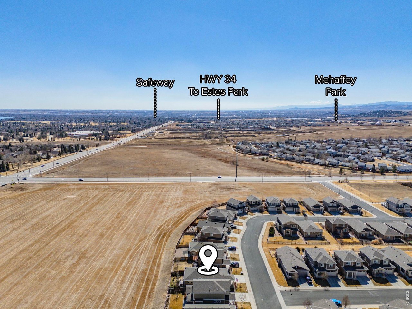
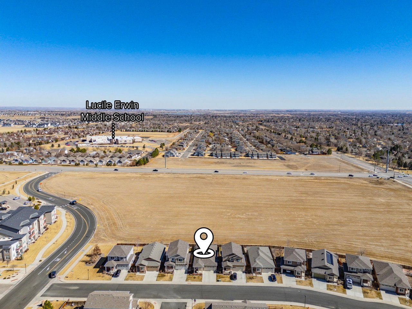
Beautifully maintained 3-bedroom, 2-bath ranch-style home featuring an oversized 2-car garage, no metro tax, and stunning foothill views. Enjoy main-floor living, a welcoming covered front porch, a fenced backyard with newer landscaping and no neighbors behind you-perfect for relaxing or entertaining. The primary suite offers a private bath with dual vanities and ample closet space. You'll enjoy thoughtful upgrades throughout, such as a granite island, maple cabinets, and laminate wood flooring. Located minutes from Ponderosa Elementary, scenic walking paths, and neighborhood parks, the location provides both convenience and a peaceful lifestyle. The HOA maintains the front lawn, irrigation, and landscaping, making maintenance easy while you enjoy all that this beautiful community has to offer. Schedule your tour today!

Share Property

Location

4460 Stethern Dr, Loveland, CO 80538

Status

Sold

Date Sold

March 31, 2026
Kristin Snow

Kristin Snow

TITLE

Broker Associate / Partner

Property Amenities

Interior
Appliances Electric Range, Dishwasher, Refrigerator, Microwave, Disposal, Fire Alarm
Total Bedrooms: 3
Three-Quarter Bathrooms: 1
Full Bathrooms: 1
Area & Lot
Lot Area 4,356 Sq.Ft.
Living area 1,553 Sq.Ft.
MLS® ID 1052975
Year Built 2014
School District Thompson R2-J
High School Loveland
Middle School Erwin, Lucile
Elementary School Ponderosa
View Description Hills
Type Residential
Status Sold
Exterior
Stories 1
Air conditioning Central Air
Heat type Forced Air
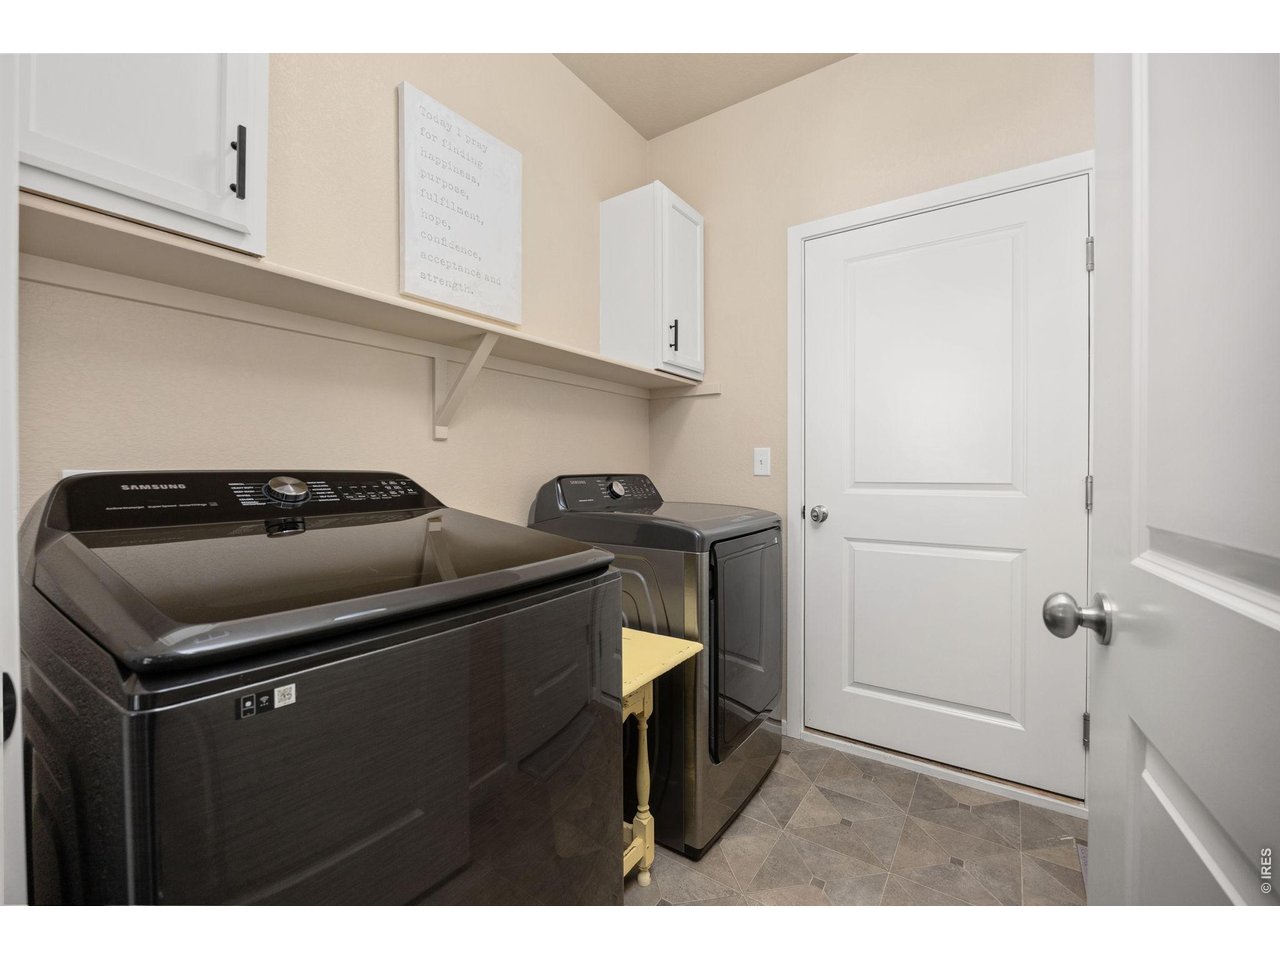
Disability Features No Stairs, Main Floor Bath, Main Level Bedroom, Stall Shower, Main Level Laundry
Water Source City
Garage Space 2.0
Sewer Public Sewer
Other Exterior Features Sprinkler System, Oversized Garage
Parking Garage Door Opener, Attached
Roof Composition
Utilities Natural Gas Available, Electricity Available
Finance
Sales Price $440,000
HOA Fees $1,000 yearly
Real Estate Tax $2,539 yearly

Loveland

Experience the Difference

When it comes time to sell your home, purchase an investment or buy your dream home, Kristin would love to guide you through the process. She looks forward to the opportunity to serve you soon!