Search

Leave a Message

Thank you for your message. I will be in touch with you shortly.

3769 Fletcher St
3769 Fletcher St
3769 Fletcher St
3769 Fletcher St
3769 Fletcher St
3769 Fletcher St
3769 Fletcher St
3769 Fletcher St
3769 Fletcher St
3769 Fletcher St
3769 Fletcher St
3769 Fletcher St
3769 Fletcher St
3769 Fletcher St
3769 Fletcher St
3769 Fletcher St
3769 Fletcher St
3769 Fletcher St
3769 Fletcher St
3769 Fletcher St
3769 Fletcher St
3769 Fletcher St
3769 Fletcher St
3769 Fletcher St
3769 Fletcher St
3769 Fletcher St
3769 Fletcher St
3769 Fletcher St
3769 Fletcher St
3769 Fletcher St
3769 Fletcher St
3769 Fletcher St
3769 Fletcher St
3769 Fletcher St
3769 Fletcher St
VIEW PHOTOS
Courtesy of , Kimberly Zwickle Listing Contact: 9706445002 
$531,000

3769 Fletcher St

4 Beds 3 Baths 2,188 Sq.Ft. 8,276.4 Sq.Ft.

Description

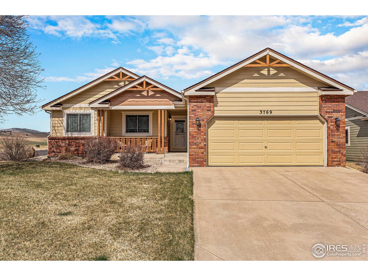
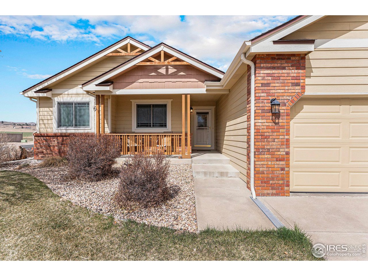
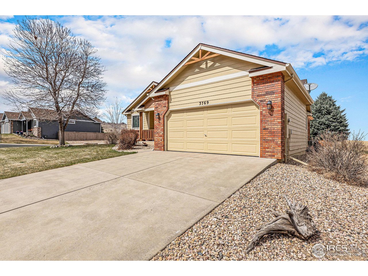
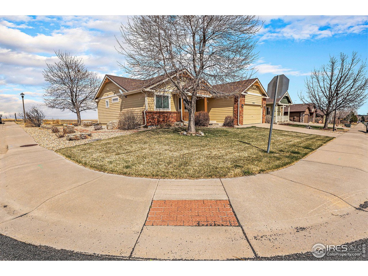
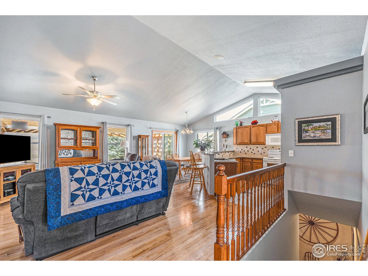
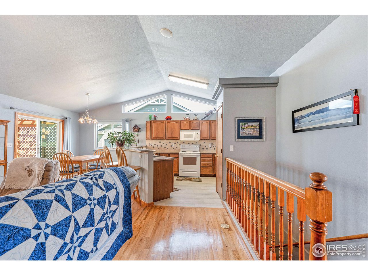
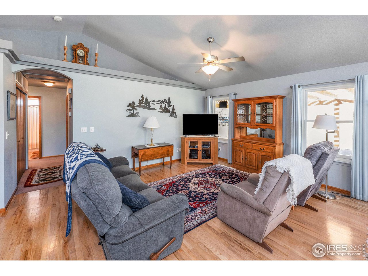
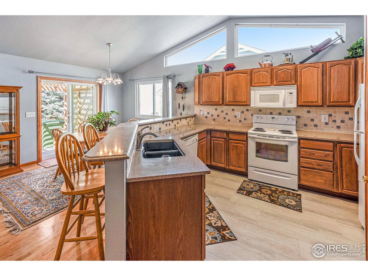
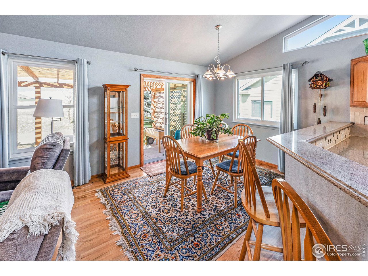
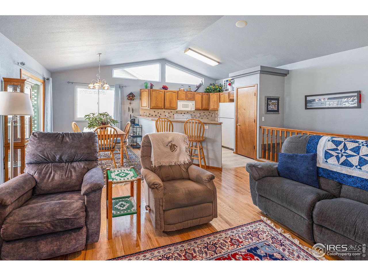
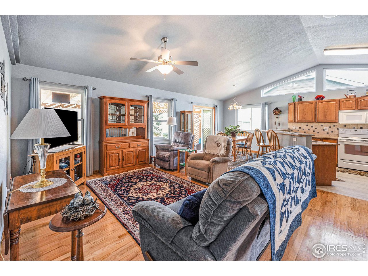
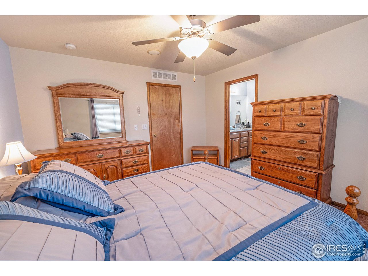
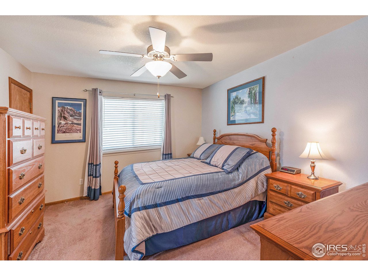
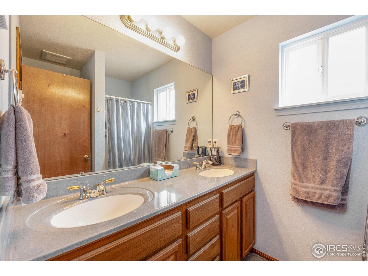
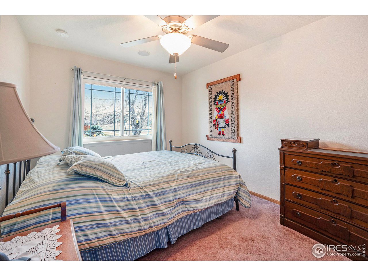
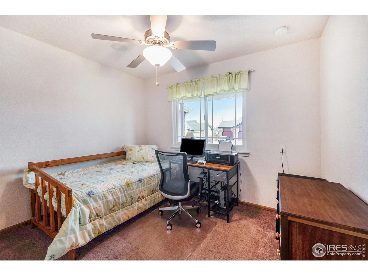
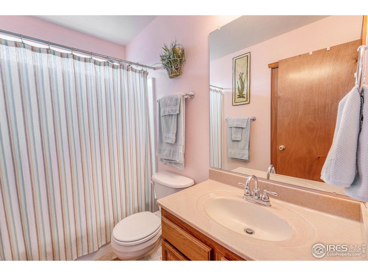
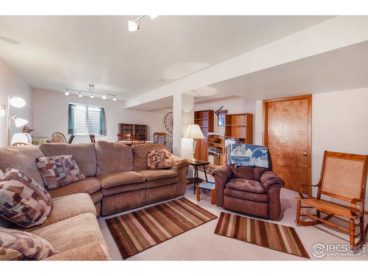
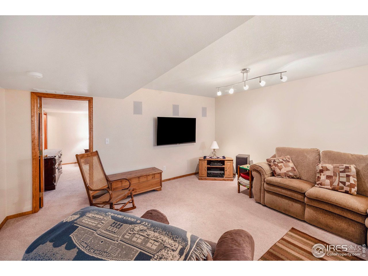
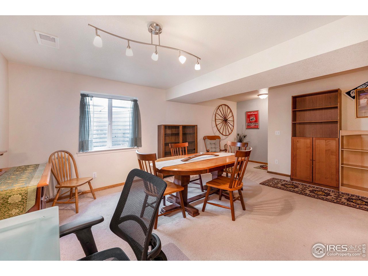
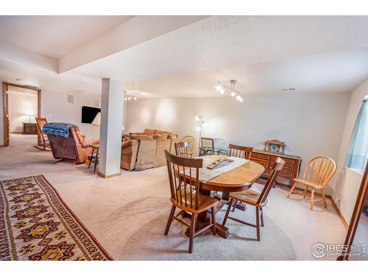
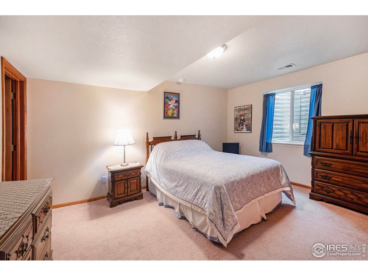
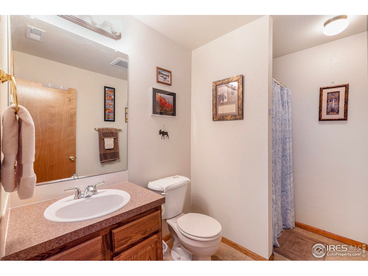
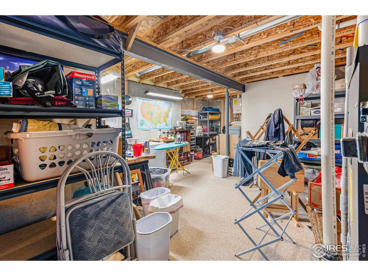
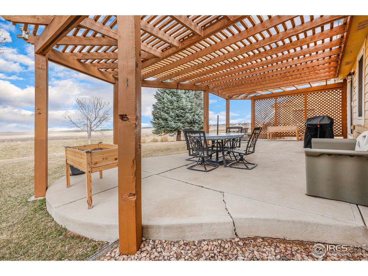
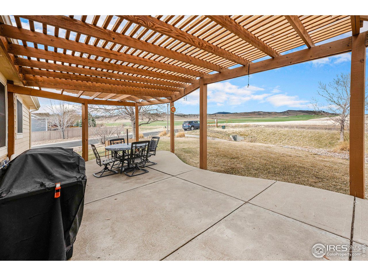
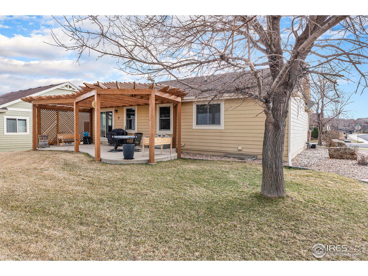
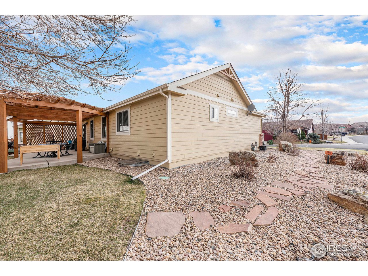
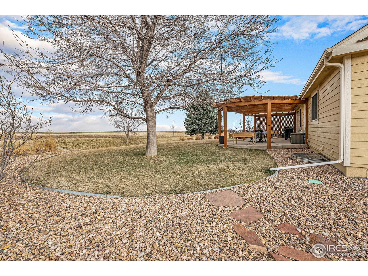
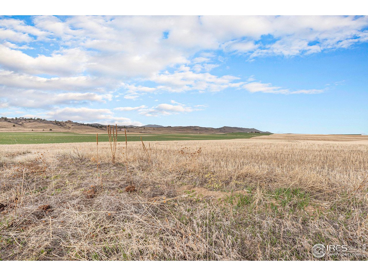
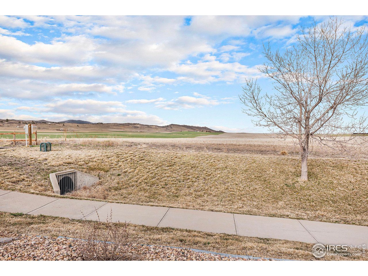
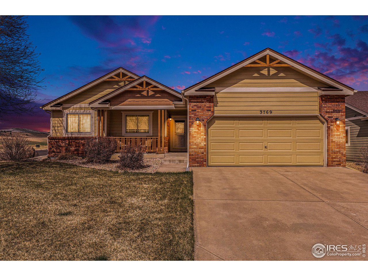
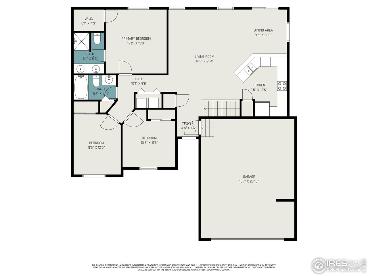
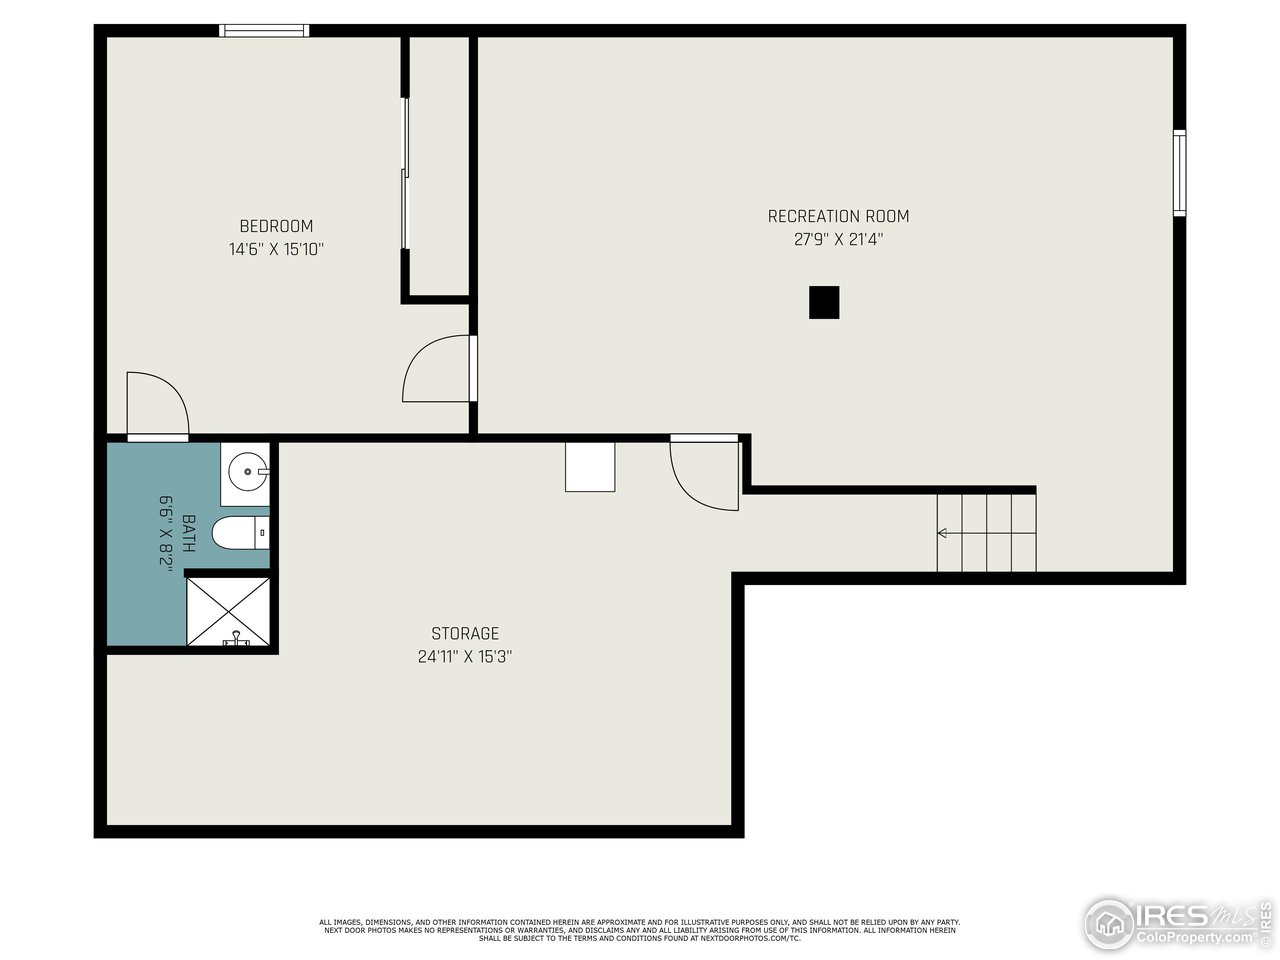
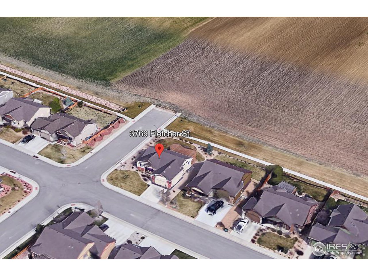
The original owners have meticulously maintained this spacious, ranch-style home in popular Enchantment Ridge Subdivision which nestles next to the foothills of west Loveland. Enter into beautiful, refinished hardwood floors, vaulted ceilings, built-in speaker system & newer high-end Anderson windows. The kitchen offers plenty of storage and the eating area opens to a Pergola covered extended patio perfect for grilling and afternoon beverages. The backyard is a tranquil oasis which backs up to great views of open space and the foothills! The main floor also offers three bedrooms including a primary suite with a primary bathroom & walk-in closet, an additional full bath & laundry area. The finished basement offers a large rec room with built-in speakers, an additional primary suite with primary bathroom & large storage room. The extended 2-car garage offers a "work shop" area or extra storage. The neighborhood has nearby walking trails and is in close proximity to parks, schools, 3 golf courses, and nearby Coyote Ridge Natural Area. Large front patio is a great area to enjoy your morning coffee.

Share Property

Location

3769 Fletcher St, Loveland, CO 80538

Status

Sold

Date Sold

May 9, 2024
Kristin Snow

Kristin Snow

TITLE

Broker Associate / Partner

Property Amenities

Interior
Appliances Electric Range, Self Cleaning Oven, Dishwasher, Refrigerator, Washer, Dryer, Microwave, Freezer, Disposal, Fire Alarm
Flooring Wood
Total Bedrooms: 4
Three-Quarter Bathrooms: 2
Full Bathrooms: 1
Other Interior Features Eat-in Kitchen, Cathedral Ceiling(s), Open Floorplan, Pantry, Walk-In Closet(s), Washer/Dryer Hookup, Two Primary Suites
Area & Lot
Lot Area 8,276.4 Sq.Ft.
Living area 2,188 Sq.Ft.
MLS® ID 1006184
Year Built 2006
School District Thompson R2-J
High School Loveland
Middle School Erwin, Lucile
Elementary School Ponderosa
View Description Plains View
Architecture Styles Contemporary
Type Residential
Status Sold
Exterior
Stories 1
Air conditioning Ceiling Fan(s)
Heat type Forced Air
Disability Features Level Lot, Level Drive
Water Source City
Garage Space 2.0
Sewer Public Sewer
Other Exterior Features Sprinkler System, Oversized Garage
Parking Garage Door Opener
Lot Features Corner Lot, Deciduous Trees, Native Grass, Level, Abuts Farm Land, House Faces South, Paved, Curbs, Sidewalks, Street Light, Fire Hydrant within 500 Feet
Roof Composition
Utilities Natural Gas Available, Cable Available, Satellite Avail, High Speed Avail
Finance
Sales Price $531,000
HOA Fees $525 yearly
Real Estate Tax $2,424 yearly

Experience the Difference

When it comes time to sell your home, purchase an investment or buy your dream home, Kristin would love to guide you through the process. She looks forward to the opportunity to serve you soon!