Search

Leave a Message

Thank you for your message. I will be in touch with you shortly.

3089 Nebula Ct
3089 Nebula Ct
3089 Nebula Ct
3089 Nebula Ct
3089 Nebula Ct
3089 Nebula Ct
3089 Nebula Ct
3089 Nebula Ct
3089 Nebula Ct
3089 Nebula Ct
3089 Nebula Ct
3089 Nebula Ct
3089 Nebula Ct
3089 Nebula Ct
3089 Nebula Ct
3089 Nebula Ct
3089 Nebula Ct
3089 Nebula Ct
3089 Nebula Ct
3089 Nebula Ct
VIEW PHOTOS
Courtesy of , Kristin Snow Listing Contact: 7202720951 
$547,000

3089 Nebula Ct

3 Beds 3 Baths 2,395 Sq.Ft. 6,534 Sq.Ft.

Description

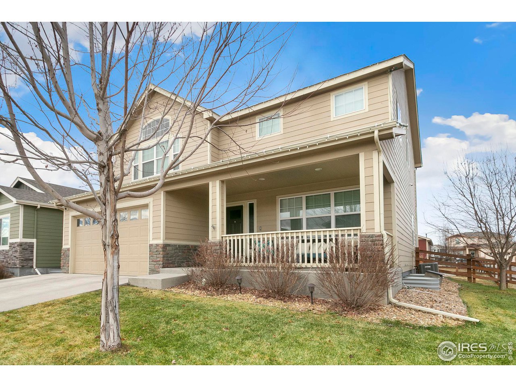
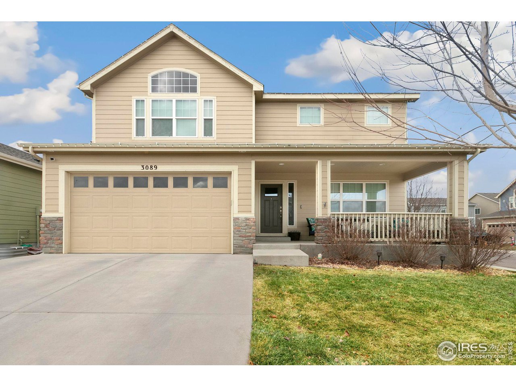
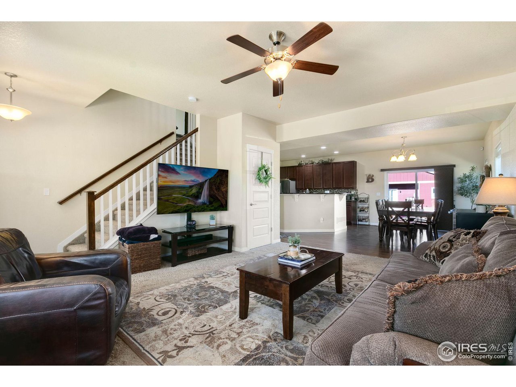
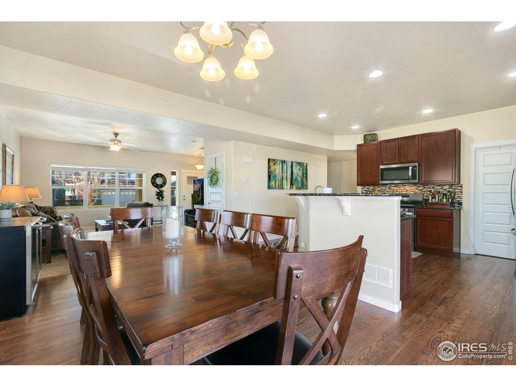
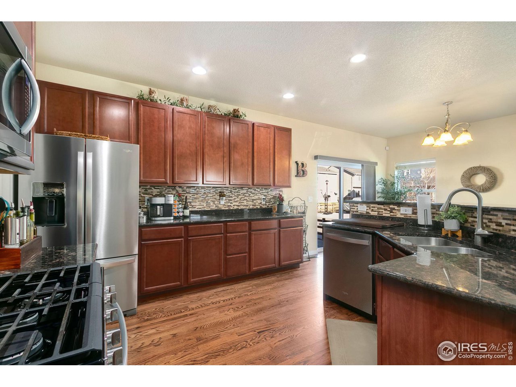
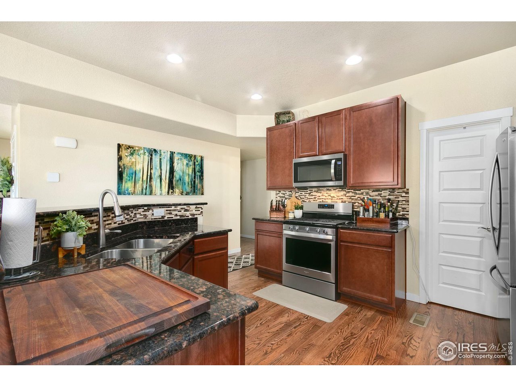
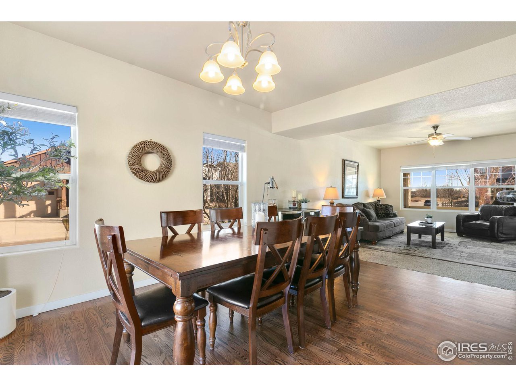
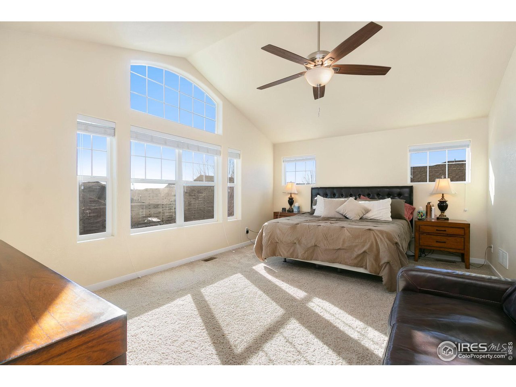
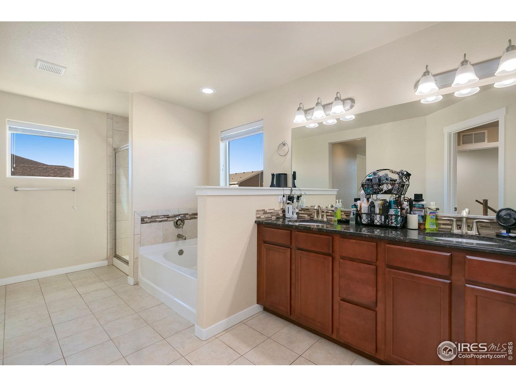
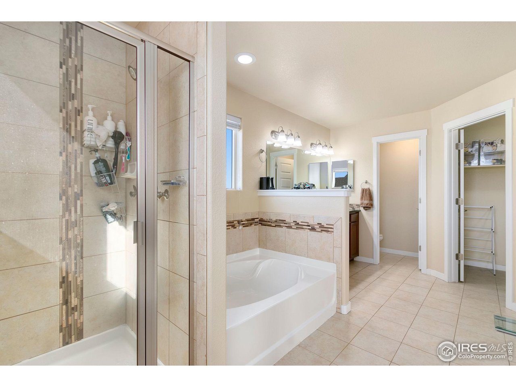
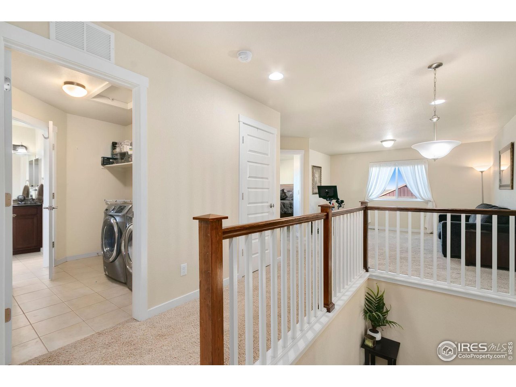
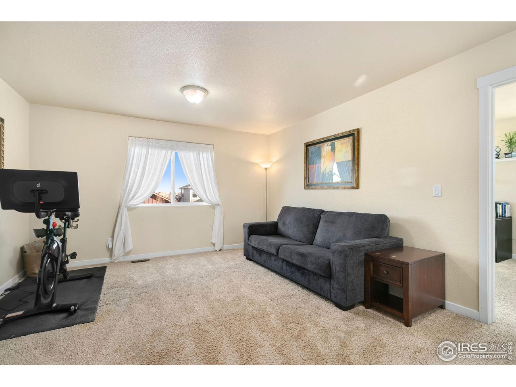
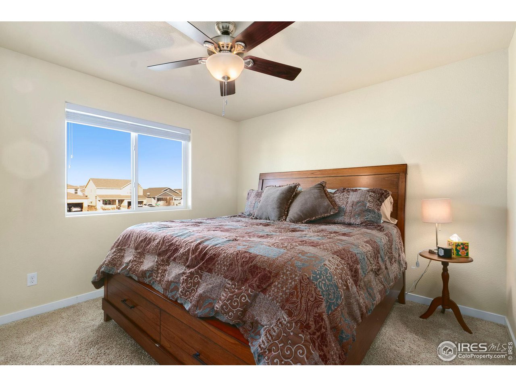
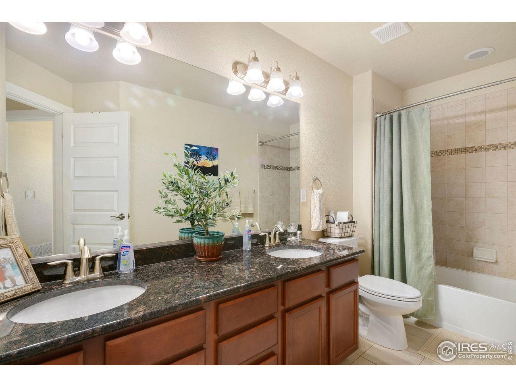
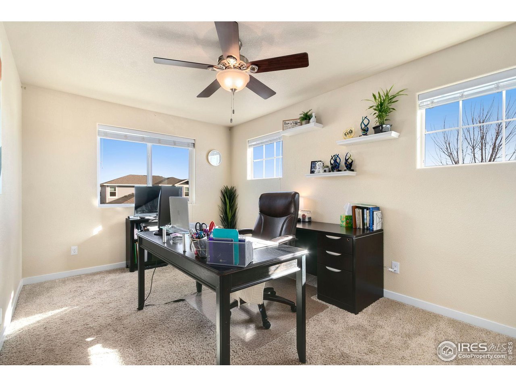
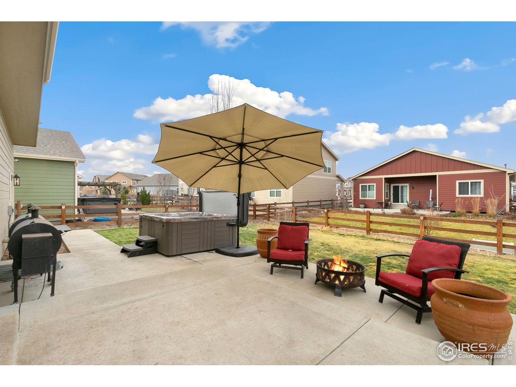
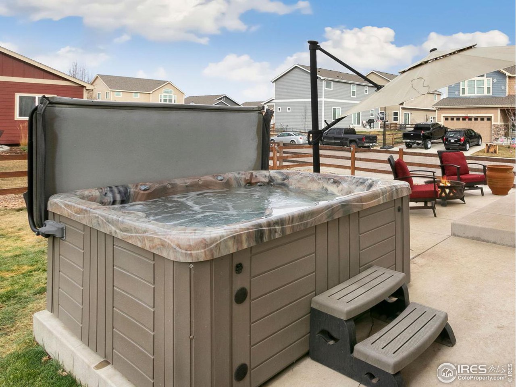
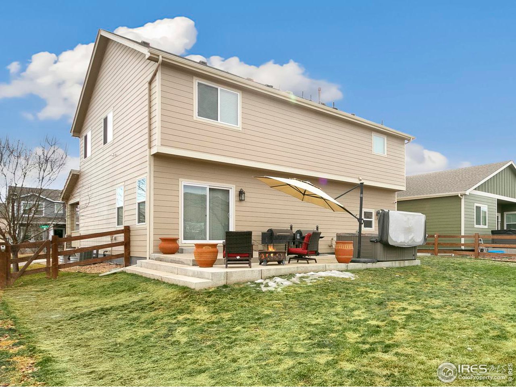
Must see 2-story - close to shopping, restaurants, schools and easy access to I-25. Open floor plan and an upgraded kitchen that includes slab granite countertops, newer stainless-steel appliances with gas range, tons of cabinet space and a large walk-in pantry. Upstairs you will find the generously sized primary suite, with 2 closets, a luxurious 5-piece bath and direct access to the conveniently located laundry room. Additionally, there are two more bedrooms upstairs, along with a secondary bath and loft - great for an office, study, or second living space. New roof in 2024 with upgraded class 4 shingles. The fully fenced backyard is ready for entertaining with the over-sized patio and full sprinkler system. You will have plenty of space to store all your toys in the oversized, 3-car garage with service door. The full unfinished basement is ready for your personal touches and future expansion. HOA offers a community pool, hot tub, clubhouse, fitness center as well as weekly trash and bi-weekly recycling pick up. Schedule your showing today!

Share Property

Location

3089 Nebula Ct, Loveland, CO 80537

Status

Sold

Date Sold

April 12, 2024
Kristin Snow

Kristin Snow

TITLE

Broker Associate / Partner

Property Amenities

Interior
Appliances Gas Range, Dishwasher, Microwave, Disposal, Fire Alarm
Flooring Wood
Total Bedrooms: 3
Half Bathrooms: 1
Full Bathrooms: 2
Other Interior Features Pantry, Walk-In Closet(s), Kitchen Island
Area & Lot
Lot Area 6,534 Sq.Ft.
Living area 2,395 Sq.Ft.
MLS® ID 1001127
Year Built 2017
School District Thompson R2-J
High School Mountain View
Middle School Ball (Conrad)
Elementary School Winona
Type Residential
Status Sold
Exterior
Stories 2
Heat type Forced Air
Water Source City
Garage Space 3.0
Sewer Public Sewer
Other Exterior Features Sprinkler System, Tandem Garage
Parking Garage Door Opener
Lot Features Corner Lot
Roof Composition
Utilities Natural Gas Available, Electricity Available
Finance
Sales Price $547,000
HOA Fees $85 monthly
Real Estate Tax $4,023 yearly

Experience the Difference

When it comes time to sell your home, purchase an investment or buy your dream home, Kristin would love to guide you through the process. She looks forward to the opportunity to serve you soon!