Search

Leave a Message

Thank you for your message. I will be in touch with you shortly.

2605 Courtney Dr
2605 Courtney Dr
2605 Courtney Dr
2605 Courtney Dr
2605 Courtney Dr
2605 Courtney Dr
2605 Courtney Dr
2605 Courtney Dr
2605 Courtney Dr
2605 Courtney Dr
2605 Courtney Dr
2605 Courtney Dr
2605 Courtney Dr
2605 Courtney Dr
2605 Courtney Dr
2605 Courtney Dr
2605 Courtney Dr
2605 Courtney Dr
2605 Courtney Dr
2605 Courtney Dr
2605 Courtney Dr
2605 Courtney Dr
2605 Courtney Dr
2605 Courtney Dr
2605 Courtney Dr
2605 Courtney Dr
2605 Courtney Dr
2605 Courtney Dr
2605 Courtney Dr
2605 Courtney Dr
2605 Courtney Dr
2605 Courtney Dr
2605 Courtney Dr
2605 Courtney Dr
2605 Courtney Dr
2605 Courtney Dr
VIEW PHOTOS
Courtesy of , Carrie Holmes Listing Contact: 9709880242 
$497,000

2605 Courtney Dr

3 Beds 3 Baths 2,501 Sq.Ft. 8,276.4 Sq.Ft.

Description

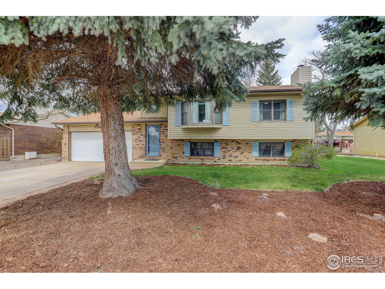
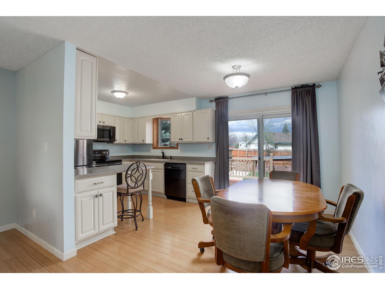
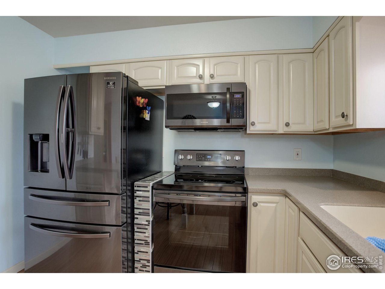
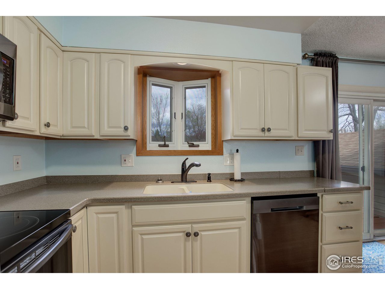
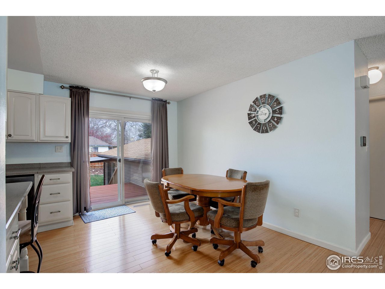
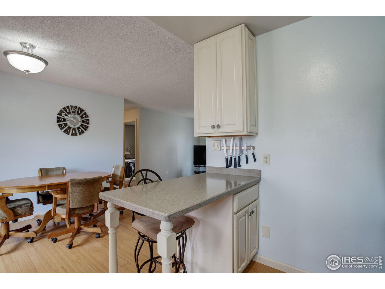
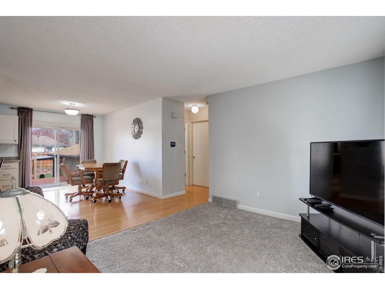
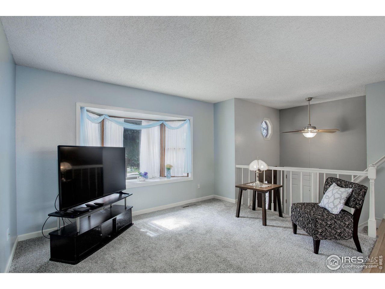
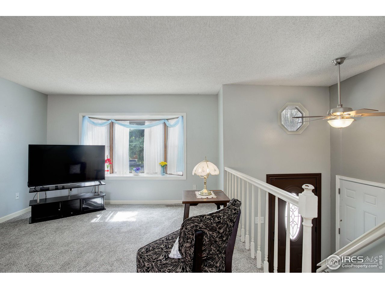
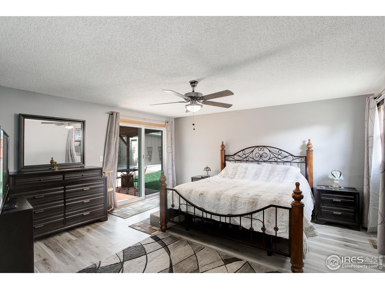
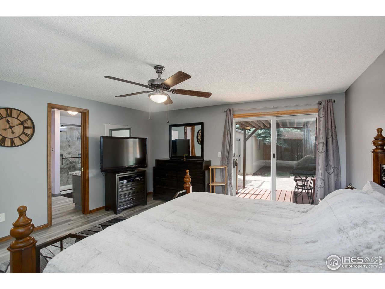
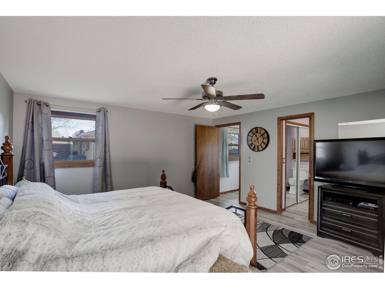
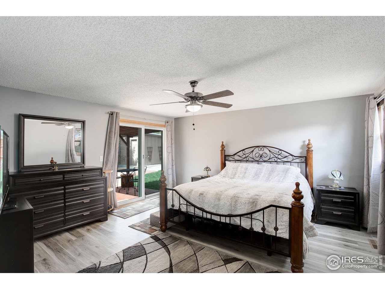
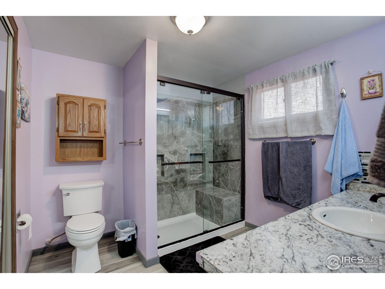
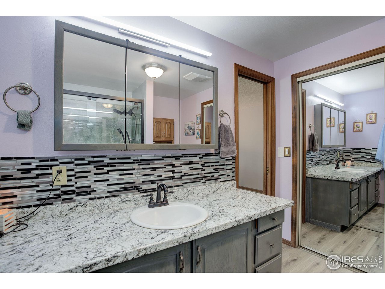
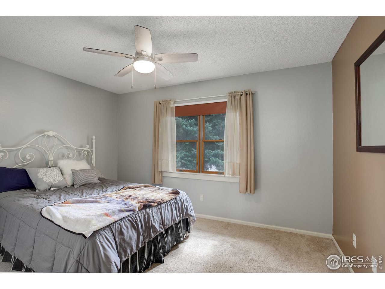
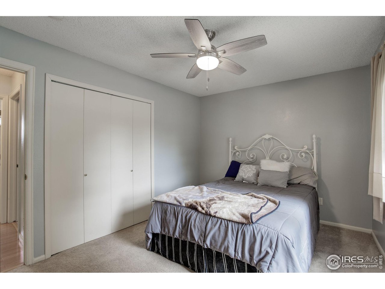
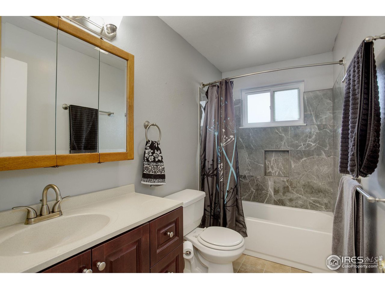
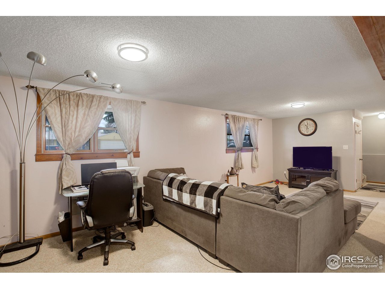
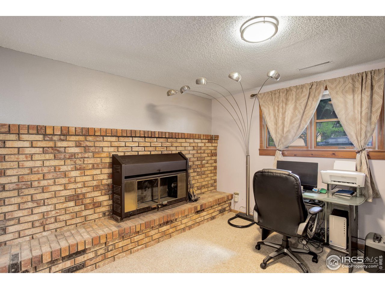
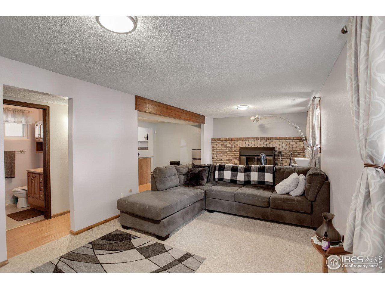
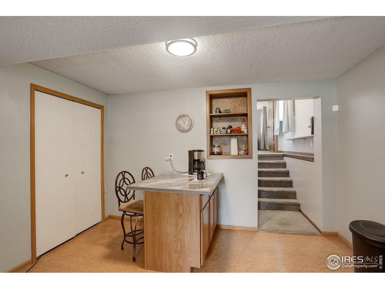
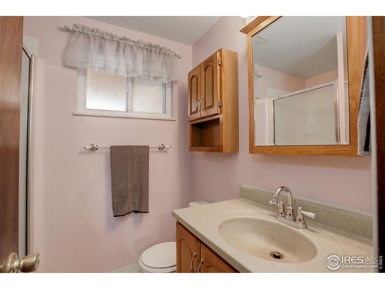
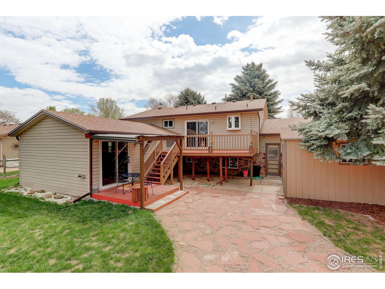
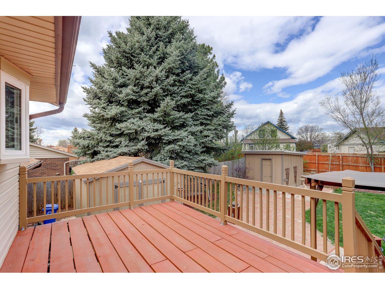
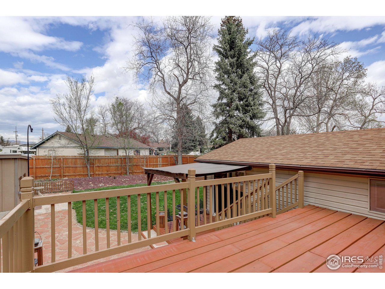
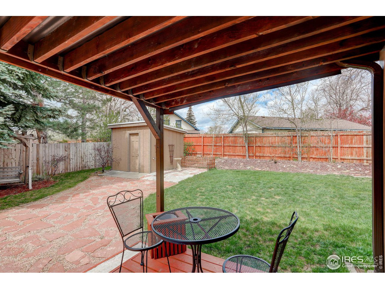
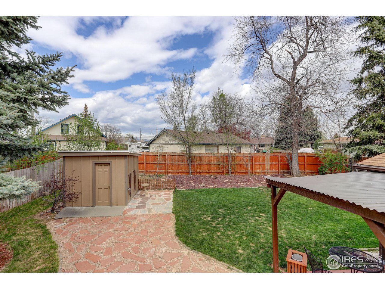
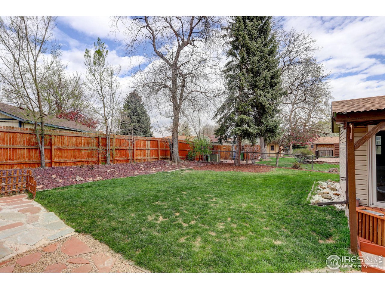
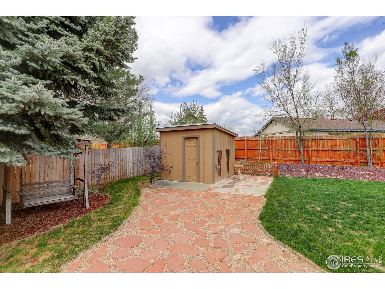
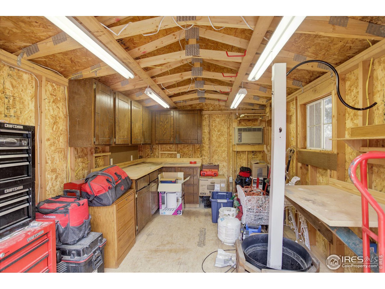
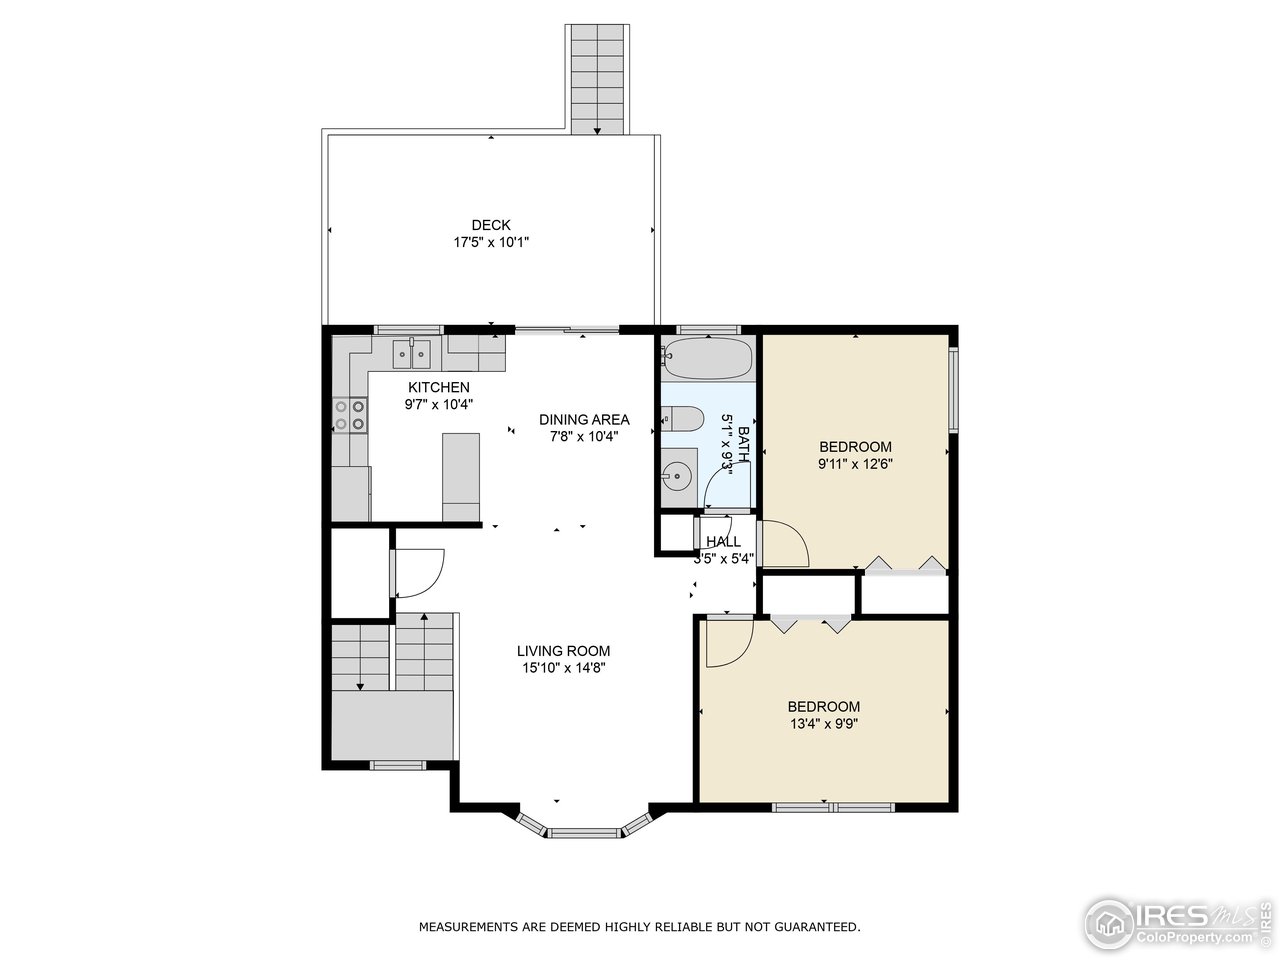
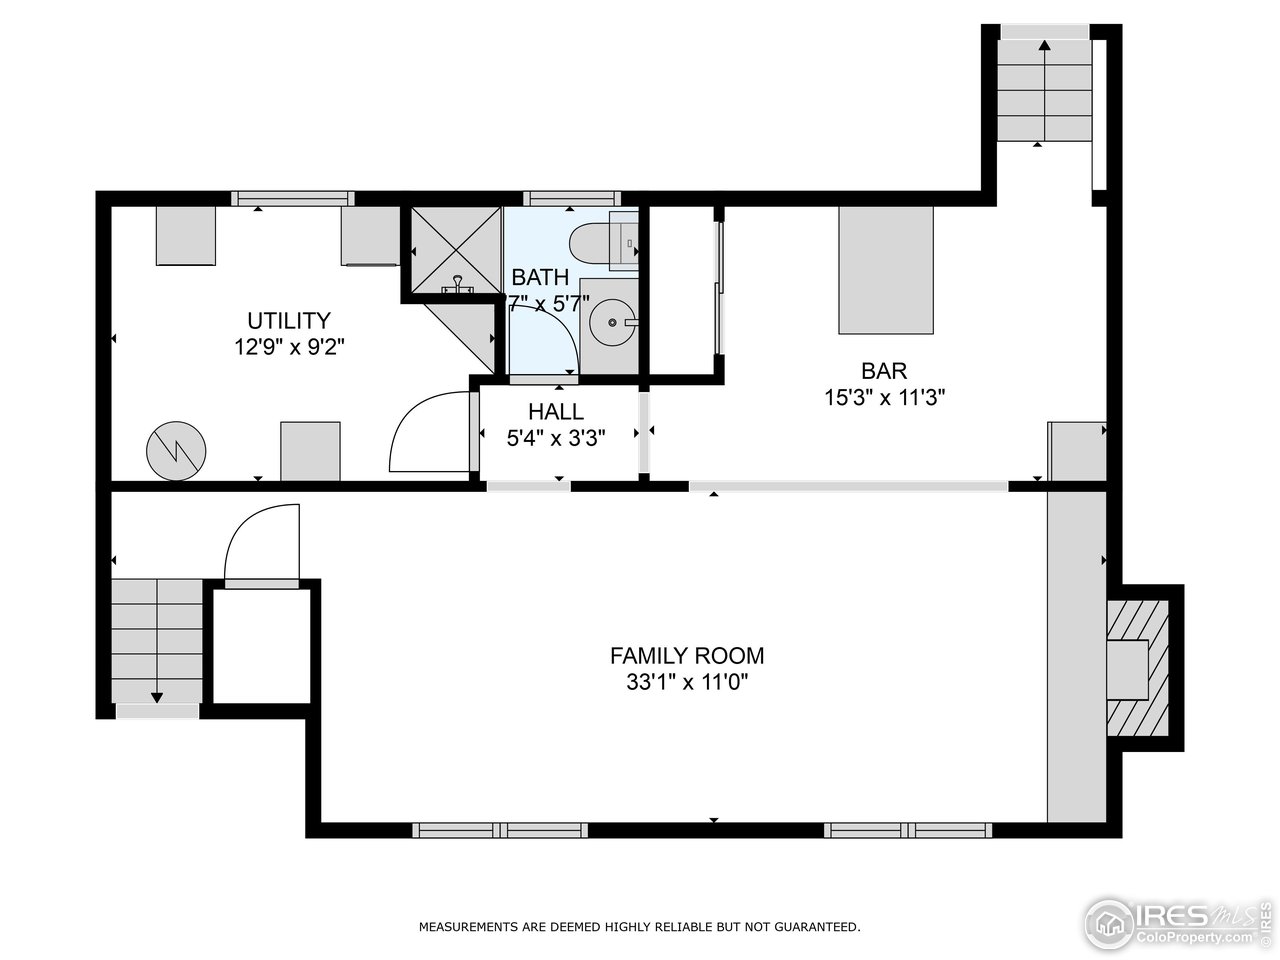
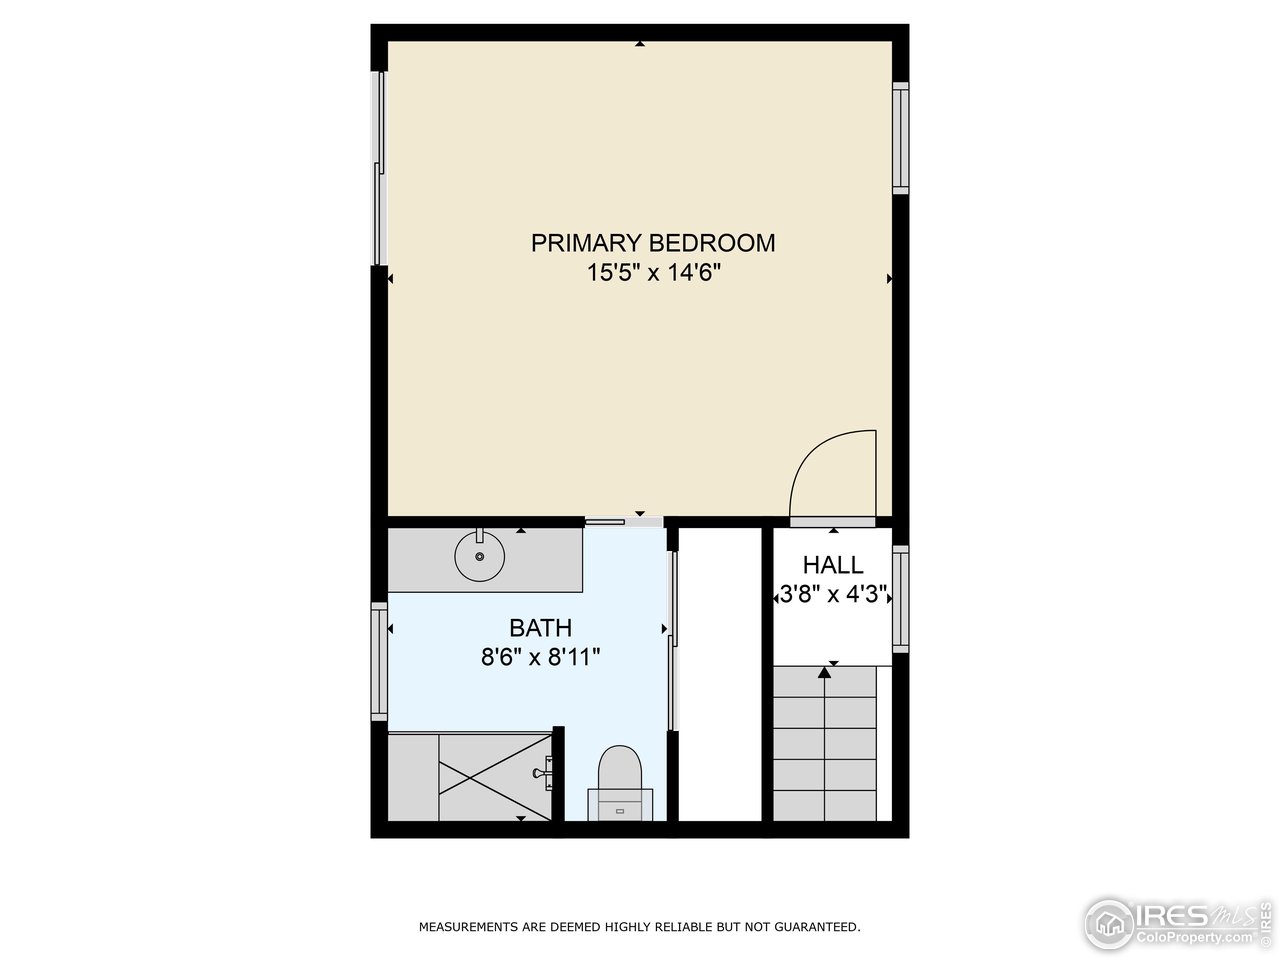
Welcome home! This property boasts a beautifully updated kitchen featuring new cabinets, Corian countertops, breakfast bar, bamboo floors & matte black appliances. Retreat to your private primary suite with luxurious on-suite bath & unwind on the covered deck, a serene spot to start or end your day. Entertain and relax in the expansive family room complete with fireplace & convenient built-in bar area or kitchenette-ideal for hosting friends& family. The home's many upgrades include updated windows, newer furnace & A/C, & newer roof, providing peace of mind for years to come. Step outside to the fenced yard & discover a secondary spacious deck off the kitchen, perfect for al fresco dining and summer gatherings. The property also features a workshop, offering additional storage or space for your creative projects.

Share Property

Location

2605 Courtney Dr, Loveland, CO 80537

Status

Sold

Date Sold

May 22, 2024
Kristin Snow

Kristin Snow

TITLE

Broker Associate / Partner

Property Amenities

Interior
Fireplace Family Room
Appliances Electric Range, Dishwasher, Refrigerator, Washer, Dryer, Microwave, Disposal, Fire Alarm
Total Bedrooms: 3
Three-Quarter Bathrooms: 2
Full Bathrooms: 1
Other Interior Features Eat-in Kitchen, Separate Dining Room, Open Floorplan, Bay or Bow Window, Washer/Dryer Hookup
Area & Lot
Lot Area 8,276.4 Sq.Ft.
Living area 2,501 Sq.Ft.
MLS® ID 1007533
Year Built 1978
School District Thompson R2-J
High School Thompson Valley
Middle School Bill Reed
Elementary School Carrie Martin
View Description City
Architecture Styles Legal Conforming, Contemporary
Type Residential
Status Sold
Exterior
Stories 3
Air conditioning Ceiling Fan(s)
Heat type Forced Air
Water Source City
Garage Space 2.0
Sewer Public Sewer
Other Exterior Features Sprinkler System
Parking Garage Door Opener
Lot Features Level, House Faces East, Paved, Curbs, Gutters, Sidewalks
Roof Composition
Utilities Natural Gas Available, Electricity Available, Cable Available, Satellite Avail, High Speed Avail
Finance
Sales Price $497,000
Real Estate Tax $2,123 yearly

Experience the Difference

When it comes time to sell your home, purchase an investment or buy your dream home, Kristin would love to guide you through the process. She looks forward to the opportunity to serve you soon!