Search

Leave a Message

Thank you for your message. I will be in touch with you shortly.

249 Mayeda Ct
249 Mayeda Ct
249 Mayeda Ct
249 Mayeda Ct
249 Mayeda Ct
249 Mayeda Ct
249 Mayeda Ct
249 Mayeda Ct
249 Mayeda Ct
249 Mayeda Ct
249 Mayeda Ct
249 Mayeda Ct
249 Mayeda Ct
249 Mayeda Ct
249 Mayeda Ct
249 Mayeda Ct
249 Mayeda Ct
249 Mayeda Ct
249 Mayeda Ct
249 Mayeda Ct
249 Mayeda Ct
249 Mayeda Ct
249 Mayeda Ct
249 Mayeda Ct
249 Mayeda Ct
249 Mayeda Ct
249 Mayeda Ct
249 Mayeda Ct
249 Mayeda Ct
249 Mayeda Ct
249 Mayeda Ct
249 Mayeda Ct
249 Mayeda Ct
249 Mayeda Ct
249 Mayeda Ct
249 Mayeda Ct
249 Mayeda Ct
249 Mayeda Ct
249 Mayeda Ct
249 Mayeda Ct
249 Mayeda Ct
249 Mayeda Ct
249 Mayeda Ct
249 Mayeda Ct
249 Mayeda Ct
249 Mayeda Ct
249 Mayeda Ct
249 Mayeda Ct
249 Mayeda Ct
249 Mayeda Ct
VIEW PHOTOS
Courtesy of West and Main Homes Inc, Jennifer "Jenelle" Arthur Listing Contact: [email protected],720-519-9026 
$605,000

249 Mayeda Ct

4 Beds 4 Baths 3,286 Sq.Ft. 0.26 Acres

Description

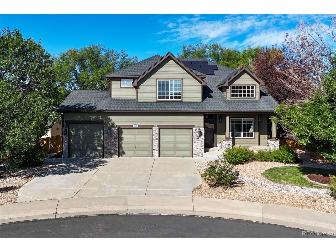
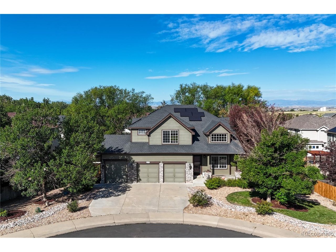
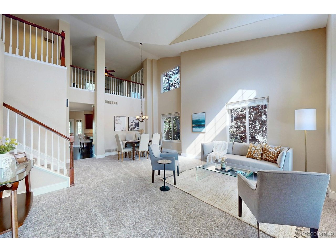
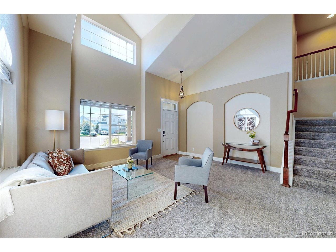
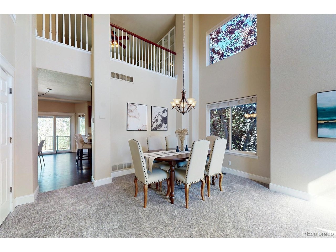
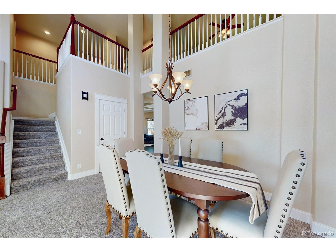
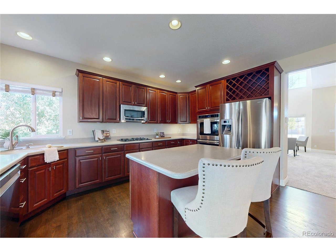
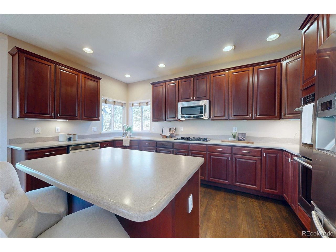
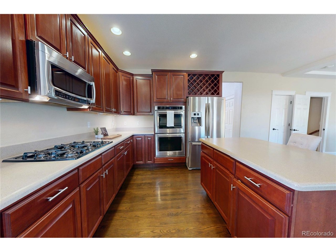
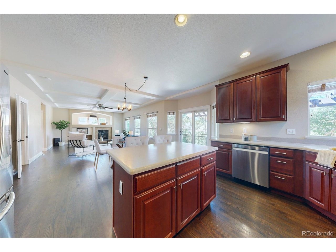
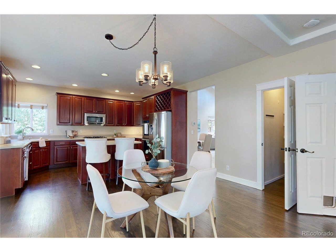
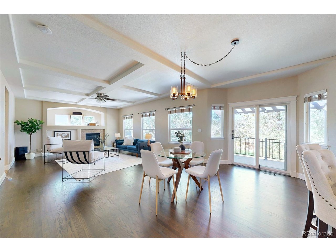
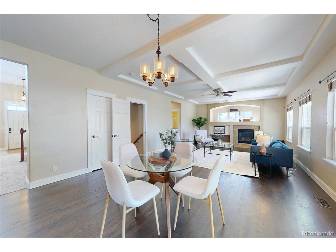
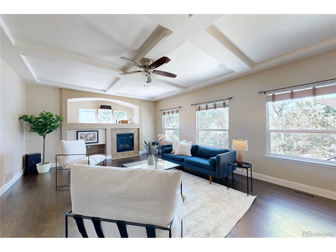
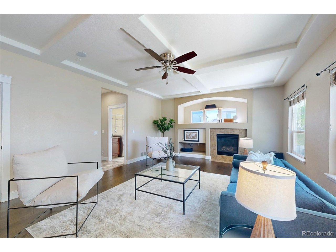
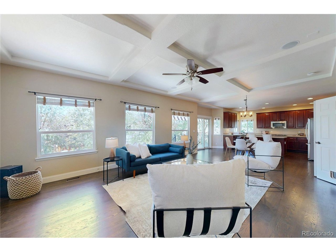
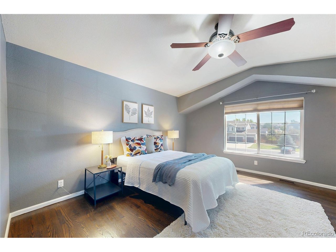
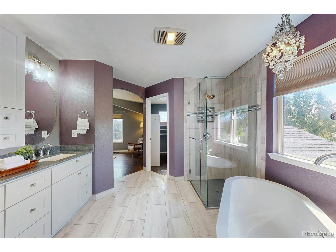
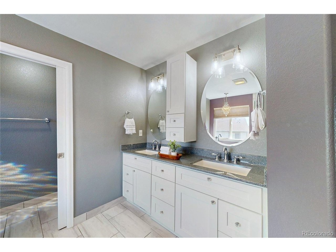
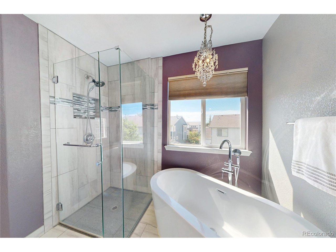
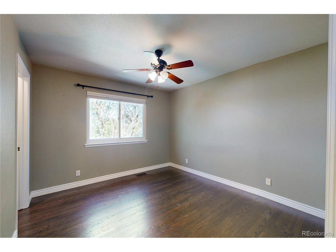
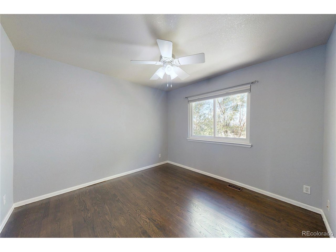
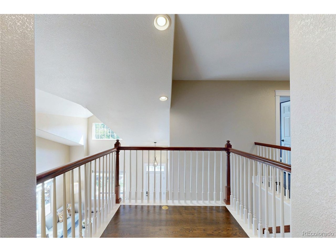
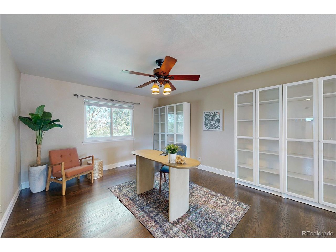
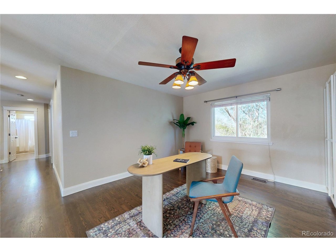
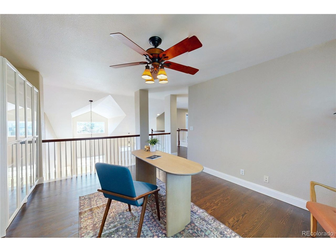
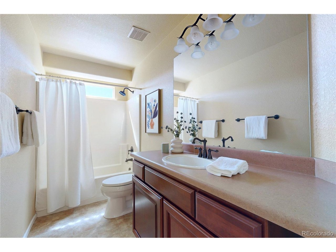
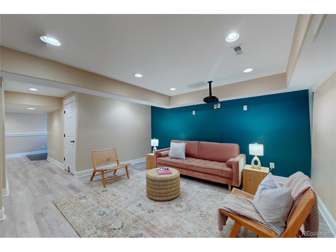
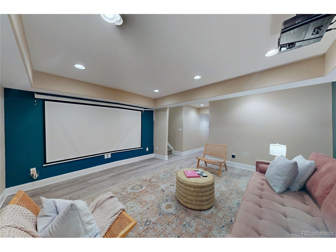
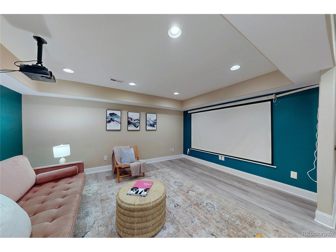
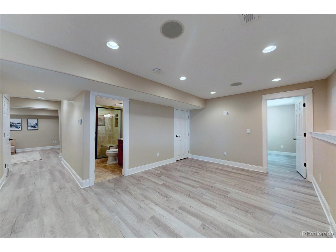
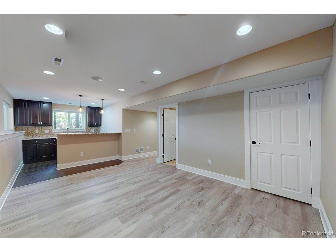
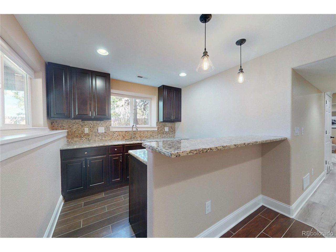
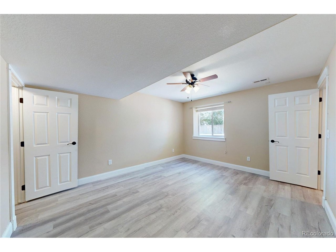
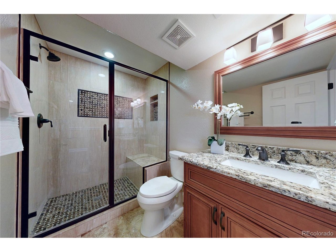
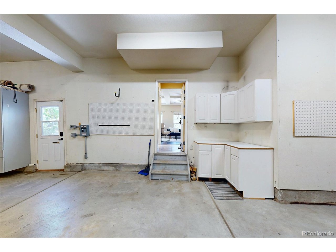
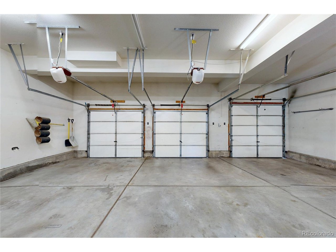
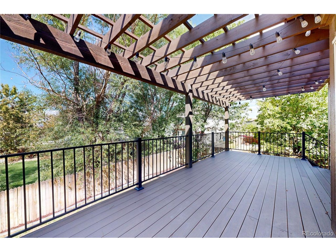
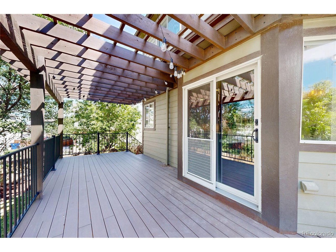
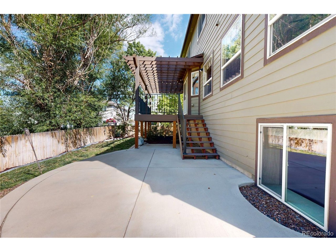
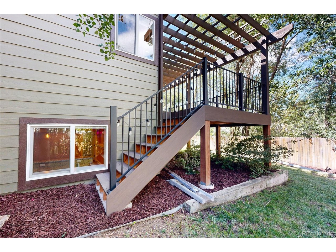
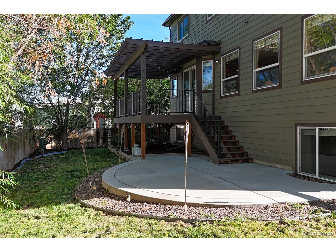
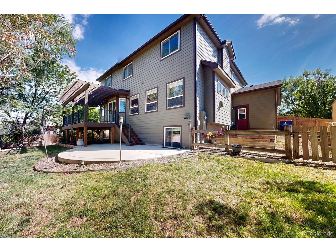
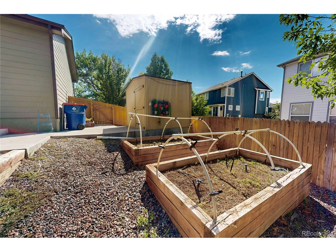
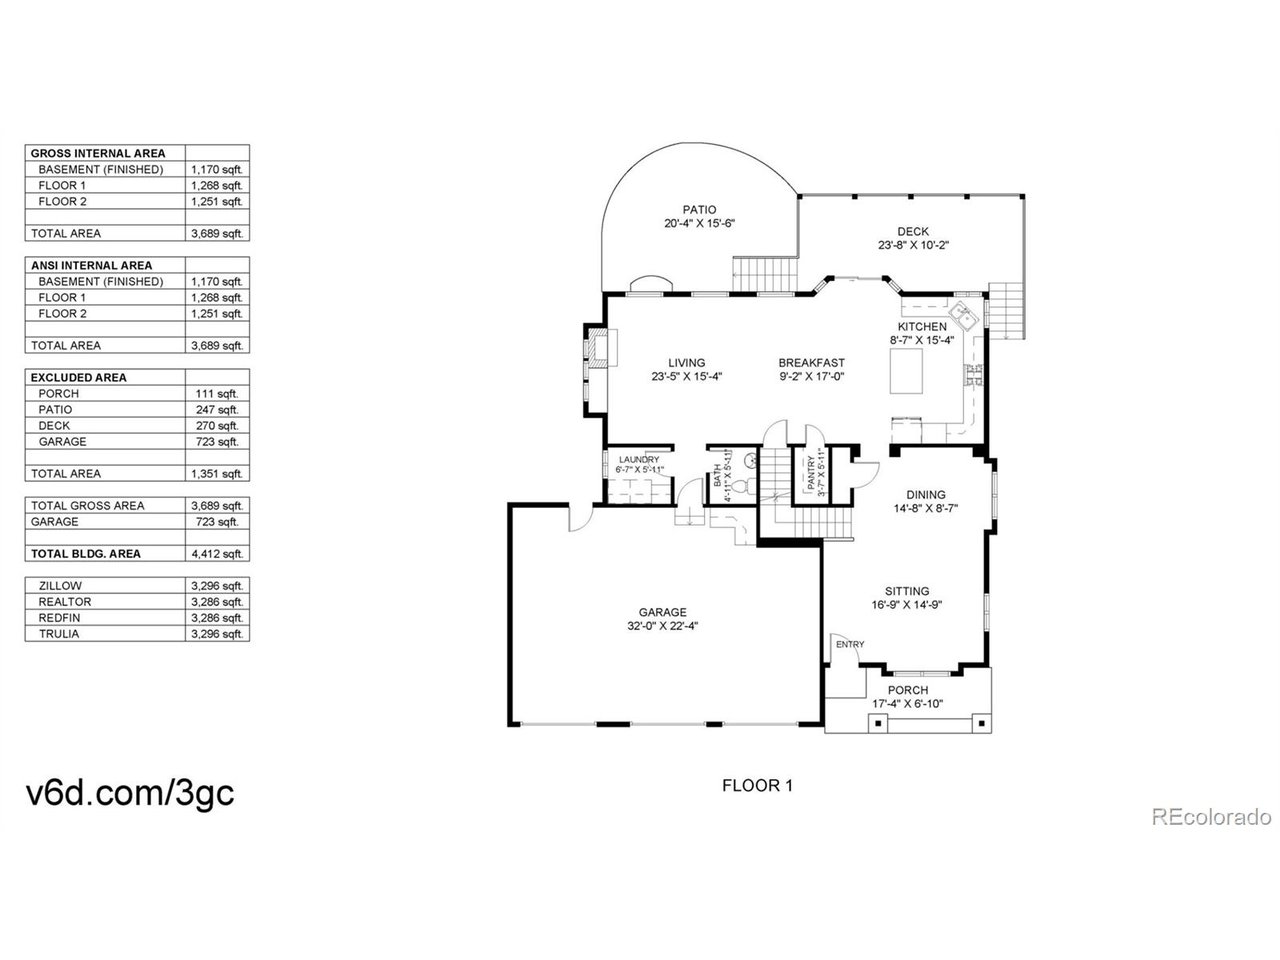
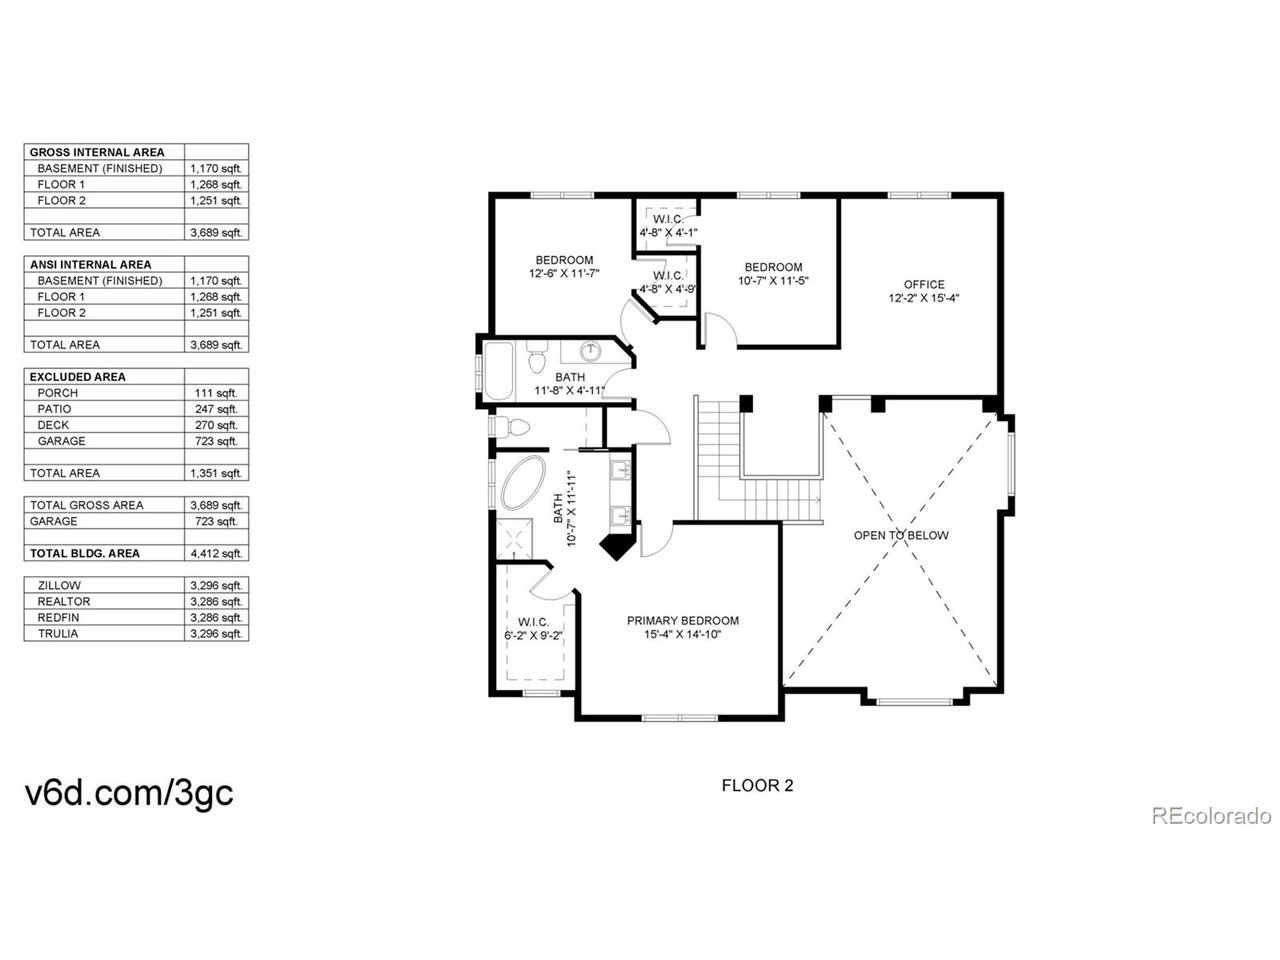
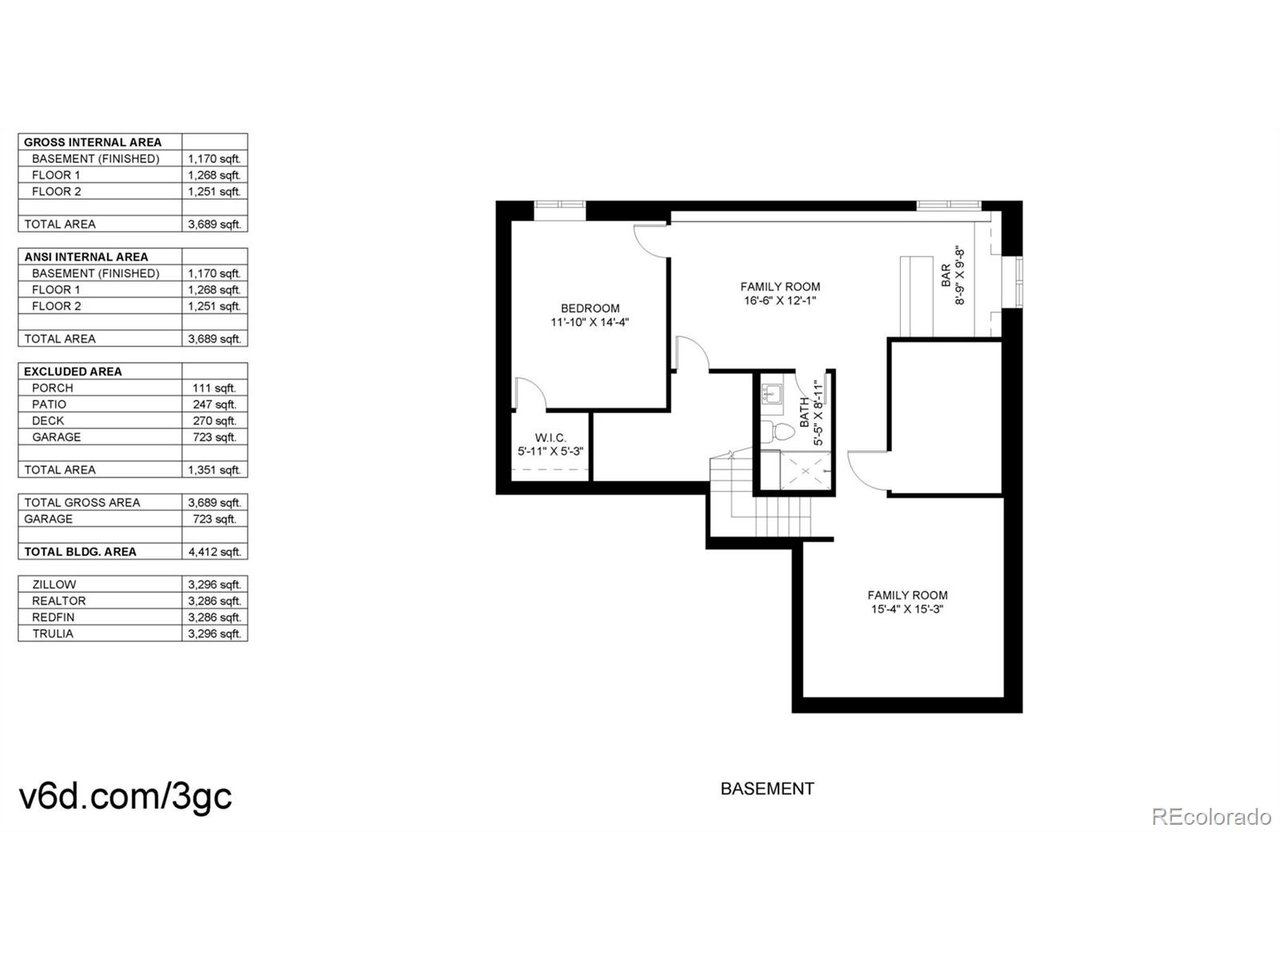
Set on a cul-de-sac in Brighton, 249 Mayeda Ct offers a thoughtful 4 bedroom, 4 bath, two-story home. The main level establishes an easy progression through the home, with formal living and dining space complementing a more relaxed gathering area at the back of the house centered around a gas fireplace. Hardwood flooring extends through much of the residence, while abundant windows bring natural light into the primary living spaces. The kitchen anchors the main level with Corian countertops, a large island, gas cooktop, double oven, and a layout that maintains a natural connection to the adjoining casual dining and living areas. Upstairs, you'll find three bedrooms along with an open loft that can accommodate an office, flex space, or add a wall + closet and you'll have another bedroom! The primary suite has a remodeled 5 piece bath with contemporary fixtures, a walk-in shower, stand alone soaking tub, and walk-in closet. The garden-level basement adds entertaining space, with large windows introducing natural light. A fourth bedroom, three-quarter bath, media room with projector, separate living area, and kitchenette equipped with a mini-fridge, mini-dishwasher, and a microwave round out this space. Park your RV in the attached three-car garage with substantial storage capacity. The home continues outdoors to a fenced backyard including a large composite deck with a pergola, a lower patio, and mature trees. Grow your favorite vegetables or colorful flowers in the raised growing beds on the south side of the home and store all you outdoor equipment in the large adjacent shed. Enjoy stunning snow-capped mountain views from the rear of the house in the winter when the leaves have fallen. The professionally designed xeriscaped landscaping reduces water demand, and the owned solar-panel system reduces energy bills. All you need to do is move in and live!

Share Property

Location

249 Mayeda Ct, Brighton, CO 80601

Status

Sold

Date Sold

September 15, 2026
Kristin Snow

Kristin Snow

TITLE

Broker Associate / Partner

Property Amenities

Interior
Fireplace Gas Log, Family Room, One
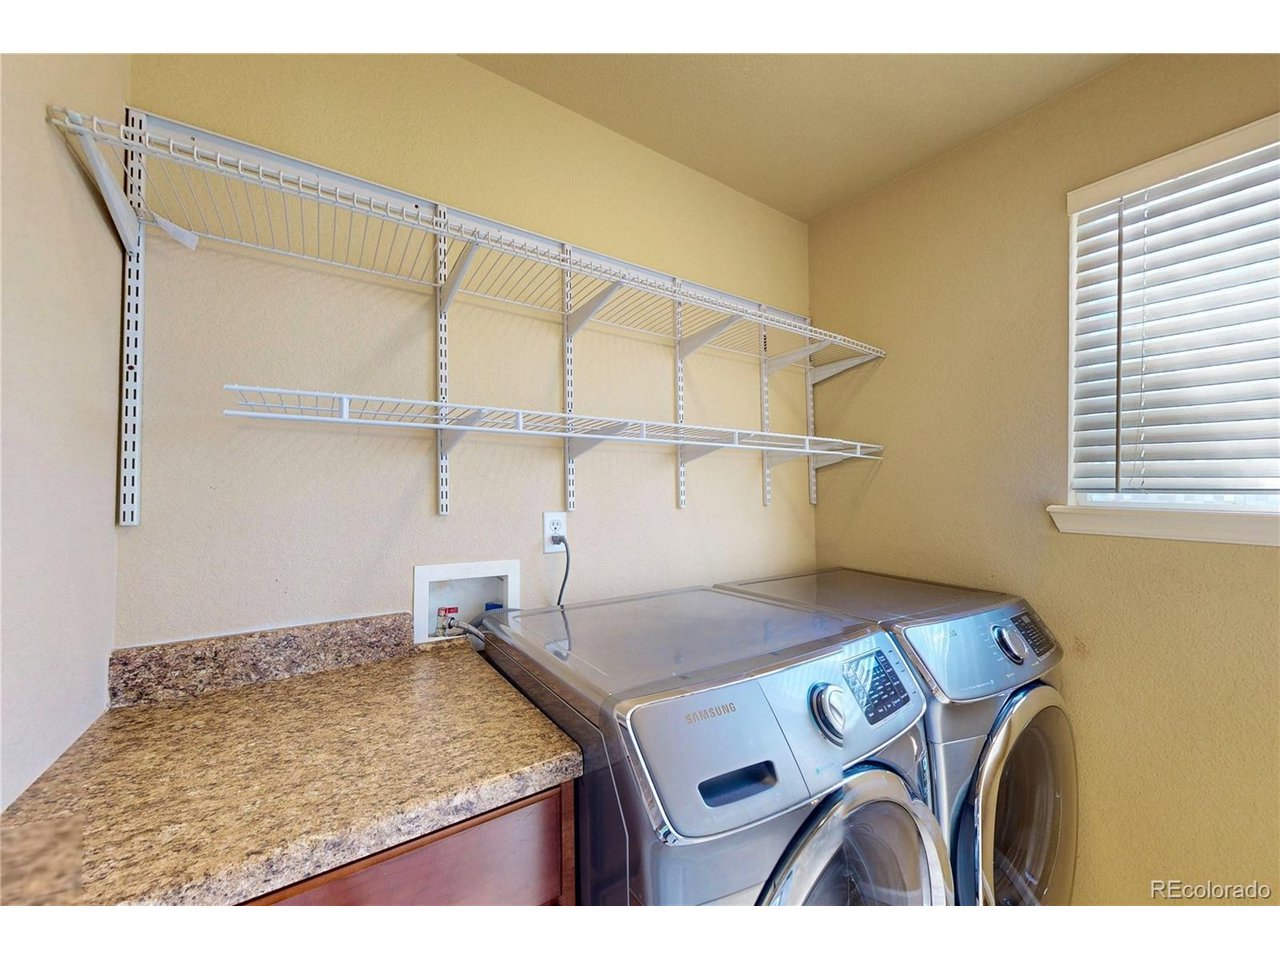
Appliances Self Cleaning Oven, Double Oven, Dishwasher, Refrigerator, Washer, Dryer, Microwave, Disposal, Fire Alarm
Total Bedrooms: 4
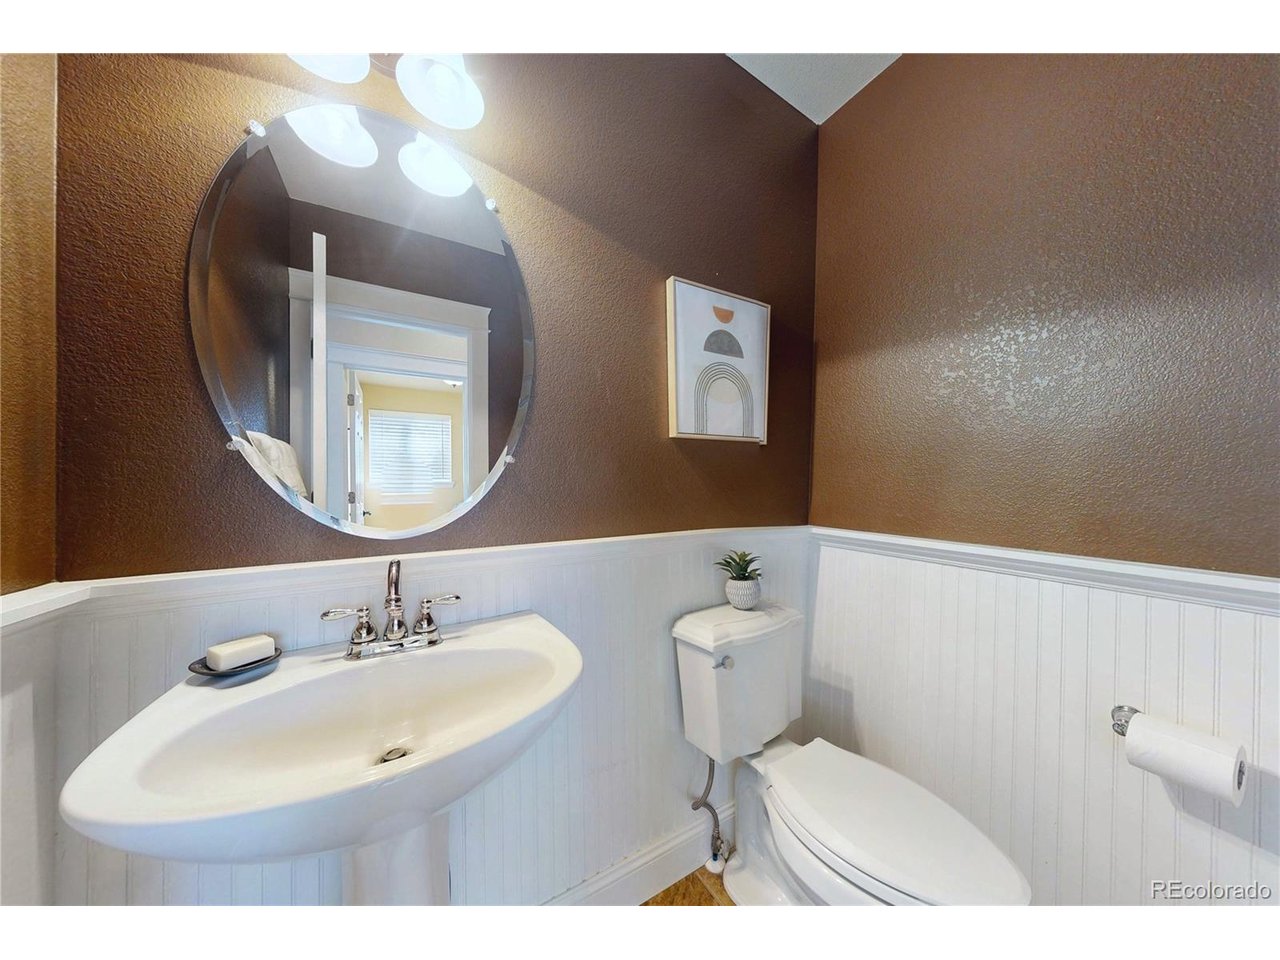
Half Bathrooms: 1
Three-Quarter Bathrooms: 1
Full Bathrooms: 2
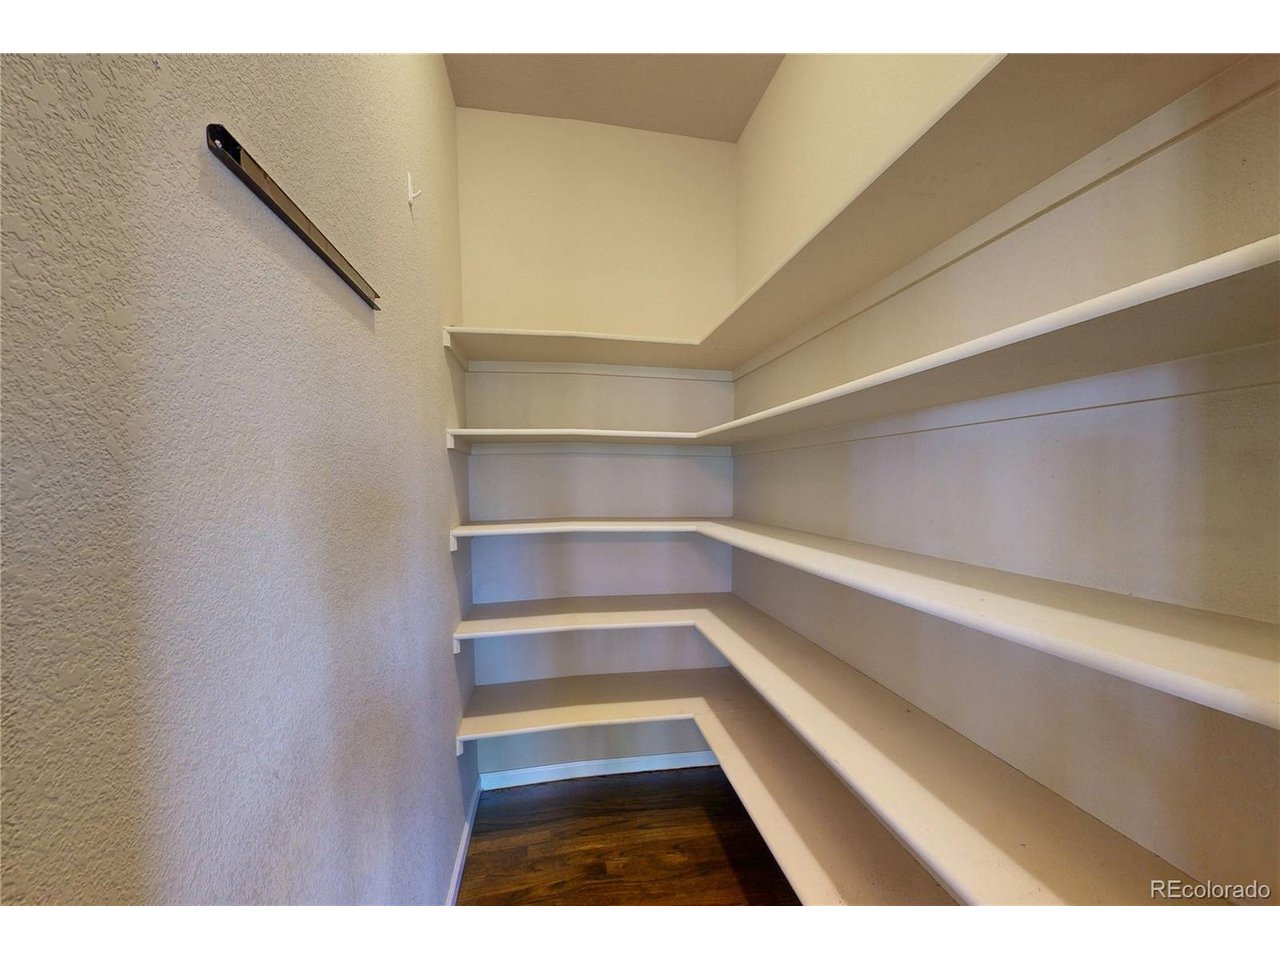
Other Interior Features Cathedral Ceiling(s), Pantry, Walk-In Closet(s), Wet Bar, Kitchen Island
Area & Lot
Lot Area 0.26 Acres
Living area 3,286 Sq.Ft.
MLS® ID 7268715
Year Built 2005
School District Brighton Dist 27J
High School Brighton
Middle School Overland Trail
Elementary School Padilla
View Description Mountain(s)
Architecture Styles Contemporary
Type Residential
Status Sold
Exterior
Stories 2
Air conditioning Central Air, Ceiling Fan(s)
Heat type Forced Air, Humidity Control
Water Source City
Garage Space 3.0
Sewer Public Sewer
Other Exterior Features Sprinkler System, 8 Garage Door
Parking Attached
Lot Features Cul-De-Sac, Deciduous Trees, Outbuildings, House Faces East, Paved, Gutters, Mineral Rights Included
Roof Composition
Utilities Natural Gas Available, Electricity Available
Finance
Sales Price $605,000
HOA Fees $68 monthly
Real Estate Tax $4,750 yearly

360 Virtual Tour

Take a tour of this property

Experience the Difference

When it comes time to sell your home, purchase an investment or buy your dream home, Kristin would love to guide you through the process. She looks forward to the opportunity to serve you soon!