Search

Leave a Message

Thank you for your message. I will be in touch with you shortly.

2110 Setting Sun Dr 3
VIEW PHOTOS
Courtesy of , Cameron Loucks Listing Contact: 9704608460 
$375,000

2110 Setting Sun Dr 3

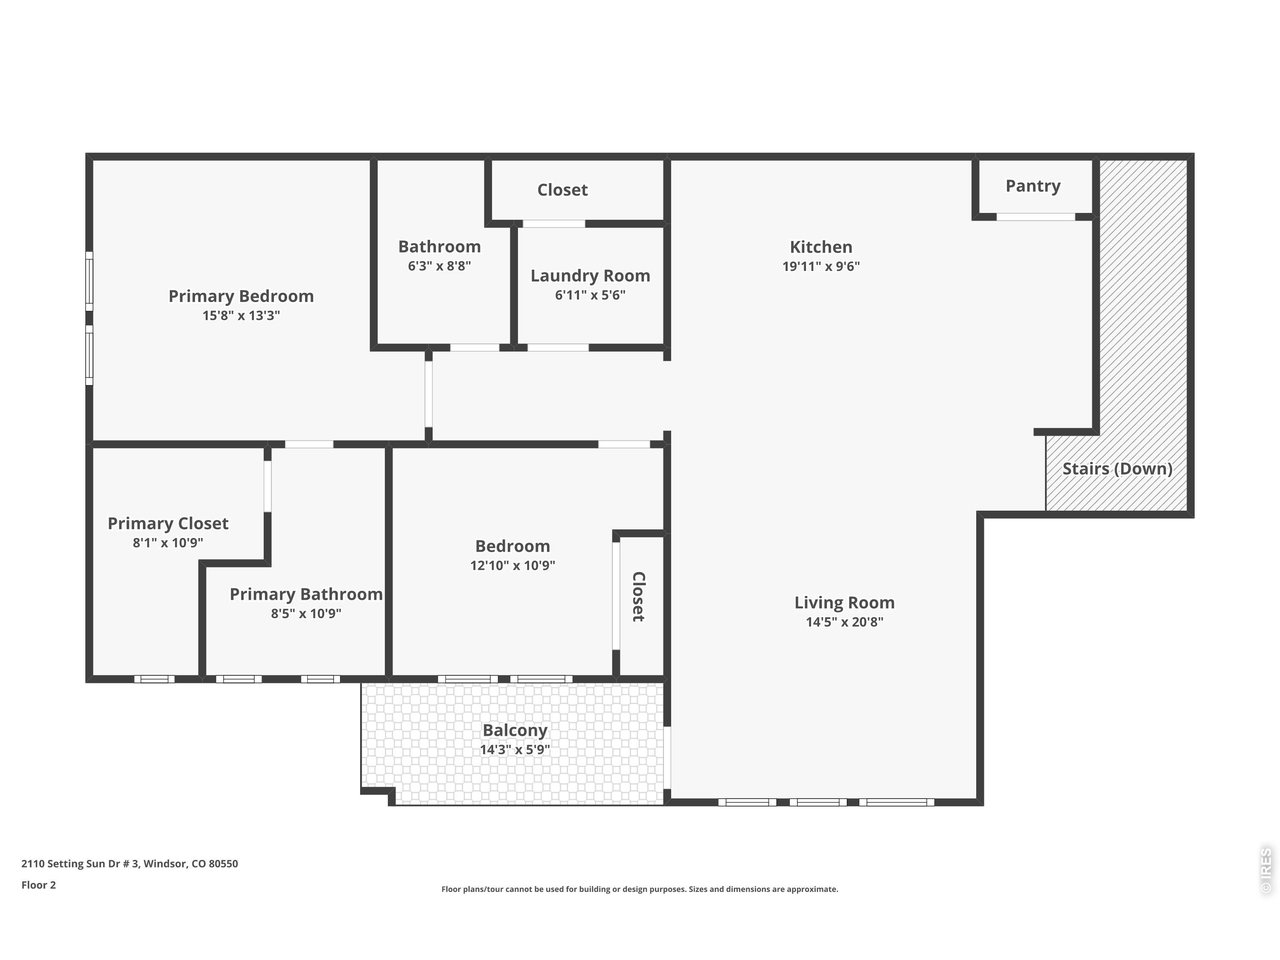
2 Beds 2 Baths 1,383 Sq.Ft.

Description

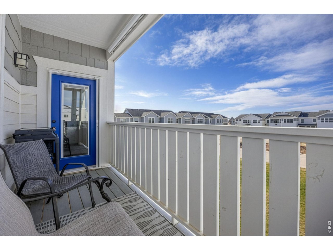
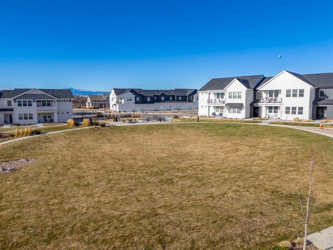
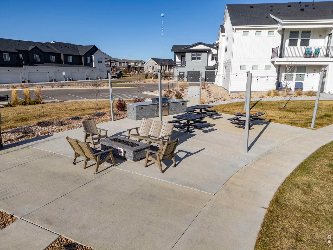
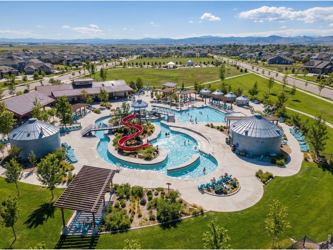
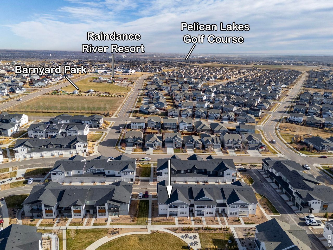
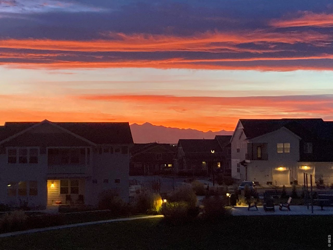
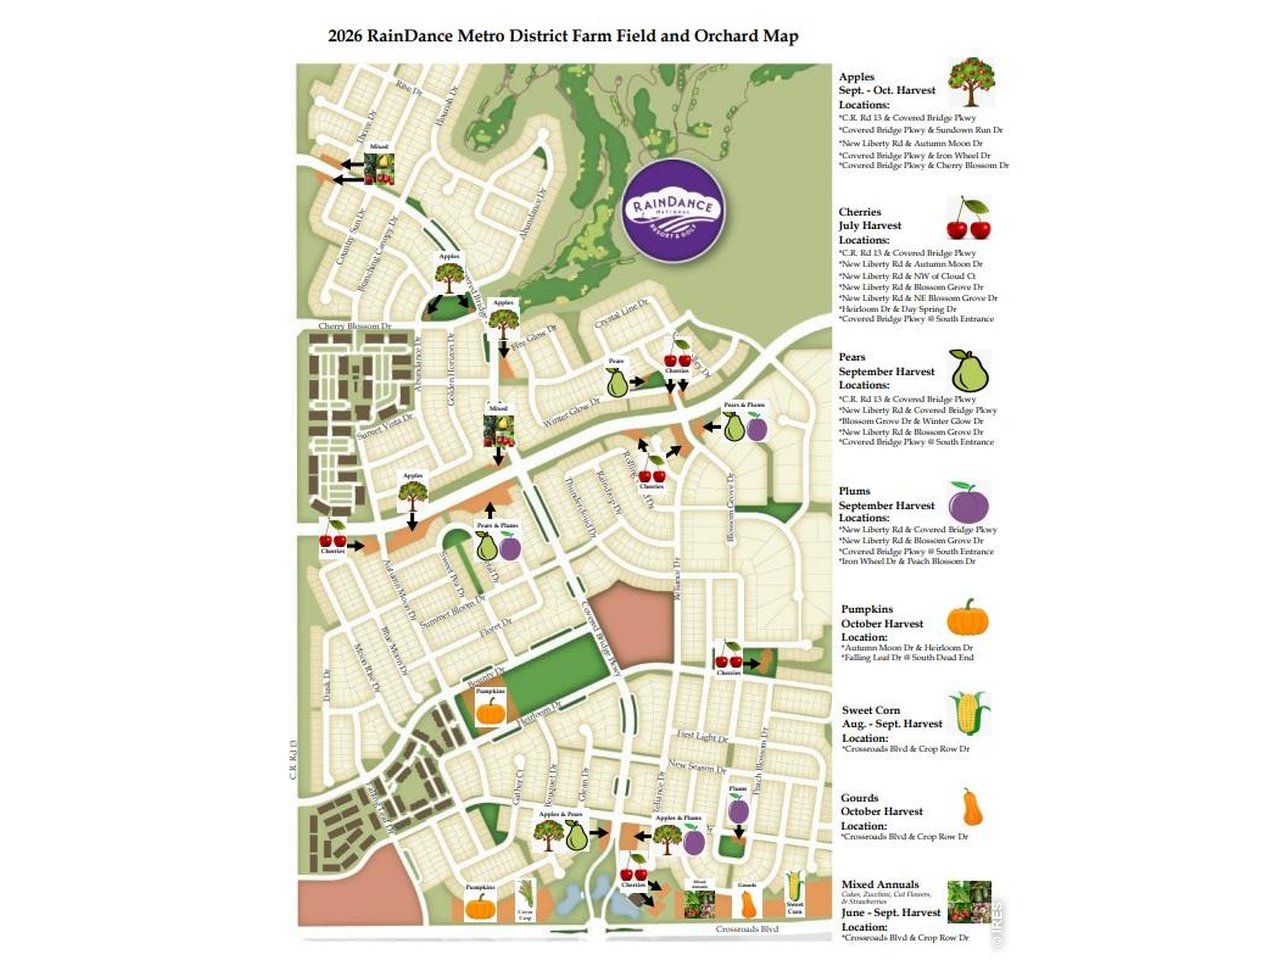
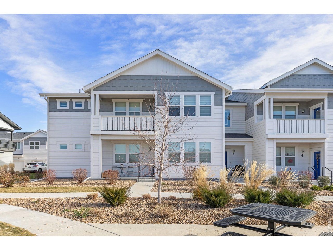
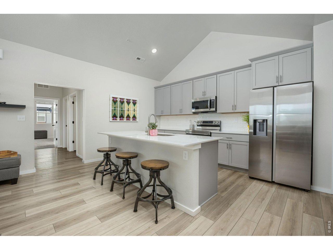
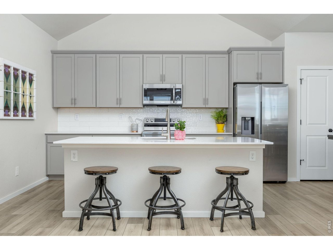
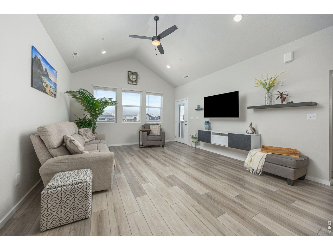
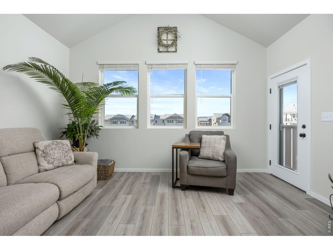
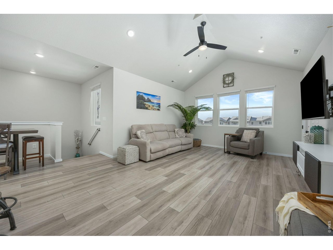
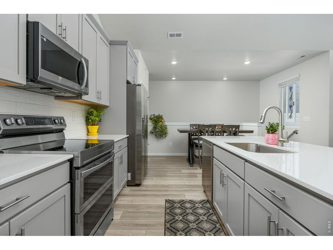
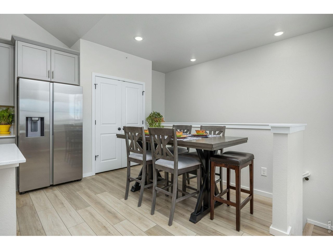
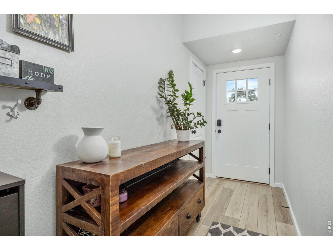
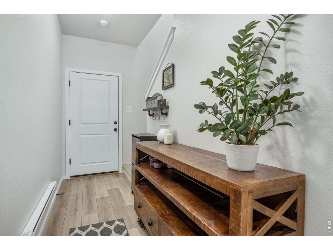
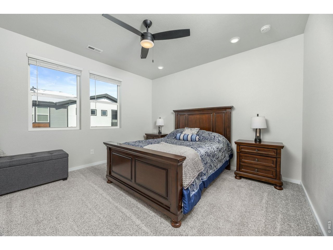
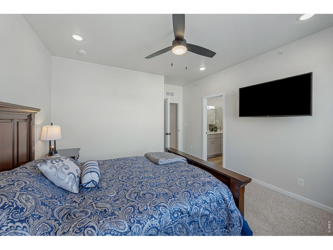
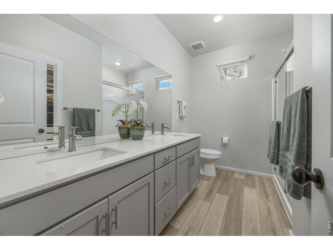
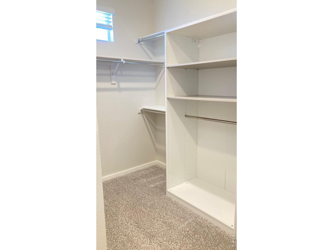
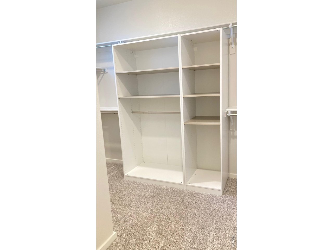
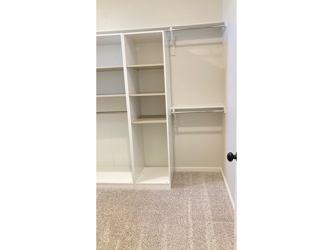
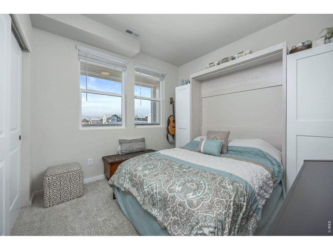
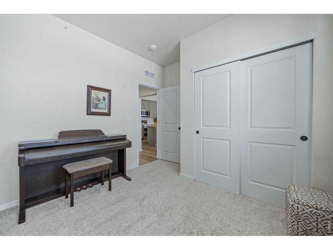
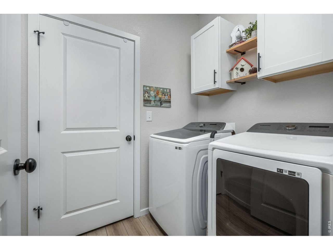
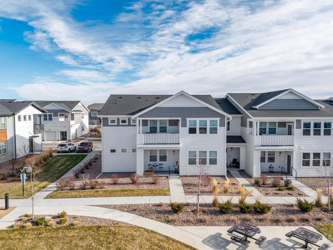
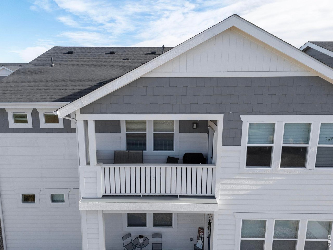
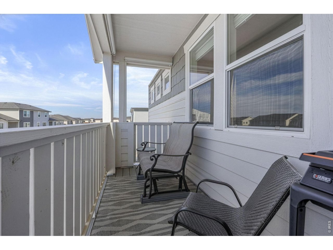
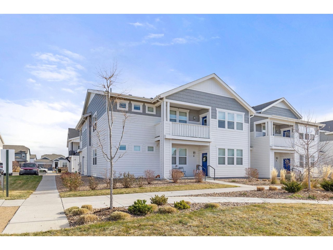
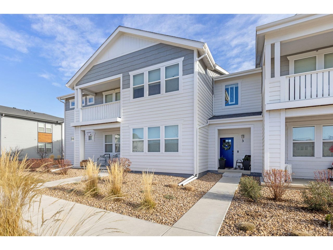
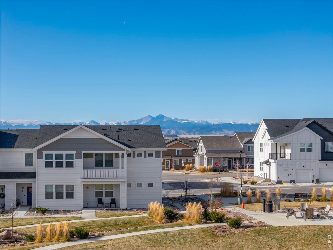
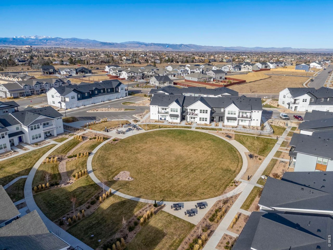
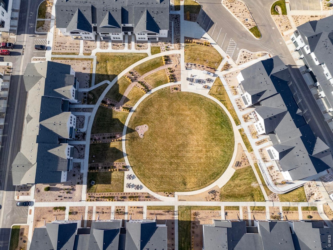
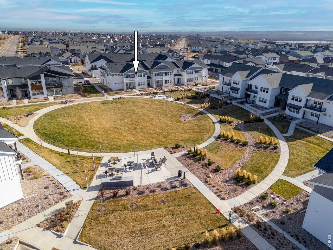
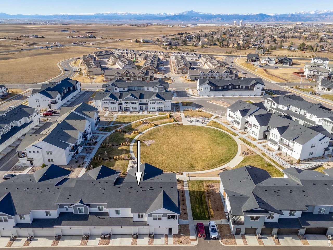
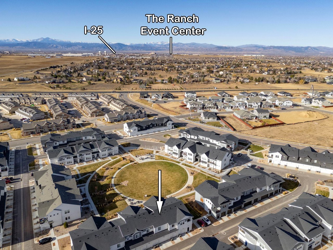
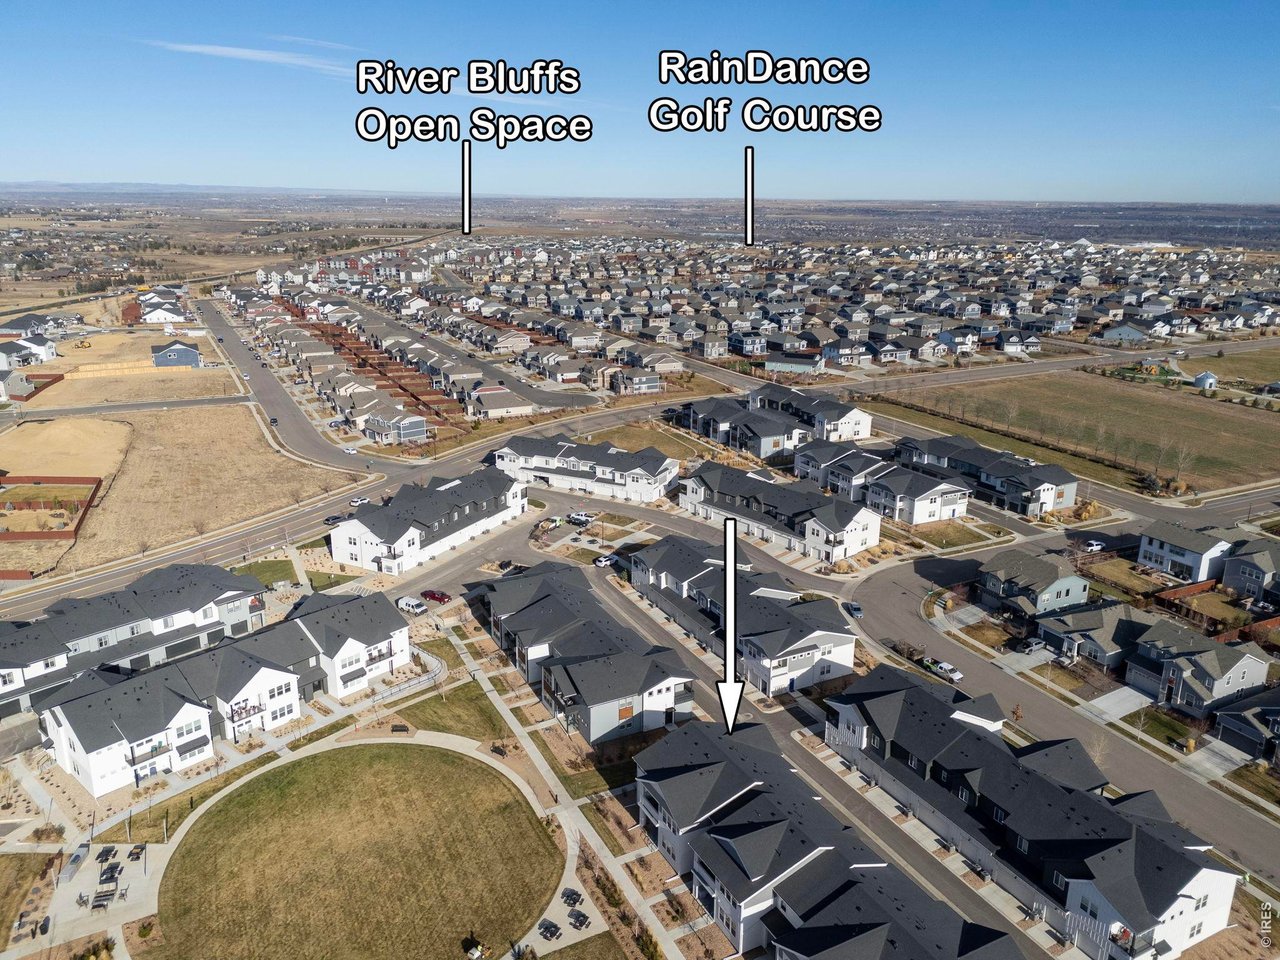
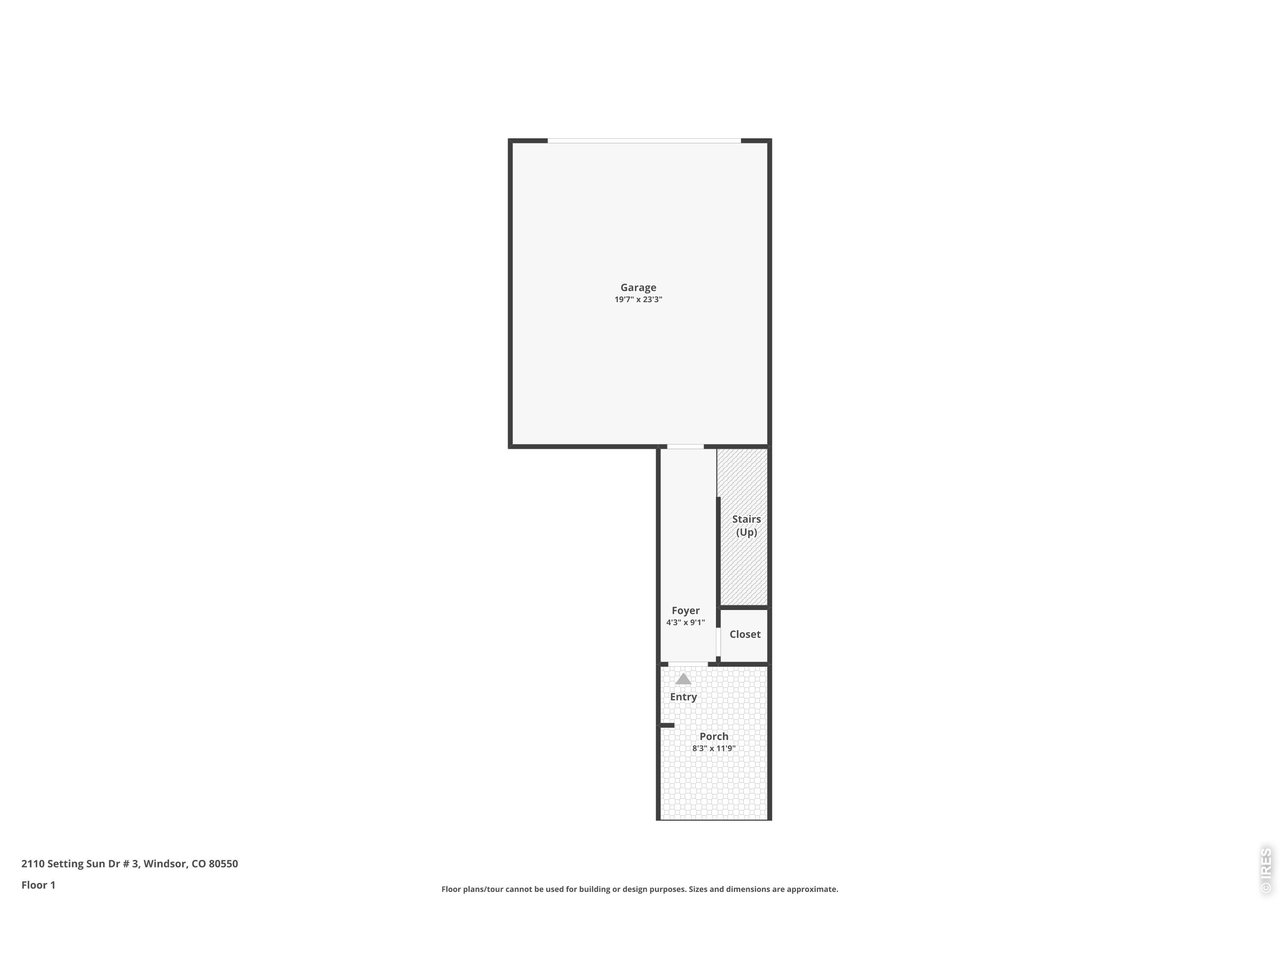
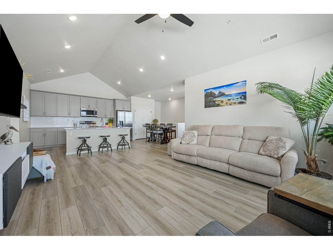
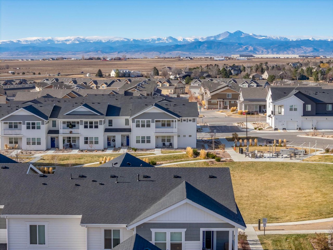
HURRY! Receive 6 months of FREE HOA plus a FREE APPRAISAL! Live like you're on vacation every day in Raindance-one of Northern Colorado's most sought-after communities. This private-entry condo lives like a townhome, blending comfort, convenience, & a true resort-style lifestyle. With an attached two-car garage, a wide staircase w/ landings, & all living spaces thoughtfully arranged on one level, this home offers effortless, low-maintenance living w/ modern upgrades throughout. Start your mornings on the private balcony, where mountain views set the tone for the day. From there, step into a lifestyle centered around connection & recreation. Whether you're heading out by foot, bike, golf cart, or car, you're just moments from lakes, golf courses, scenic trails, restaurants, & vibrant community spaces. Raindance is designed for the way people want to live-active, social, & close to nature. Enjoy paddleboarding, relaxing in open green spaces, or gathering w/ neighbors at pickleball courts, swimming ponds, & community fire pits. Experience true farm-to-table living w/ access to orchards, corn fields, & pumpkin patches woven right into the neighborhood. Back at home, the property faces open space complete w/ a fire pit and BBQ area-perfect for unwinding or gathering. Inside, the beautifully upgraded interior features luxury vinyl plank flooring throughout (including the stairs), vaulted ceilings, a designer kitchen equipped w/ smart Samsung appliances, a dual-oven range, soft-close cabinetry, & a large quartz island. Additional highlights include custom closet organizers, washer & dryer, & EV-ready wiring in the garage. The HOA is pet-friendly & enhances the lock-and-leave lifestyle by covering exterior maintenance, landscaping, snow removal, water, sewer, trash, exterior insurance, & Xfinity 5G internet. Come experience elevated everyday living in beautiful Windsor, CO-where home feels like a permanent getaway.
Share Property

Location

2110 Setting Sun Dr 3, Windsor, CO 80550

Status

Sold

Date Sold

June 18, 2026
Kristin Snow

Kristin Snow

TITLE

Broker Associate / Partner

Property Amenities

Interior
Appliances Electric Range, Dishwasher, Refrigerator, Washer, Dryer, Microwave, Disposal, Fire Alarm
Total Bedrooms: 2
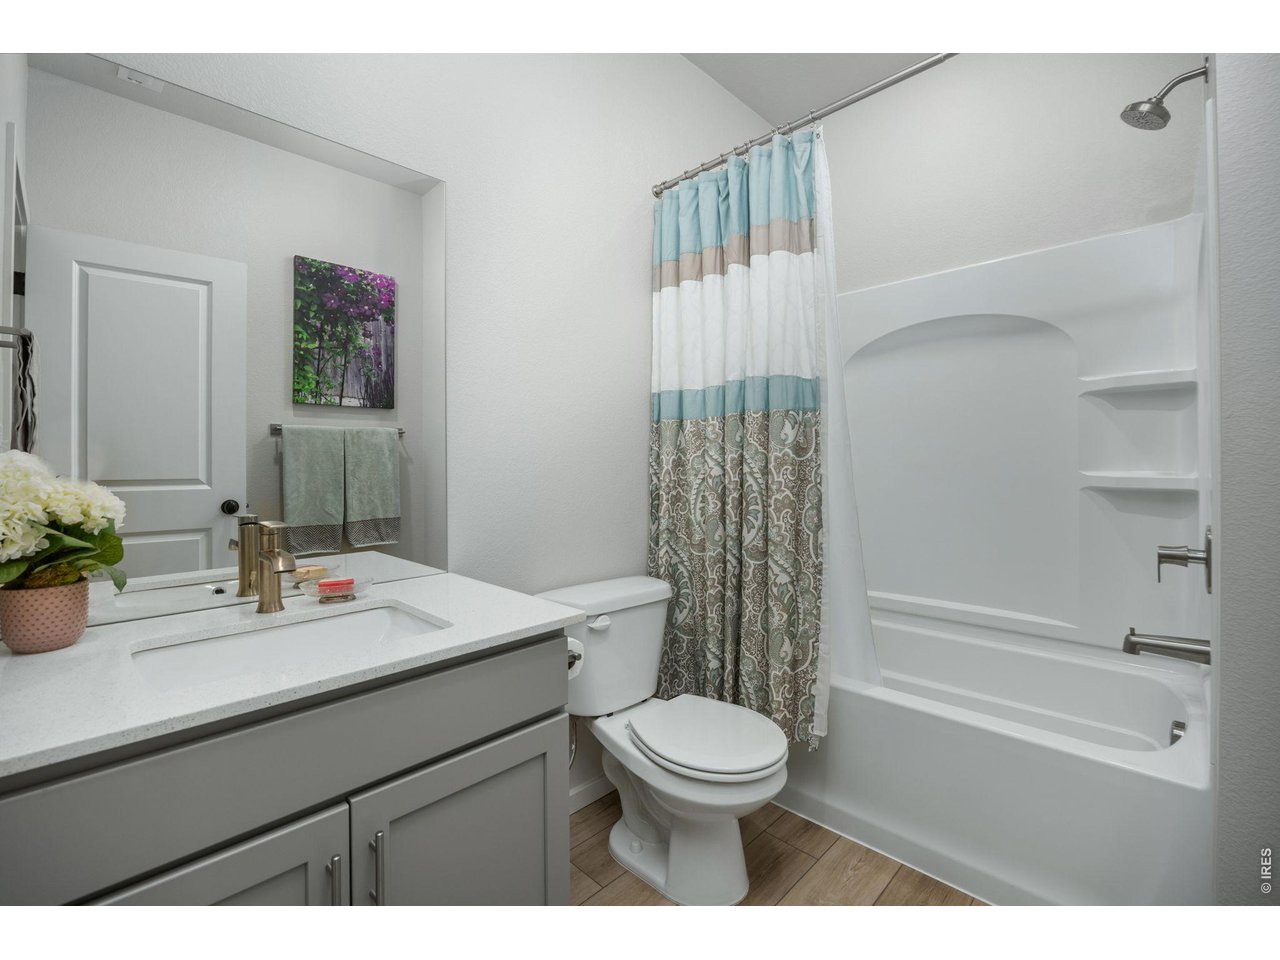
Full Bathrooms: 2
Other Interior Features Eat-in Kitchen, Cathedral Ceiling(s), Open Floorplan, Pantry, Walk-In Closet(s), Washer/Dryer Hookup, Kitchen Island, High Ceilings
Area & Lot
Living area 1,383 Sq.Ft.
MLS® ID 1053138
Year Built 2023
School District Weld RE-4
High School Windsor
Middle School Ridgeline
Elementary School Orchard Hill
View Description Mountain(s),Hills,Plains View
Architecture Styles Legal Conforming
Type Condo
Status Sold
Exterior
Stories 2
Air conditioning Central Air, Ceiling Fan(s)
Heat type Forced Air
Disability Features Level Lot
Water Source City
Garage Space 2.0
Sewer Public Sewer
Other Exterior Features Balcony
Parking Attached
Lot Features Level, Golf Course Neighborhood, Abuts Public Open Space, Orchard(s), House Faces West, Lake Access, Paved, Curbs, Gutters, Sidewalks, Street Light, Fire Hydrant within 500 Feet
Roof Composition
Utilities Natural Gas Available, Electricity Available, Cable Available, High Speed Avail
Finance
Sales Price $375,000
HOA Fees $395 monthly
Real Estate Tax $3,664 yearly

360 Virtual Tour

Take a tour of this property

Experience the Difference

When it comes time to sell your home, purchase an investment or buy your dream home, Kristin would love to guide you through the process. She looks forward to the opportunity to serve you soon!