Search

Leave a Message

Thank you for your message. I will be in touch with you shortly.

1531 New Season Dr
1531 New Season Dr
1531 New Season Dr
1531 New Season Dr
1531 New Season Dr
1531 New Season Dr
1531 New Season Dr
1531 New Season Dr
1531 New Season Dr
1531 New Season Dr
1531 New Season Dr
1531 New Season Dr
1531 New Season Dr
1531 New Season Dr
1531 New Season Dr
1531 New Season Dr
1531 New Season Dr
1531 New Season Dr
1531 New Season Dr
1531 New Season Dr
1531 New Season Dr
1531 New Season Dr
1531 New Season Dr
1531 New Season Dr
1531 New Season Dr
1531 New Season Dr
1531 New Season Dr
1531 New Season Dr
1531 New Season Dr
1531 New Season Dr
VIEW PHOTOS
$508,000

1531 New Season Dr

3 Beds 3 Baths 2,935 Sq.Ft. 6,534 Sq.Ft.

Description

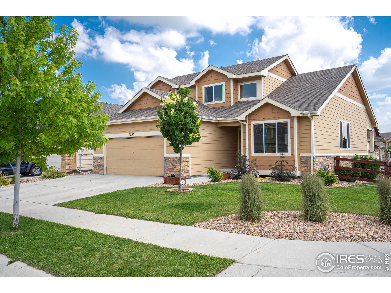
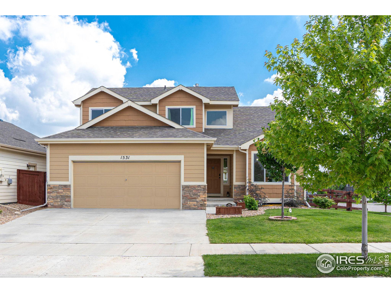
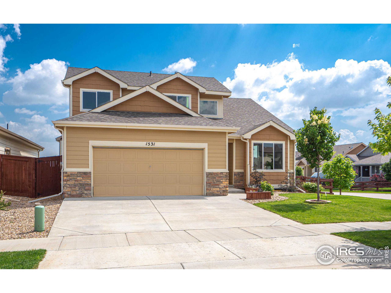
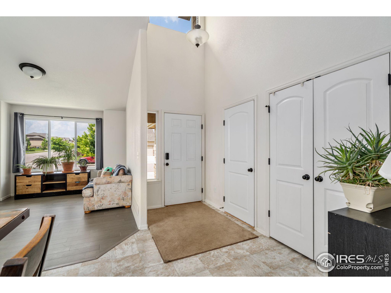
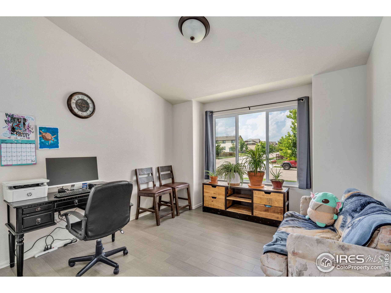
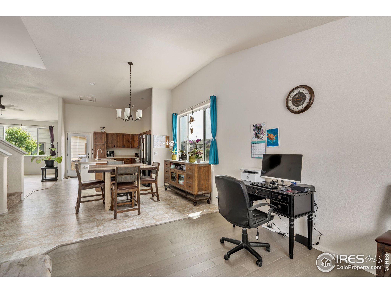
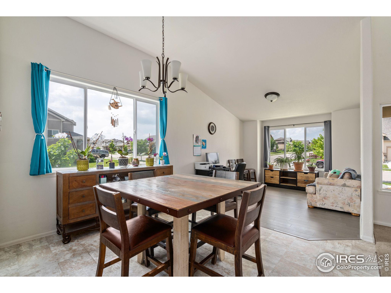
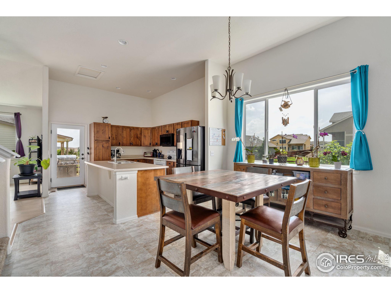
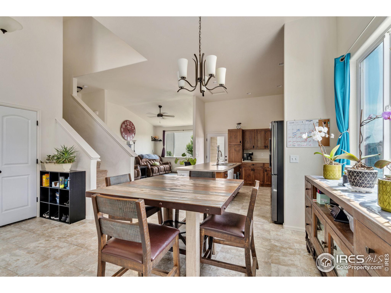
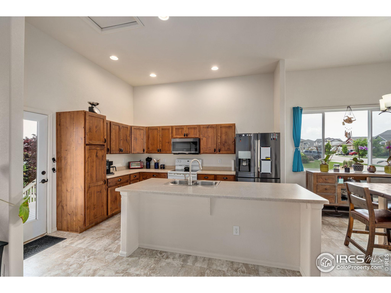
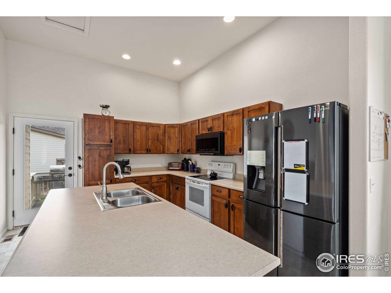
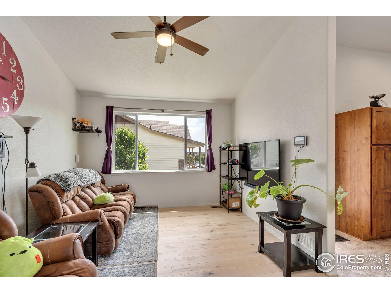
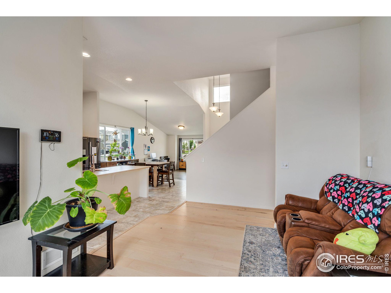
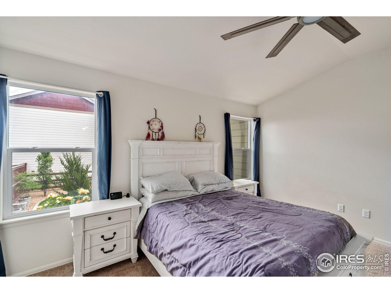
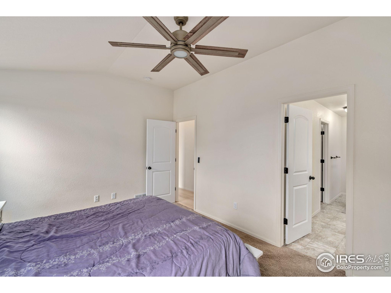
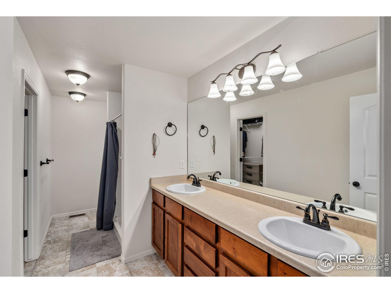
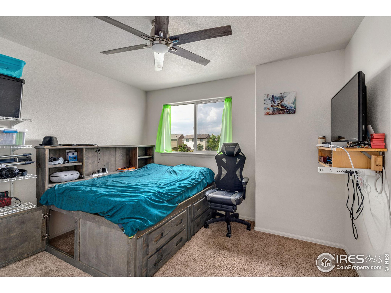
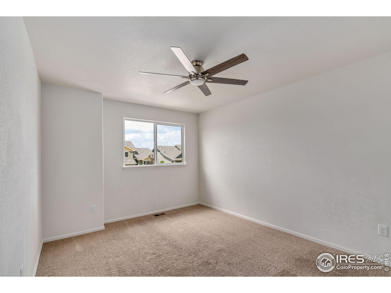
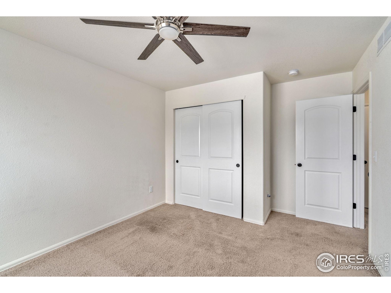
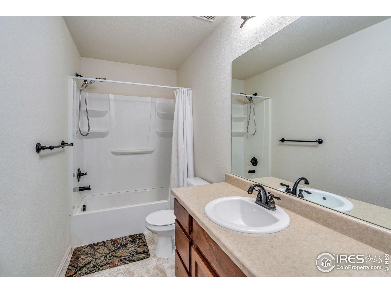
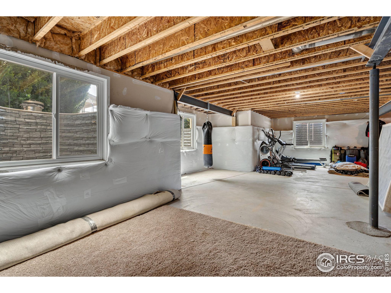
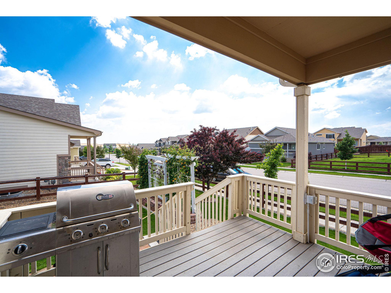
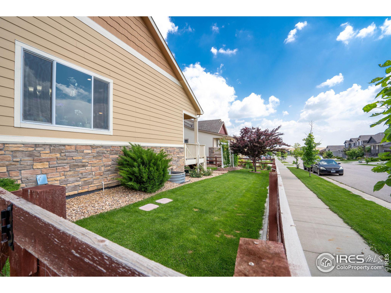
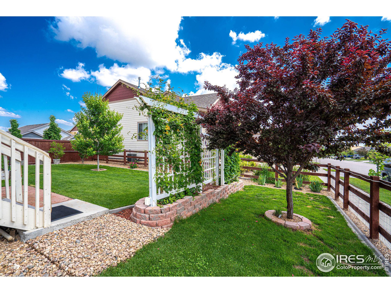
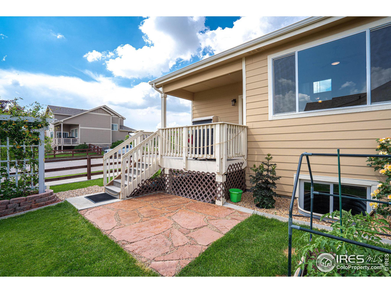
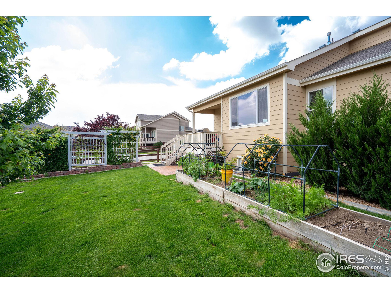
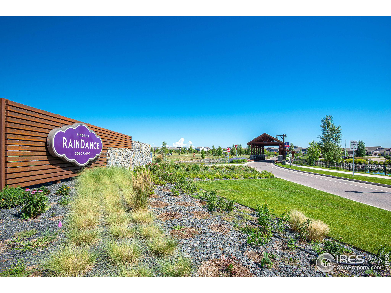
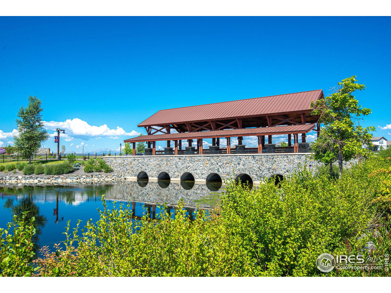
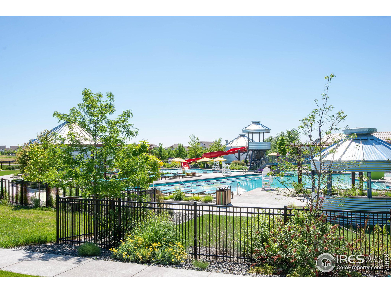
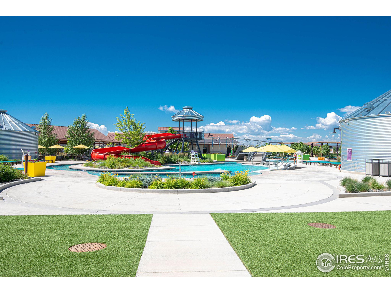
Take advantage of one of Raindance's most affordable options and enjoy all the amenities this resort style community has to offer from this wonderful 2 story home located on a corner lot. Step inside to an open floor plan with high ceilings & lots of natural light, luxury vinyl plank flooring, and a large kitchen island. The primary bedroom and 3/4 bath are on the main level with 2 bedrooms and a full bath upstairs. A full unfinished daylight basement allows you to finish it to your specifications. The deck & patio area overlook a fully fenced & nicely landscaped backyard with raised garden beds and a trellis that provides excellent privacy.

Share Property

Location

1531 New Season Dr, Windsor, CO 80550

Status

Sold

Date Sold

October 3, 2023
Kristin Snow

Kristin Snow

TITLE

Broker Associate / Partner

Property Amenities

Interior
Laundry room Washer/Dryer Hookups, Main Level
Appliances Electric Range/Oven, Dishwasher, Refrigerator, Microwave, Disposal
Total Bedrooms: 3
Half Bathrooms: 1
Three-Quarter Bathrooms: 1
Full Bathrooms: 1
Other Interior Features Satellite Avail, High Speed Internet, Separate Dining Room, Cathedral/Vaulted Ceilings, Open Floorplan, Walk-In Closet(s), Kitchen Island
Area & Lot
Lot Area 6,534 Sq.Ft.
Living area 2,935 Sq.Ft.
MLS® ID 990958
Year Built 2018
School District Weld RE-4
High School Windsor
Middle School Windsor
Elementary School Skyview
Architecture Styles Contemporary/Modern
Type Residential
Status Sold
Exterior
Stories 2
Air conditioning Central Air
Heat type Forced Air
Water Source City Water, Town of Windsor
Garage Space 2.0
Sewer City Sewer
Other Exterior Features Lighting
Lot Features Curbs, Gutters, Sidewalks, Lawn Sprinkler System, Corner Lot
Roof Composition
Utilities Natural Gas Available, Electricity Available, Cable Available
Finance
Sales Price $508,000
HOA Fees $410 yearly
Real Estate Tax $3,241 yearly

Experience the Difference

When it comes time to sell your home, purchase an investment or buy your dream home, Kristin would love to guide you through the process. She looks forward to the opportunity to serve you soon!