Search

Leave a Message

Thank you for your message. I will be in touch with you shortly.

1464 Capulin Dr
1464 Capulin Dr
1464 Capulin Dr
1464 Capulin Dr
1464 Capulin Dr
1464 Capulin Dr
1464 Capulin Dr
1464 Capulin Dr
1464 Capulin Dr
1464 Capulin Dr
1464 Capulin Dr
1464 Capulin Dr
1464 Capulin Dr
1464 Capulin Dr
1464 Capulin Dr
1464 Capulin Dr
1464 Capulin Dr
1464 Capulin Dr
1464 Capulin Dr
1464 Capulin Dr
1464 Capulin Dr
1464 Capulin Dr
1464 Capulin Dr
1464 Capulin Dr
1464 Capulin Dr
1464 Capulin Dr
1464 Capulin Dr
1464 Capulin Dr
1464 Capulin Dr
1464 Capulin Dr
VIEW PHOTOS
Courtesy of , The Galbate Team Listing Contact: 9706314038 
$355,000

1464 Capulin Dr

3 Beds 3 Baths 1,440 Sq.Ft. 0.37 Acres

Description

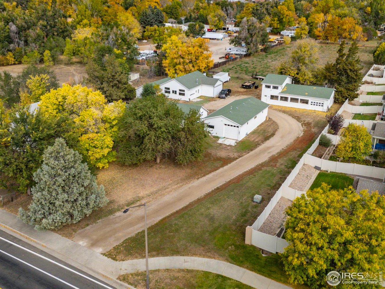
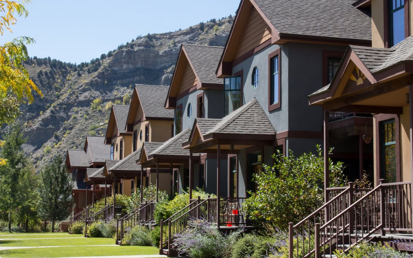
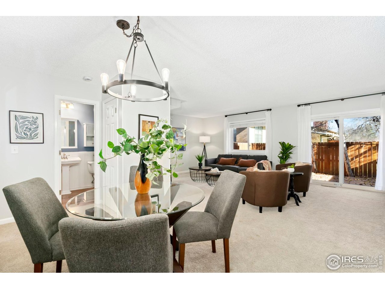
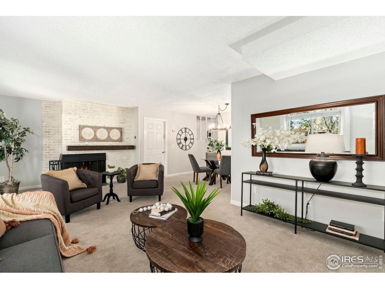
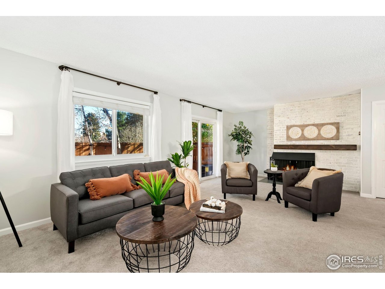
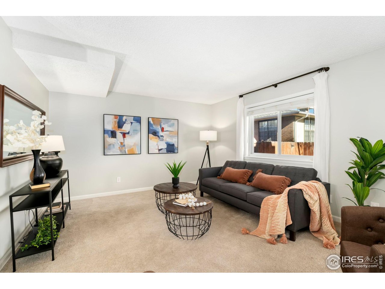
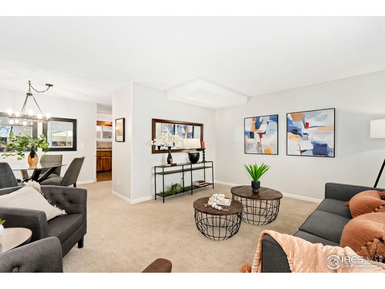
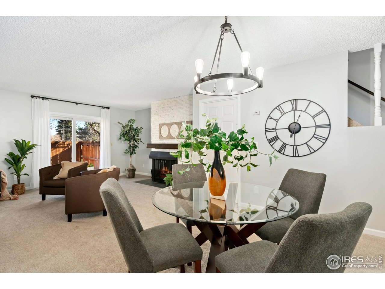
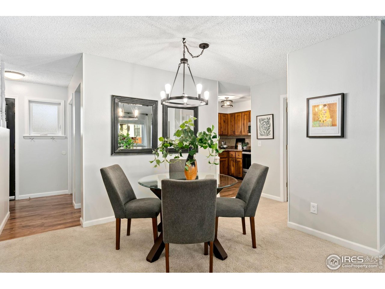
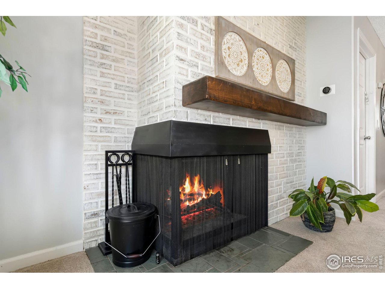
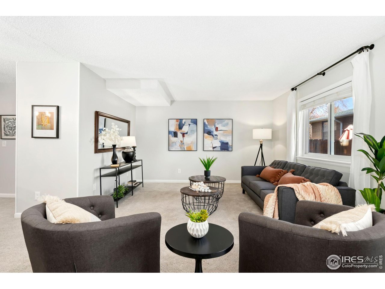
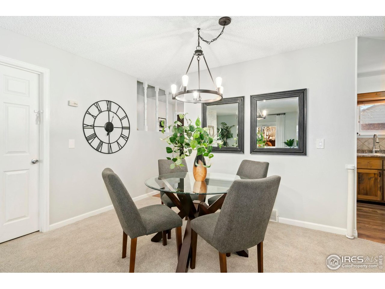
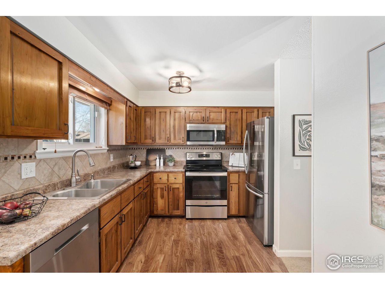
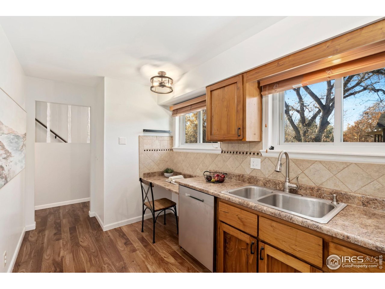
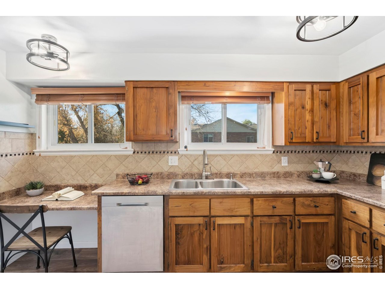
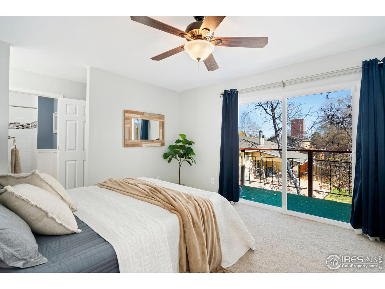
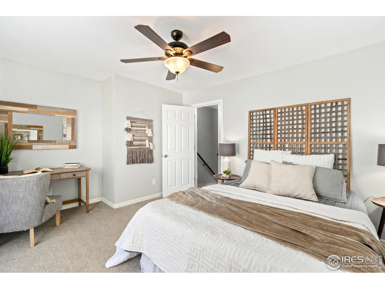
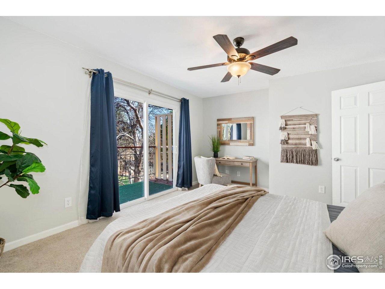
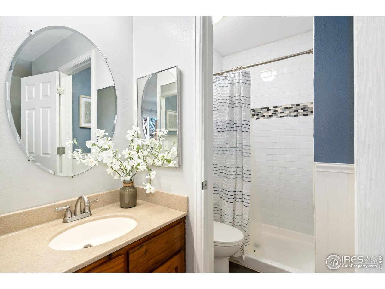
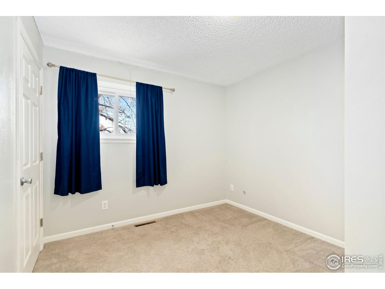
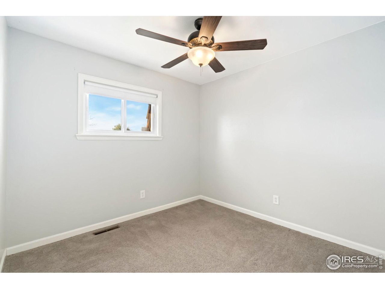
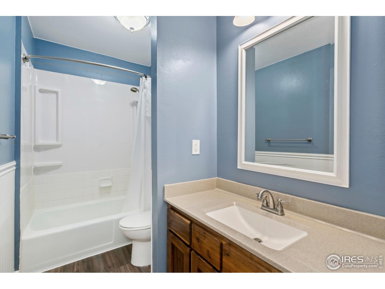
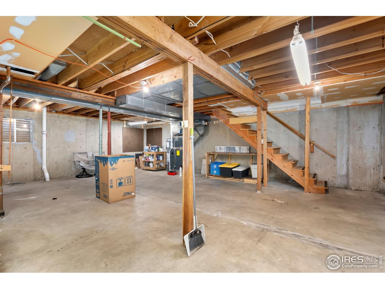
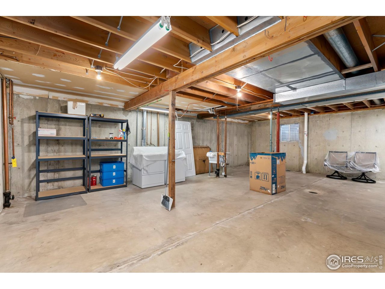
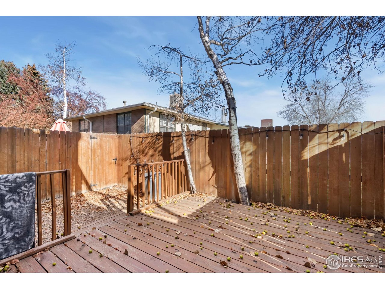
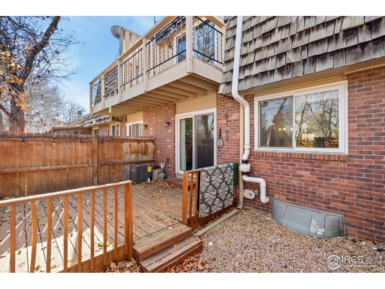
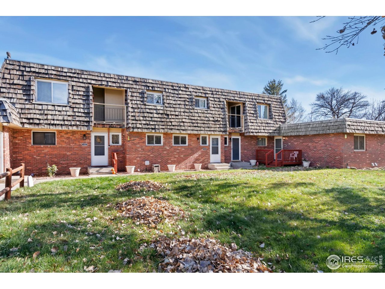
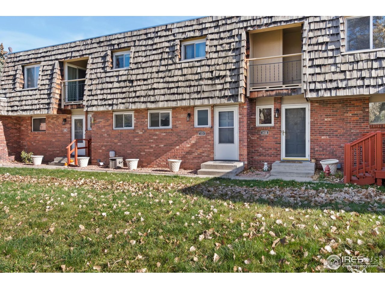
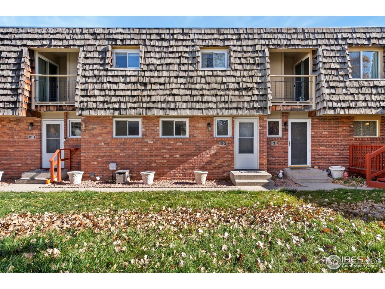
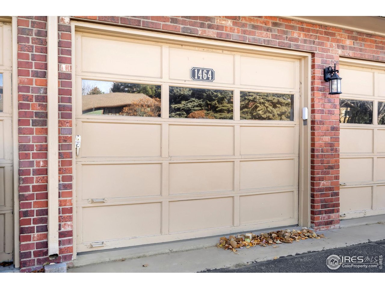
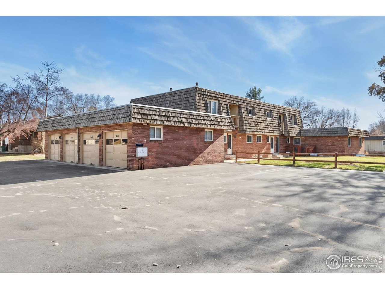
Move-in ready and beautifully maintained, this 3-bed/3-bath townhome offers low-maintenance living near Benson Sculpture Park & Lake Loveland. The sun-filled main level features a brick fireplace & a kitchen with newer stainless appliances, while a large sliding door leads to a fully fenced private deck. Upstairs, the spacious primary suite includes a private balcony and walk-in closet, complemented by two additional bedrooms. Value-adds include a full unfinished basement for equity potential, 1-car garage & 2 additional parking spaces, & recent upgrades like newer windows, AC, radon mitigation, and smart-home features. Close to trails and golf courses, this home perfectly balances comfort and convenience.

Share Property

Location

1464 Capulin Dr, Loveland, CO 80538

Status

Sold

Date Sold

February 27, 2026
Kristin Snow

Kristin Snow

TITLE

Broker Associate / Partner

Property Amenities

Interior
Fireplace Living Room
Appliances Electric Range, Dishwasher, Refrigerator, Washer, Dryer, Microwave, Fire Alarm
Total Bedrooms: 3
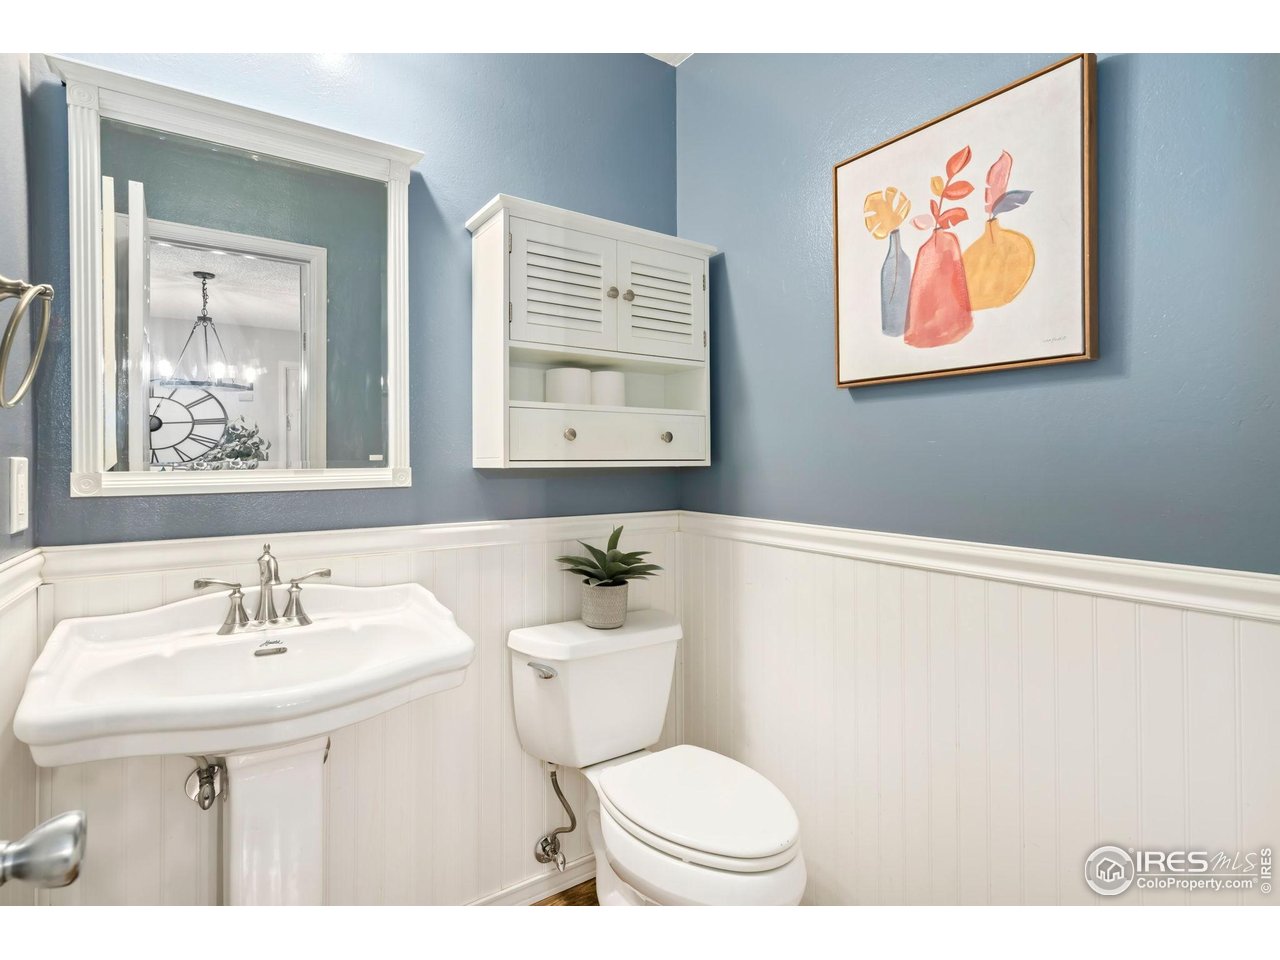
Half Bathrooms: 1
Three-Quarter Bathrooms: 1
Full Bathrooms: 1
Other Interior Features Separate Dining Room, Walk-In Closet(s)
Area & Lot
Lot Area 0.37 Acres
Living area 1,440 Sq.Ft.
MLS® ID 1047653
Year Built 1973
School District Thompson R2-J
High School Loveland
Middle School Erwin, Lucile
Elementary School Centennial (R2-J)
Type Condo
Status Sold
Exterior
Stories 2
Air conditioning Central Air, Ceiling Fan(s)
Heat type Forced Air
Water Source City
Garage Space 1.0
Sewer Public Sewer
Other Exterior Features Balcony
Parking Detached
Lot Features Paved, Sidewalks
Roof Shingle, Rubber
Utilities Natural Gas Available, Electricity Available
Finance
Sales Price $355,000
HOA Fees $200 monthly
Real Estate Tax $1,597 yearly

Loveland

Experience the Difference

When it comes time to sell your home, purchase an investment or buy your dream home, Kristin would love to guide you through the process. She looks forward to the opportunity to serve you soon!