Search

Leave a Message

Thank you for your message. I will be in touch with you shortly.

1216 W 10th St
1216 W 10th St
1216 W 10th St
1216 W 10th St
1216 W 10th St
1216 W 10th St
1216 W 10th St
1216 W 10th St
1216 W 10th St
1216 W 10th St
1216 W 10th St
1216 W 10th St
1216 W 10th St
1216 W 10th St
1216 W 10th St
1216 W 10th St
1216 W 10th St
1216 W 10th St
1216 W 10th St
1216 W 10th St
1216 W 10th St
VIEW PHOTOS
Courtesy of , Kristin Snow Listing Contact: 9706130700 
$482,000

1216 W 10th St

3 Beds 2 Baths 1,671 Sq.Ft. 8,140 Sq.Ft.

Description

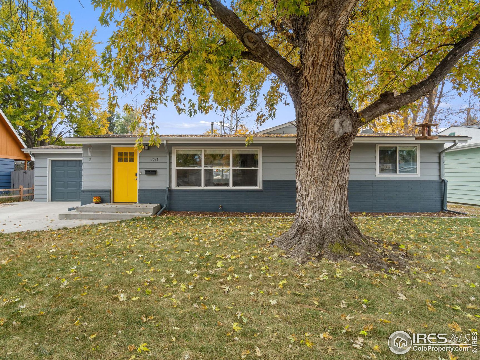
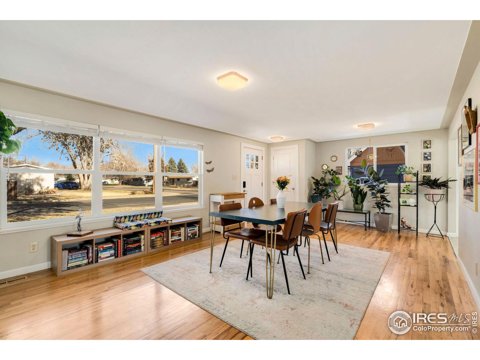
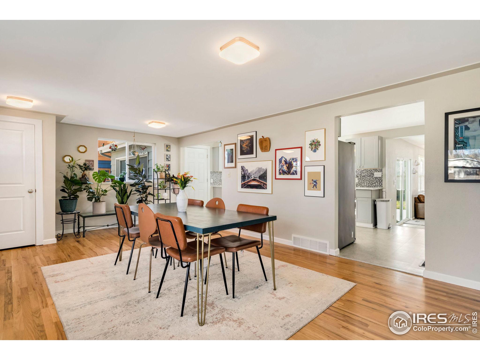
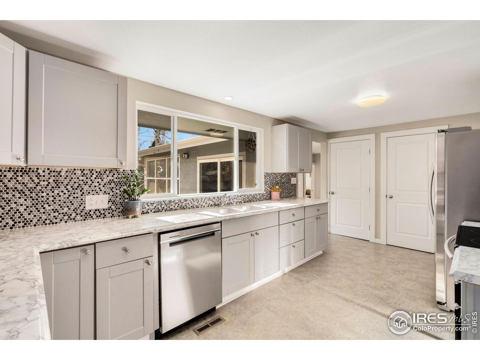
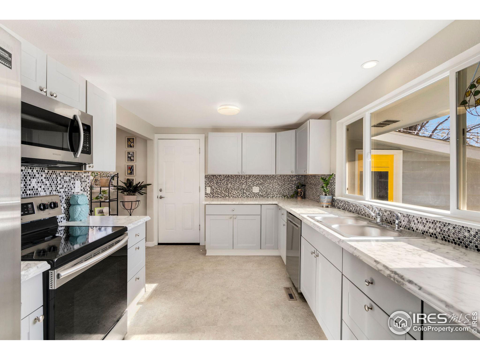
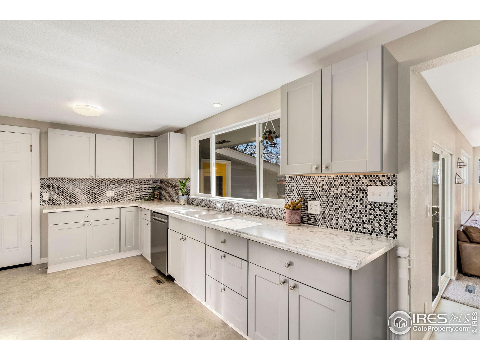
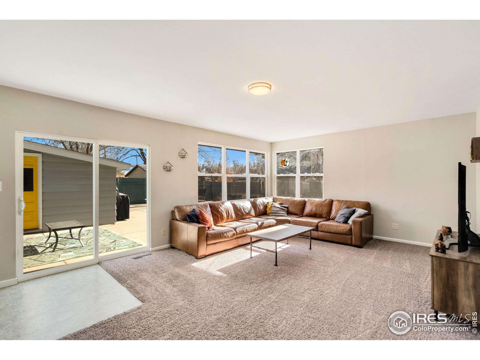
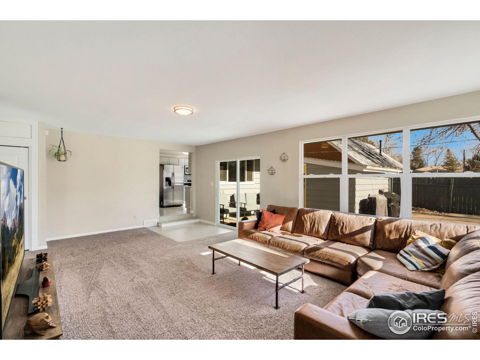
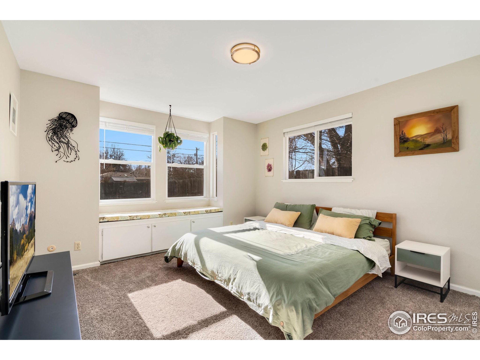
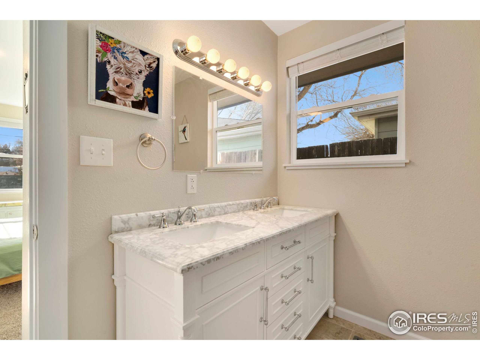
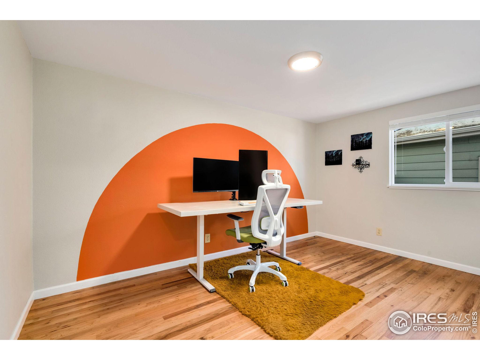
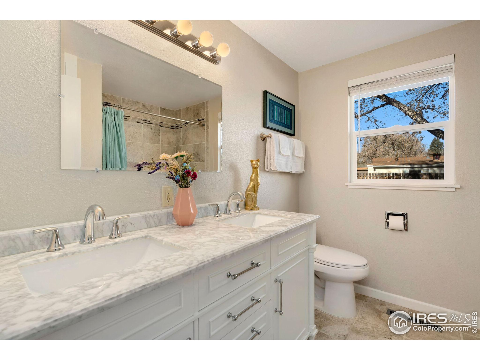
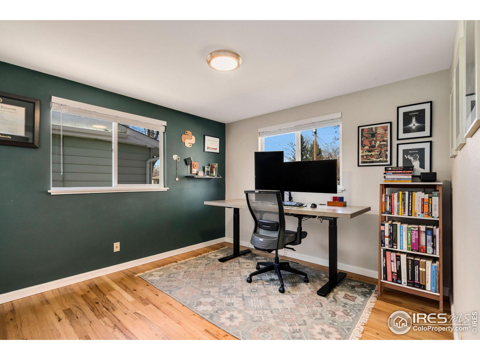
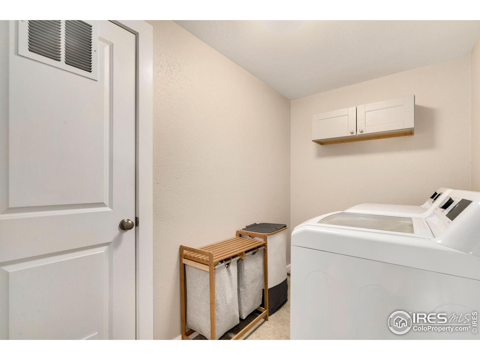
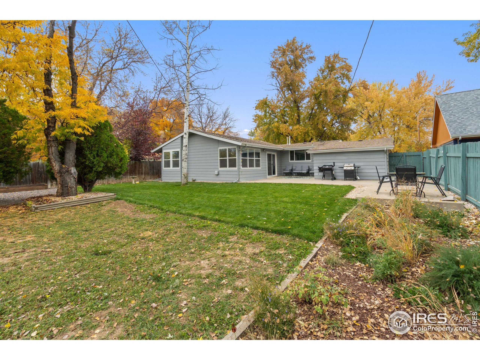
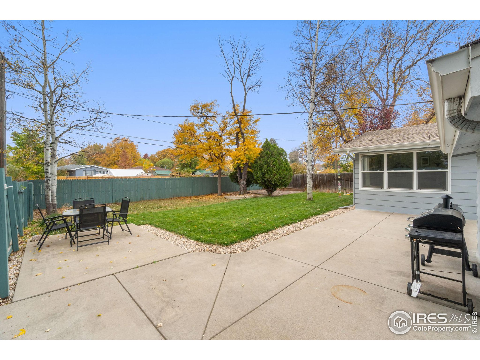
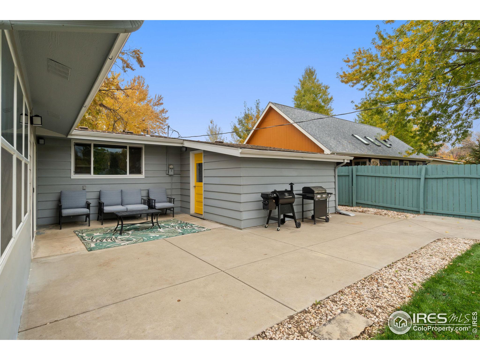
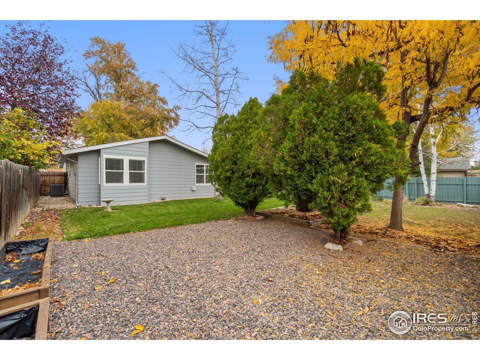
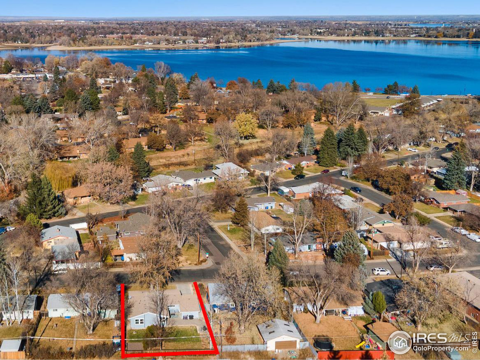
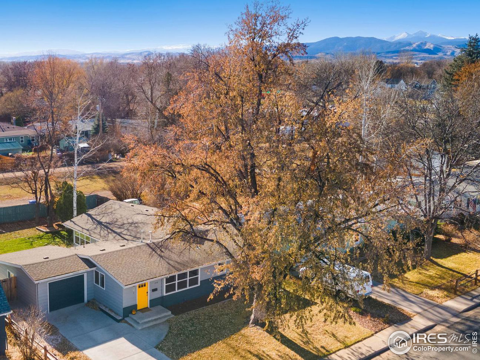
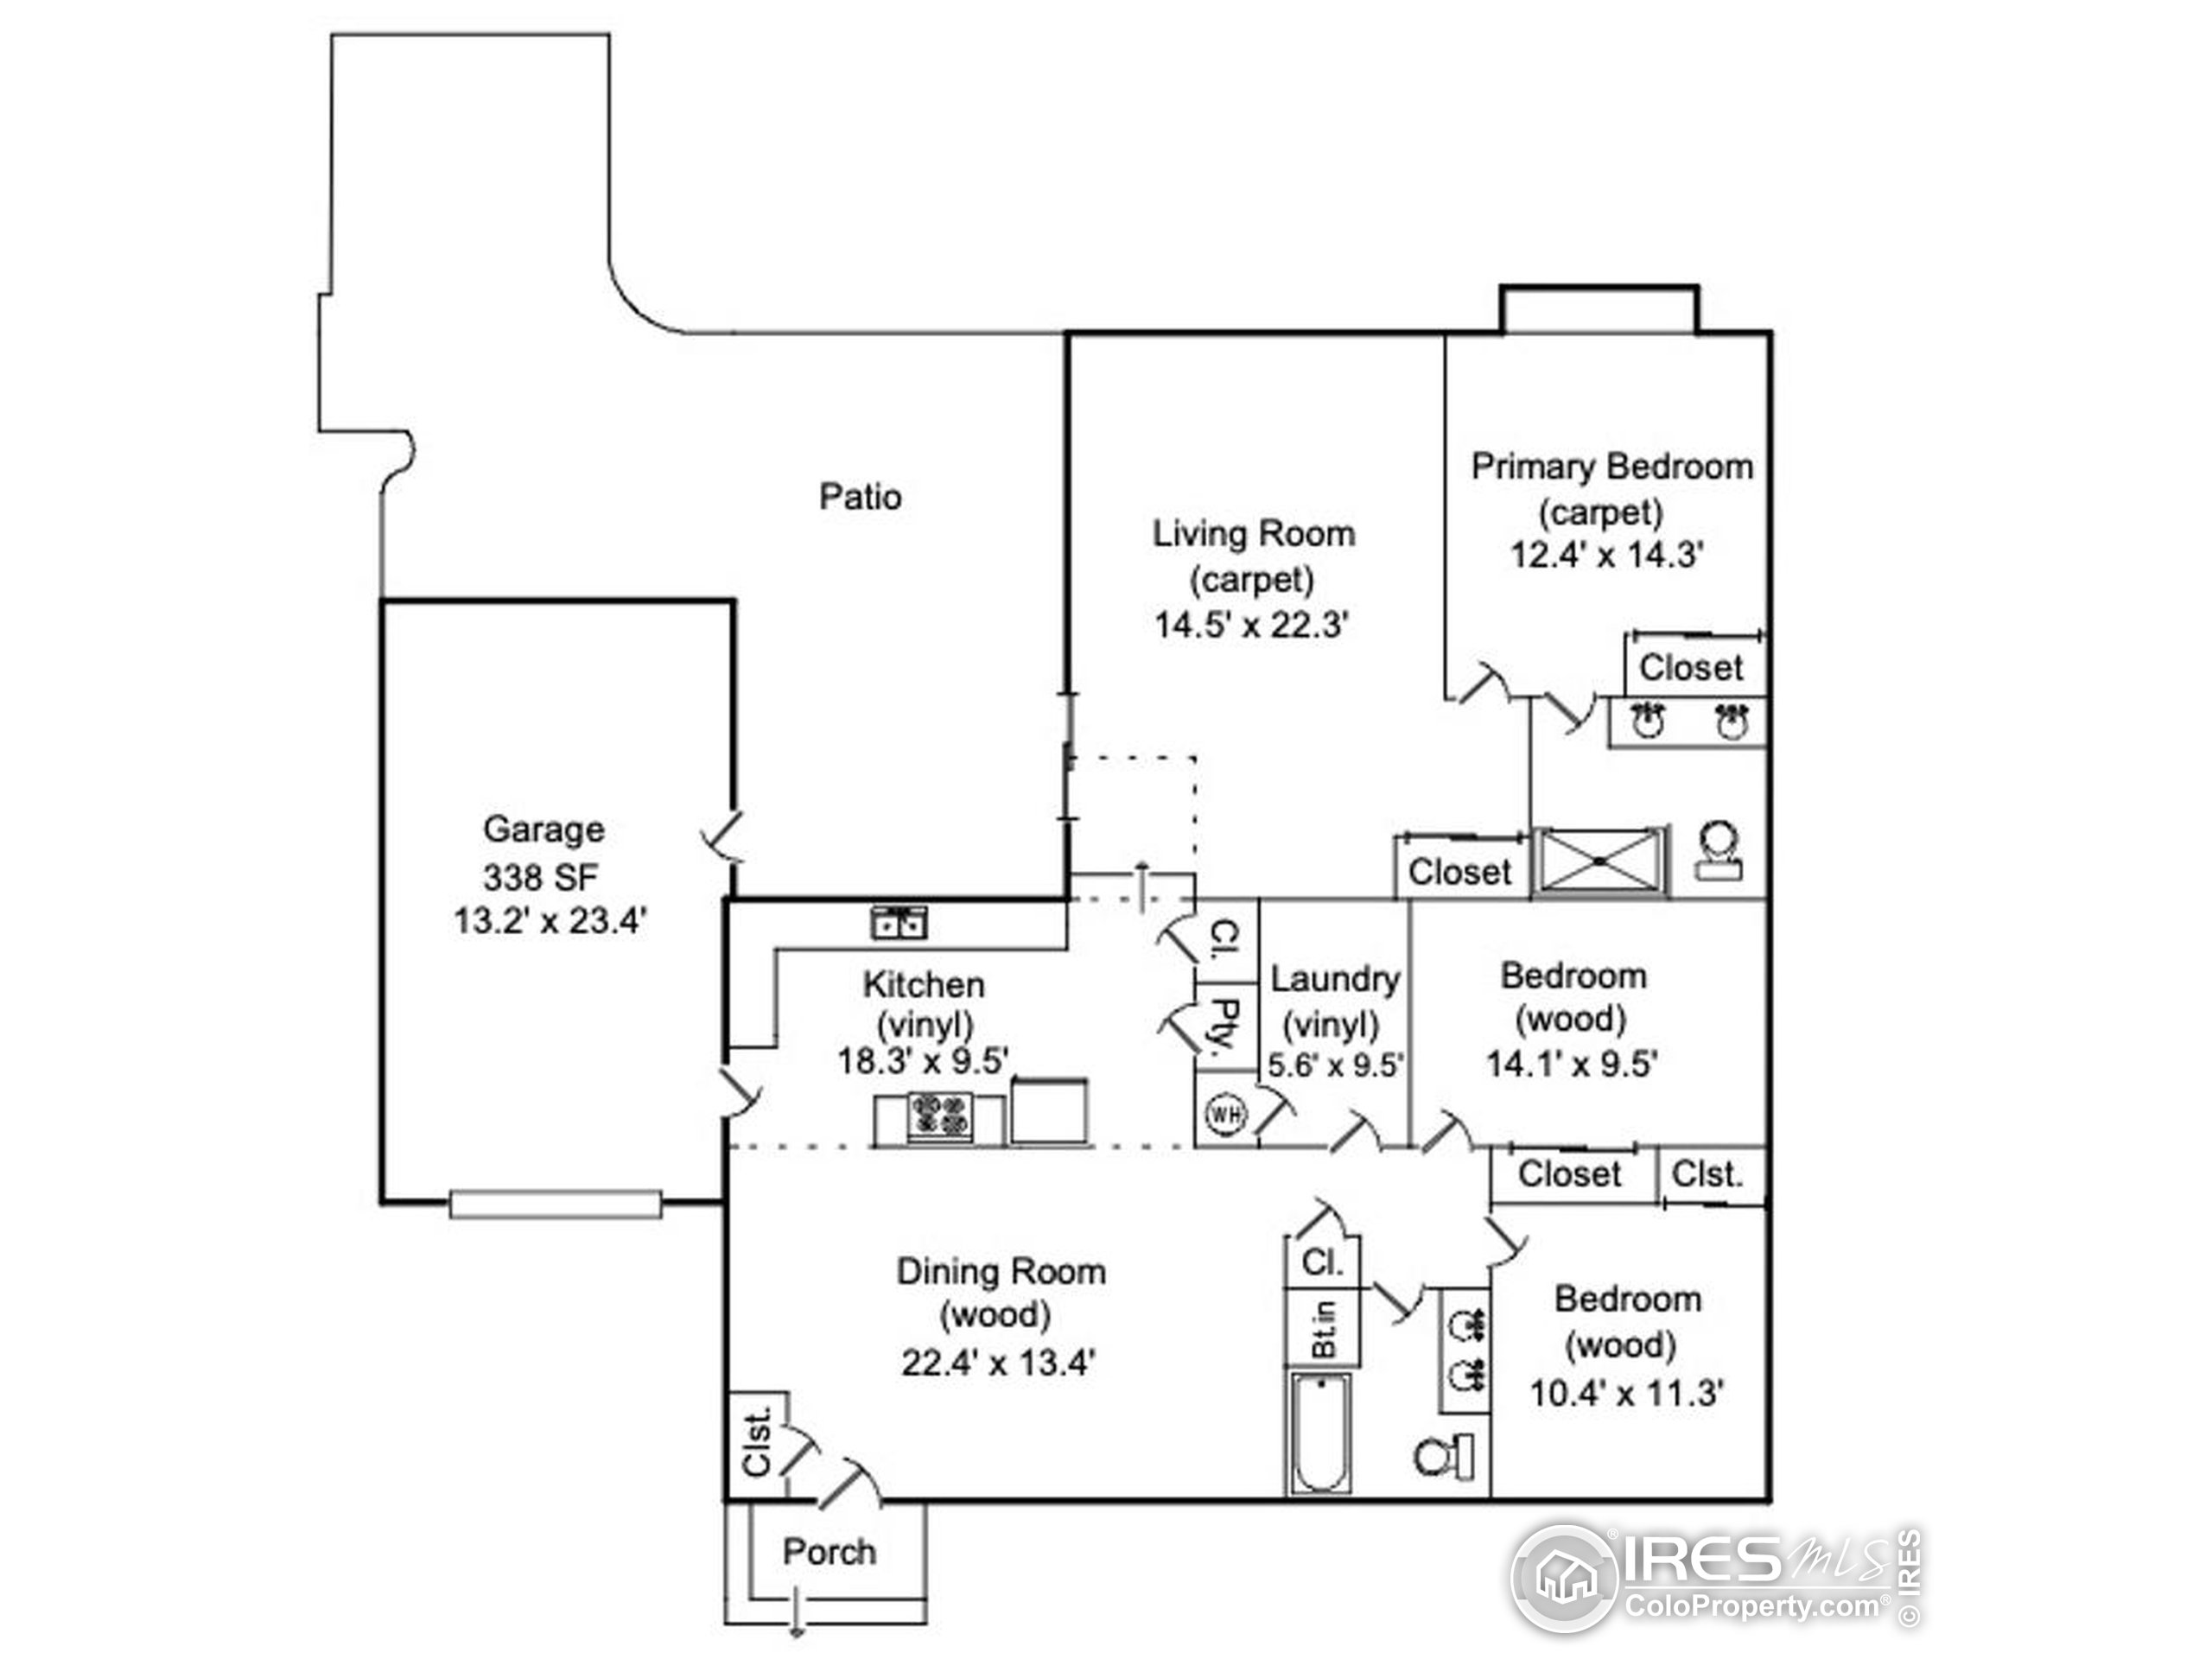
Fabulous remodel in the heart of Loveland - walk to Lake Loveland, bike to Downtown. This spacious beauty has been completely remodeled and upgraded both inside and out, with approx. 1,700 sq ft - all on the main level. The stylish kitchen features beautiful shaker cabinets, stainless steel appliances, two pantries, a tile backsplash and a picture window above the sink. The primary suite includes a spa inspired en-suite with dual sinks, storage vanity and a walk-in shower. The dining room with beautiful hardwood floors has plenty of room for everybody and the living room is a great size, filled with tons of natural light. There are 2 additional bedrooms, a 2nd bath with dual vanities and a separate laundry room. The backyard is private, offers a large patio, full sprinkler system, garden beds and alley access with RV or boat parking. 1-car attached garage, steps to Garfield Park. AC and Furnace - new in 2021. No HOA.

Share Property

Location

1216 W 10th St, Loveland, CO 80537

Status

Sold

Date Sold

January 12, 2024
Kristin Snow

Kristin Snow

TITLE

Broker Associate / Partner

Property Amenities

Interior
Laundry room Main Level
Appliances Electric Range/Oven, Dishwasher, Refrigerator, Microwave, Disposal
Total Bedrooms: 3
Three-Quarter Bathrooms: 1
Full Bathrooms: 1
Area & Lot
Total area 1,671 Sq.Ft.
Lot Area 8,140 Sq.Ft.
Living area 1,671 Sq.Ft.
MLS® ID 999984
Year Built 1960
School District Thompson R2-J
High School Thompson Valley
Middle School Bill Reed
Elementary School Garfield,New Vision Charter
Architecture Styles Ranch
Type Residential
Status Sold
Exterior
Stories 1
Air conditioning Central Air
Heat type Forced Air
Disability Features Main Floor Bath, Main Level Bedroom, Stall Shower, Main Level Laundry
Water Source City Water, City of Loveland
Garage Space 1.0
Sewer City Sewer
Parking RV/Boat Parking, Oversized
Lot Features Lawn Sprinkler System, Level, Abuts Public Open Space
Roof Composition
Utilities Natural Gas Available, Electricity Available
Finance
Sales Price $482,000
Real Estate Tax $1,919 yearly

Experience the Difference

When it comes time to sell your home, purchase an investment or buy your dream home, Kristin would love to guide you through the process. She looks forward to the opportunity to serve you soon!