Search

Leave a Message

Thank you for your message. I will be in touch with you shortly.

1131 W Broadmoor Dr
1131 W Broadmoor Dr
1131 W Broadmoor Dr
1131 W Broadmoor Dr
1131 W Broadmoor Dr
1131 W Broadmoor Dr
1131 W Broadmoor Dr
1131 W Broadmoor Dr
1131 W Broadmoor Dr
1131 W Broadmoor Dr
1131 W Broadmoor Dr
1131 W Broadmoor Dr
1131 W Broadmoor Dr
1131 W Broadmoor Dr
1131 W Broadmoor Dr
1131 W Broadmoor Dr
1131 W Broadmoor Dr
1131 W Broadmoor Dr
1131 W Broadmoor Dr
1131 W Broadmoor Dr
1131 W Broadmoor Dr
1131 W Broadmoor Dr
1131 W Broadmoor Dr
1131 W Broadmoor Dr
1131 W Broadmoor Dr
1131 W Broadmoor Dr
1131 W Broadmoor Dr
1131 W Broadmoor Dr
1131 W Broadmoor Dr
VIEW PHOTOS
Courtesy of , Kristin Snow Listing Contact: 7202720951 
$616,500

1131 W Broadmoor Dr

3 Beds 2 Baths 1,970 Sq.Ft. 7,405.2 Sq.Ft.

Description

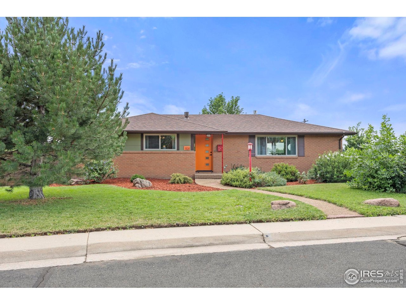
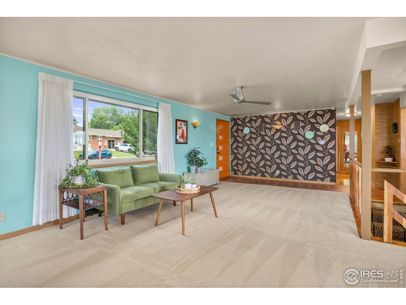
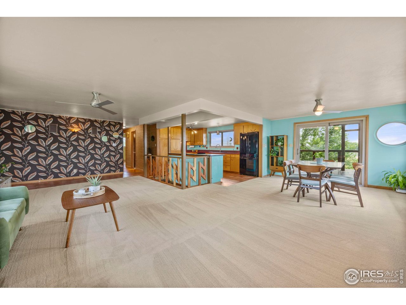
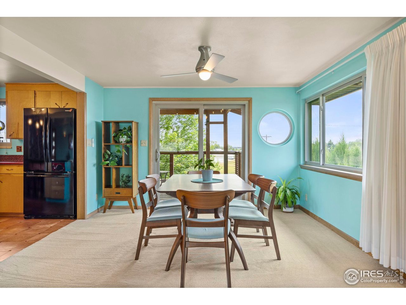
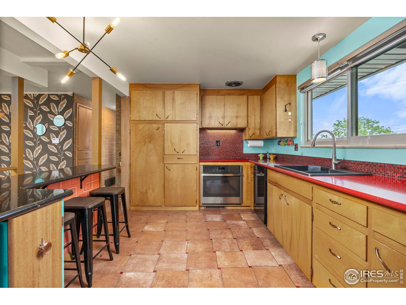
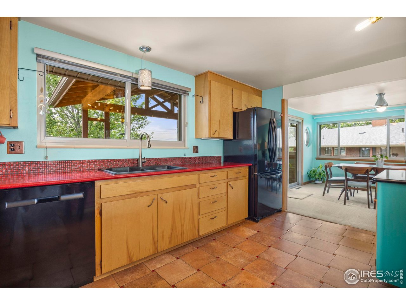
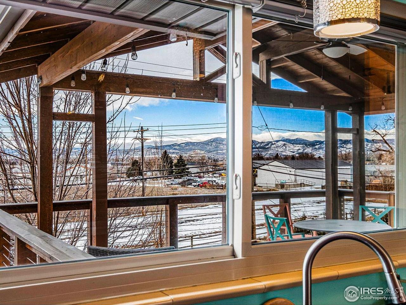
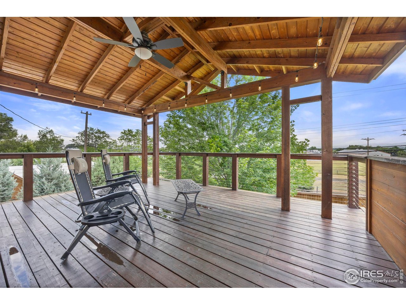
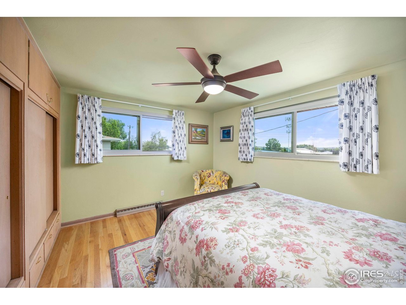
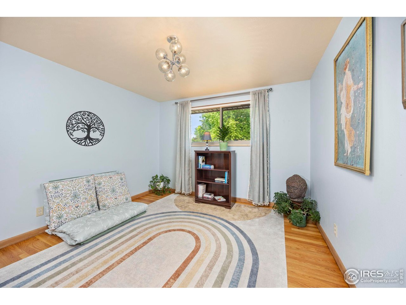
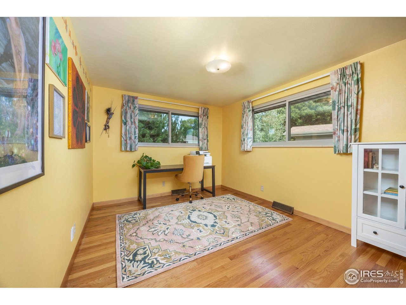
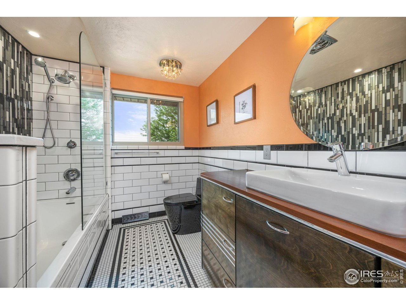
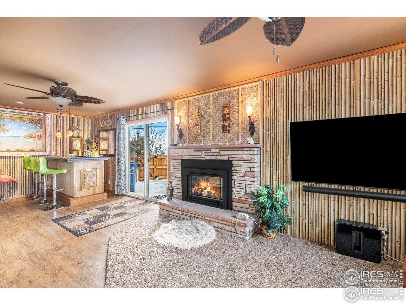
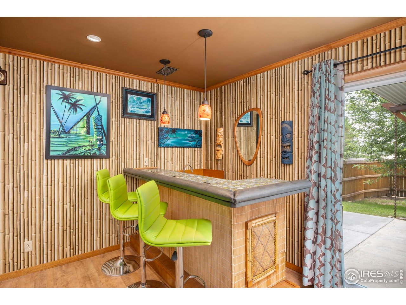
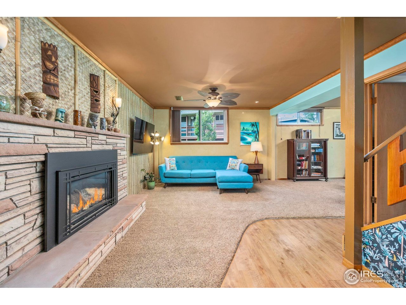
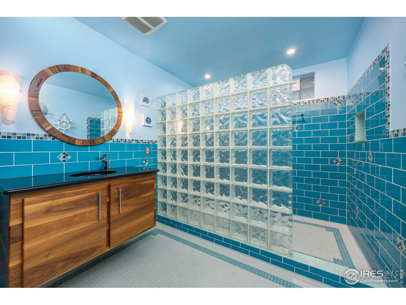
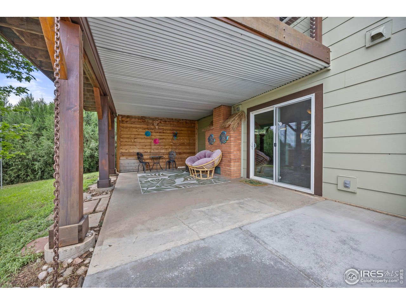
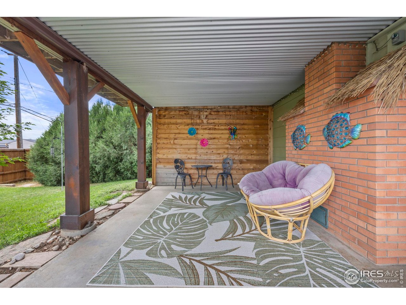
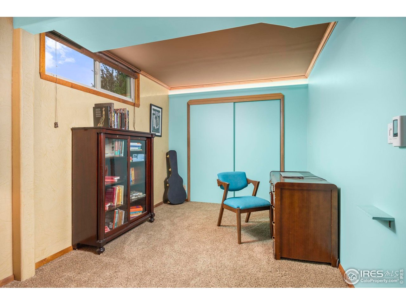
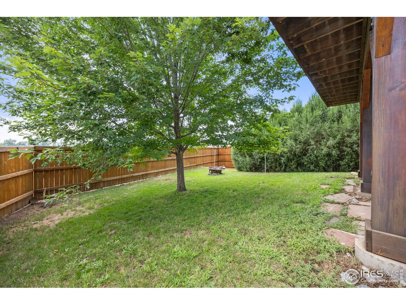
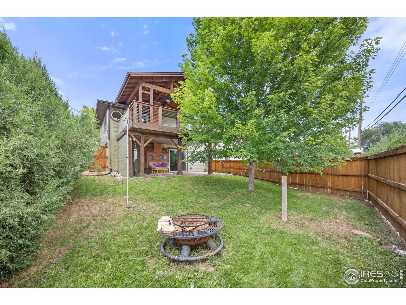
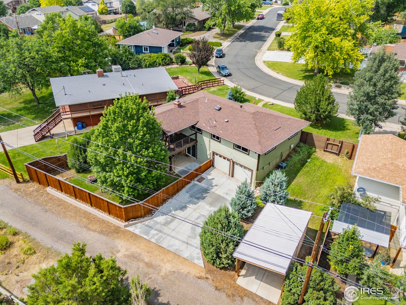
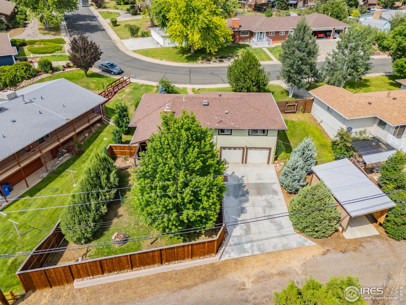
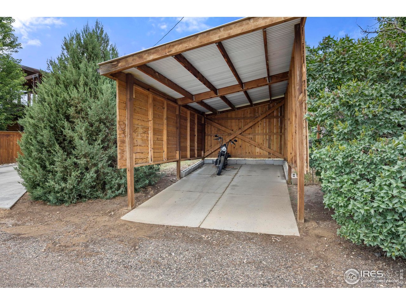
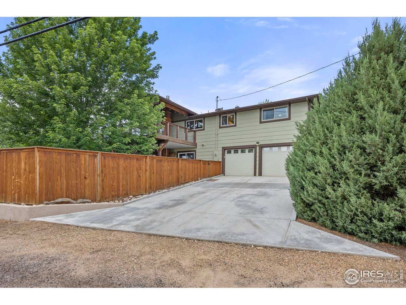
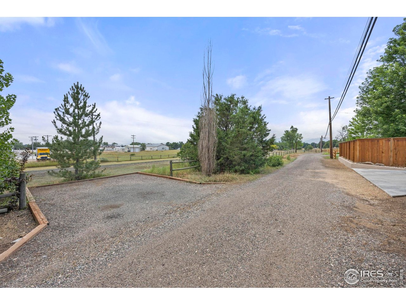
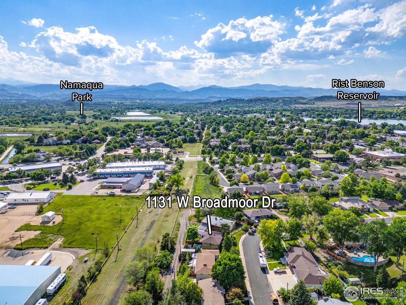
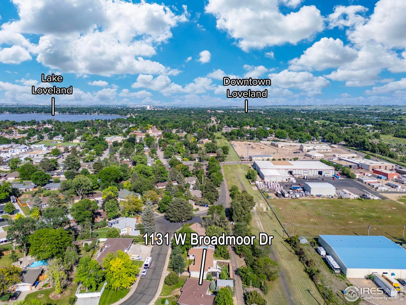
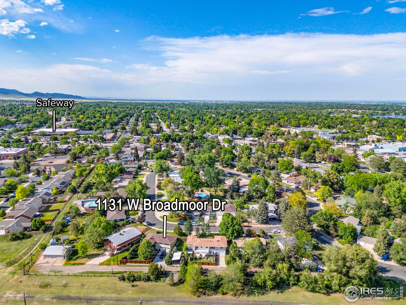
Welcome to this stunning Mid-Century Modern ranch with magnificent views and retro flare, seamlessly combining timeless character with luxurious modern updates. Key system updates in the last 5 years include the roof, furnace, A/C, windows, doors, fence, garage doors, gas fireplace insert - ensuring comfort and efficiency. No metro tax or HOA! The main floor is full of natural light, features amazing mountain views and 3 bedrooms. The custom covered deck off the dining area is the perfect place to kick back and relax while taking in the breathtaking views of the Front Range. Every bathroom has heated floors and has been stylishly remodeled from top to bottom. Venture downstairs and discover a unique tiki-room inspired living area complete with a full bar, cozy gas fireplace and access to the covered patio that overlooks the spacious fenced yard. Enjoy the convenience of a huge two-car garage, covered carport, separate RV/boat parking, and a large storage shed. Don't miss your chance to own this beautifully updated home that offers unmatched character, comfort, and views!

Share Property

Location

1131 W Broadmoor Dr, Loveland, CO 80537

Status

Sold

Date Sold

December 12, 2025
Kristin Snow

Kristin Snow

TITLE

Broker Associate / Partner

Property Amenities

Interior
Fireplace Gas, Family Room, Basement
Appliances Electric Range, Dishwasher, Refrigerator, Bar Fridge, Washer, Dryer, Microwave, Disposal, Fire Alarm
Flooring Wood
Total Bedrooms: 3
Three-Quarter Bathrooms: 1
Full Bathrooms: 1
Other Interior Features Eat-in Kitchen, Open Floorplan, Wet Bar
Area & Lot
Lot Area 7,405.2 Sq.Ft.
Living area 1,970 Sq.Ft.
MLS® ID 1039521
Year Built 1960
School District Thompson R2-J
High School Thompson Valley
Middle School Bill Reed
Elementary School Garfield
View Description Mountain(s),Hills
Type Residential
Status Sold
Exterior
Stories 1
Air conditioning Central Air
Heat type Forced Air
Disability Features Main Floor Bath, Main Level Bedroom
Water Source City
Garage Space 2.0
Sewer Public Sewer
Other Exterior Features Sprinkler System, Oversized Garage
Parking Garage Door Opener, RV Access/Parking
Roof Composition
Utilities Natural Gas Available
Finance
Sales Price $616,500
Real Estate Tax $2,570 yearly

Experience the Difference

When it comes time to sell your home, purchase an investment or buy your dream home, Kristin would love to guide you through the process. She looks forward to the opportunity to serve you soon!