Search

Leave a Message

Thank you for your message. I will be in touch with you shortly.

1125 W Broadmoor Dr
1125 W Broadmoor Dr
1125 W Broadmoor Dr
1125 W Broadmoor Dr
1125 W Broadmoor Dr
1125 W Broadmoor Dr
1125 W Broadmoor Dr
1125 W Broadmoor Dr
1125 W Broadmoor Dr
1125 W Broadmoor Dr
1125 W Broadmoor Dr
1125 W Broadmoor Dr
1125 W Broadmoor Dr
1125 W Broadmoor Dr
1125 W Broadmoor Dr
1125 W Broadmoor Dr
1125 W Broadmoor Dr
1125 W Broadmoor Dr
1125 W Broadmoor Dr
1125 W Broadmoor Dr
1125 W Broadmoor Dr
1125 W Broadmoor Dr
1125 W Broadmoor Dr
1125 W Broadmoor Dr
1125 W Broadmoor Dr
1125 W Broadmoor Dr
1125 W Broadmoor Dr
1125 W Broadmoor Dr
1125 W Broadmoor Dr
VIEW PHOTOS
Courtesy of Premier Lifestyle Realty, Scott McCreary Listing Contact: 9706134400 
$503,600

1125 W Broadmoor Dr

4 Beds 3 Baths 2,343 Sq.Ft. 9,260 Sq.Ft.

Description

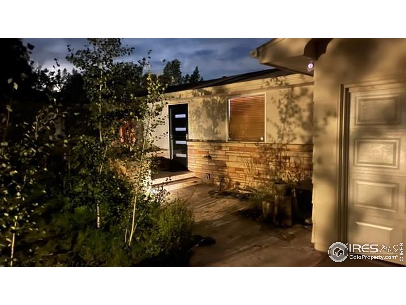
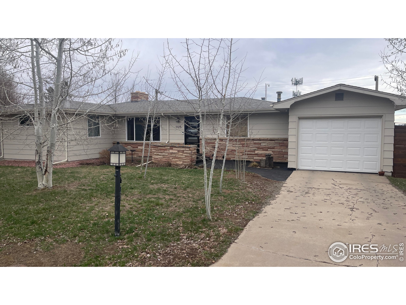
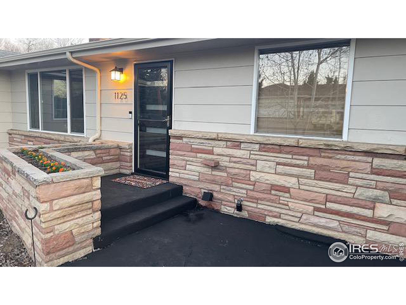
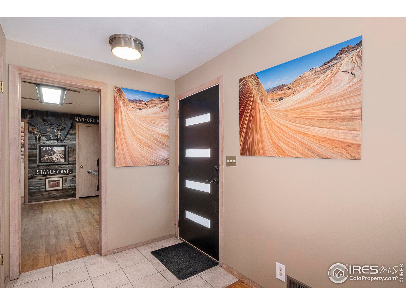
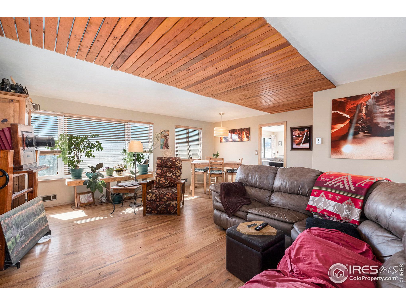
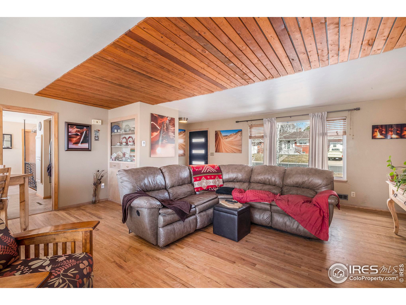
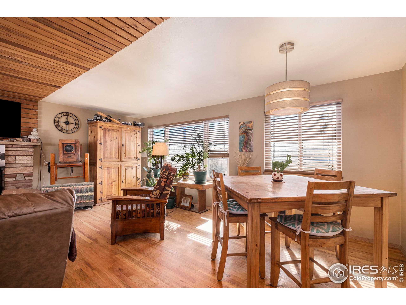
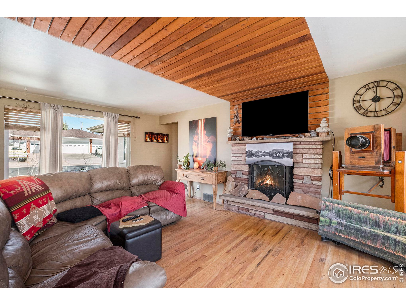
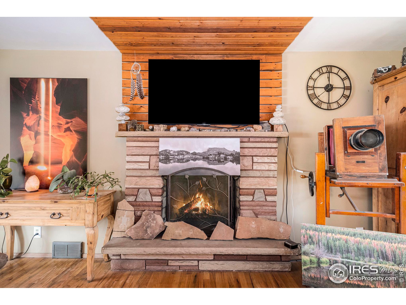
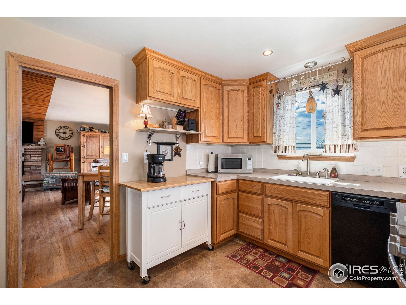
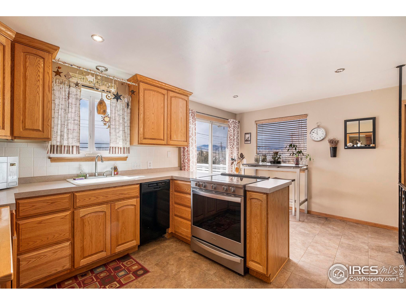
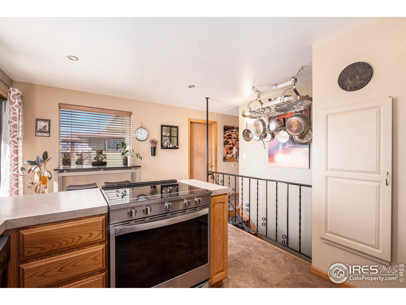
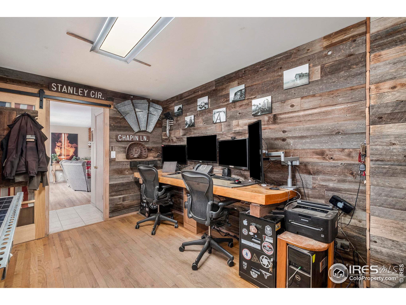
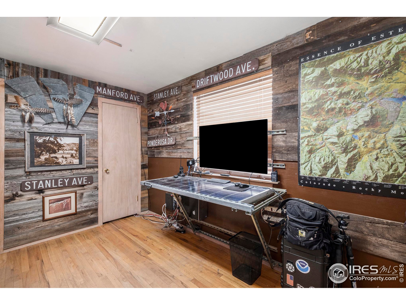
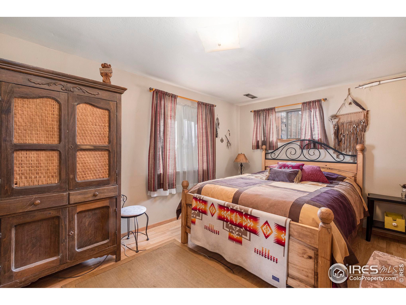
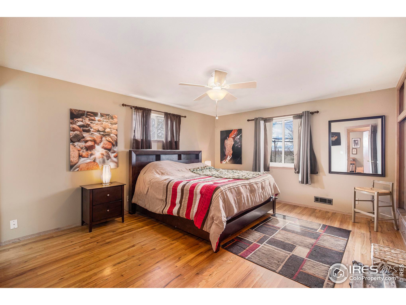
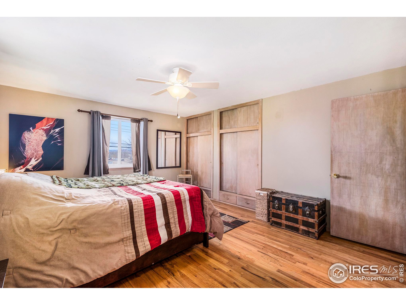
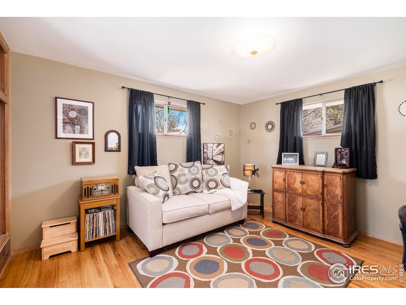
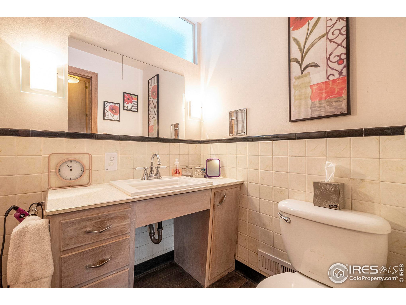
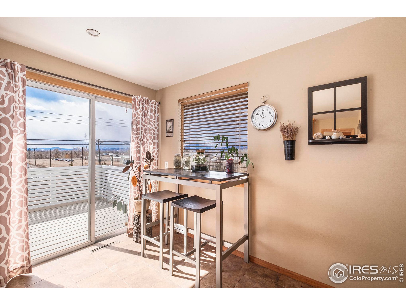
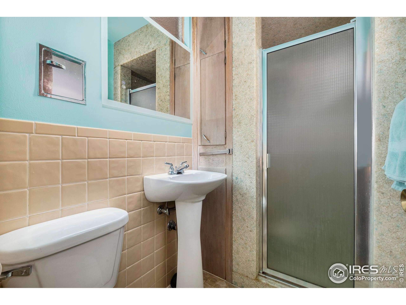
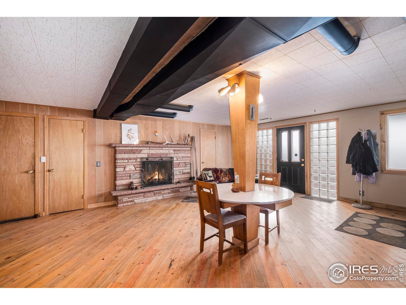
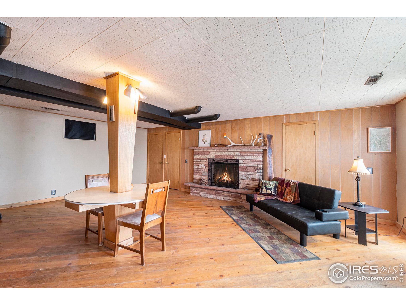
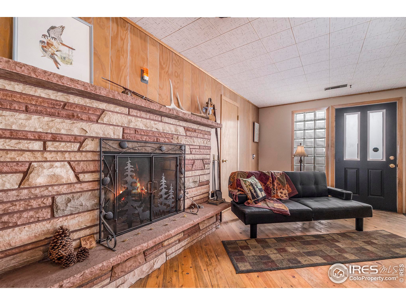
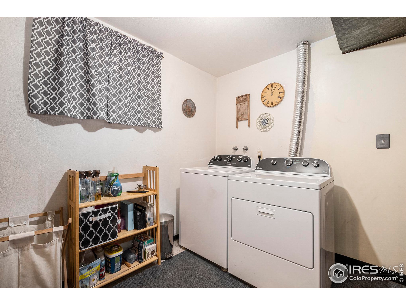
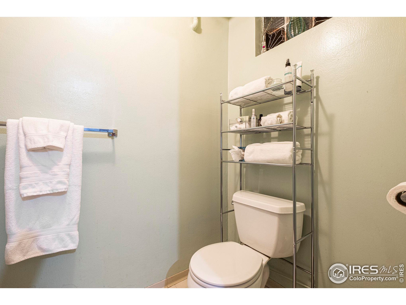
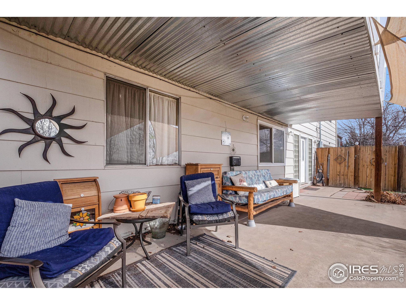
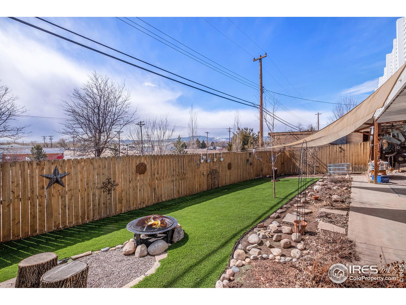
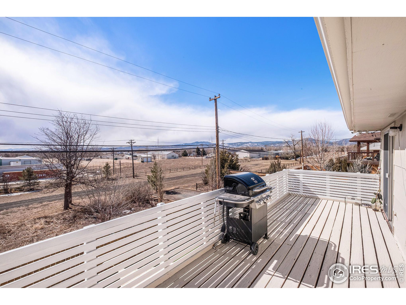
MAJOR PRICE REDUCTION The Great Mountain Views from the Deck and kitchen. A warm Mid Century Modern with warmth and 2 wood fireplaces. In 1960, carpenters built with pride and consolidation of space.. Mahogany Hardwoods dominate (floors and trim). Some of the features: upgrated electrical to 150 amps; new updated air condenser; new gutters; new front door and storm door; , new picture window in living room; new insulated garage door; bluetooth heated bathroom mirror; in kitchen you will find new refrigerator and stovetop oven and dishwasher; laundry room has new washer and dryer. Outback one finds new fence with new artificial grass; sprinkler system. New fixtures and switches and 2" wood blinds. Video/audio surveillance system with remote viewing. Loveland Pulse Internet with up/down speeds, Ring doorbell and Ring Floodlight camera outback. Upstairs 3rd bedroom currently an office. if you are looking for warmth and personality, this property has it. 2 separate garages, 1 car each upper and lower level. Get your buyers in to see this gem. Activity up, Bring offers, Seller willing to look at all offers RV parking in the back 30'X60'

Share Property

Location

1125 W Broadmoor Dr, Loveland, CO 80537

Status

Sold

Date Sold

May 30, 2023
Kristin Snow

Kristin Snow

TITLE

Broker Associate / Partner

Property Amenities

Interior
Laundry room Washer/Dryer Hookups, In Basement
Fireplace Living Room, Family/Recreation Room Fireplace, Basement
Appliances Electric Range/Oven, Continuous-cleaning Oven, Dishwasher, Refrigerator, Washer, Dryer, Disposal
Flooring Wood Floors
Total Bedrooms: 4
Three-Quarter Bathrooms: 2
Full Bathrooms: 1
Other Interior Features Study Area, High Speed Internet, Eat-in Kitchen
Area & Lot
Lot Area 9,260 Sq.Ft.
Living area 2,343 Sq.Ft.
MLS® ID 982770
Year Built 1960
School District Thompson R2-J
High School Thompson Valley
Middle School Bill Reed
Elementary School Garfield
View Description Mountain(s),Foothills View,City
Architecture Styles Ranch
Type Residential
Status Sold
Exterior
Stories 1
Air conditioning Central Air
Heat type Forced Air
Disability Features Level Lot, Level Drive
Water Source City Water, City of Loveland
Garage Space 2.0
Sewer City Sewer
Other Exterior Features Lighting
Parking Garage Door Opener, Alley Access, RV/Boat Parking
Lot Features Zero Lot Line, Curbs, Gutters, Sidewalks, Fire Hydrant within 500 Feet, Lawn Sprinkler System, Level, Rolling Slope, Within City Limits
Roof Composition
Utilities Natural Gas Available, Electricity Available
Finance
Sales Price $503,600
Real Estate Tax $2,103 yearly

Experience the Difference

When it comes time to sell your home, purchase an investment or buy your dream home, Kristin would love to guide you through the process. She looks forward to the opportunity to serve you soon!