Search

Leave a Message

Thank you for your message. I will be in touch with you shortly.

1035 Canal Dr
1035 Canal Dr
1035 Canal Dr
1035 Canal Dr
1035 Canal Dr
1035 Canal Dr
1035 Canal Dr
1035 Canal Dr
1035 Canal Dr
1035 Canal Dr
1035 Canal Dr
1035 Canal Dr
1035 Canal Dr
1035 Canal Dr
1035 Canal Dr
1035 Canal Dr
1035 Canal Dr
1035 Canal Dr
1035 Canal Dr
1035 Canal Dr
1035 Canal Dr
1035 Canal Dr
1035 Canal Dr
1035 Canal Dr
1035 Canal Dr
VIEW PHOTOS
Courtesy of , Kristin Snow Listing Contact: 7202720951 
$592,500

1035 Canal Dr

4 Beds 3 Baths 2,617 Sq.Ft. 7,405.2 Sq.Ft.

Description

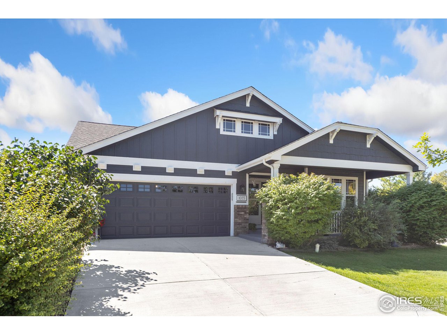
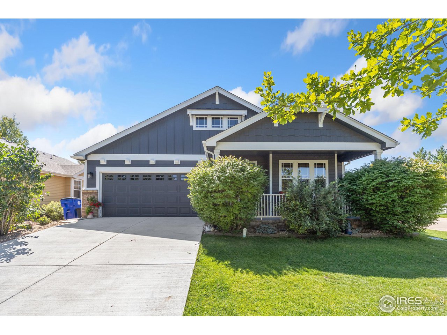
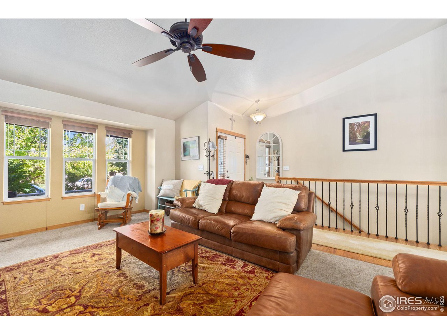
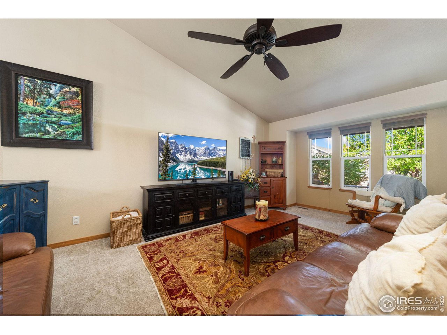
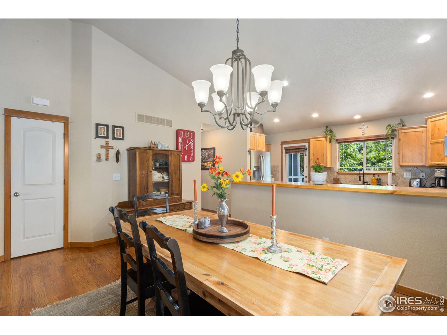
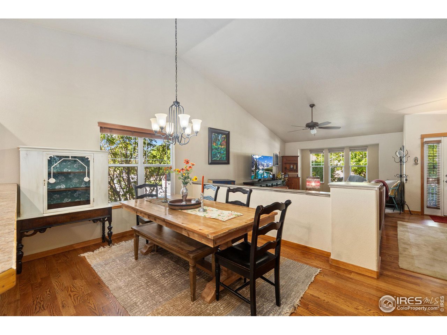
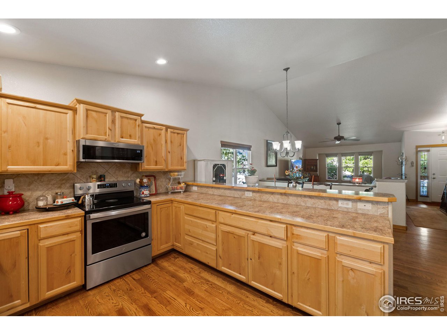
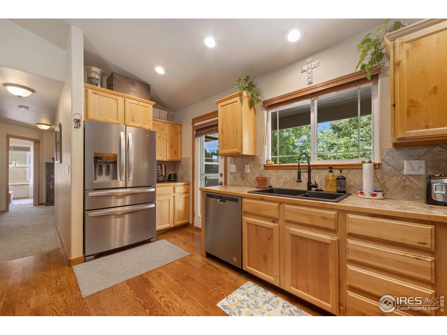
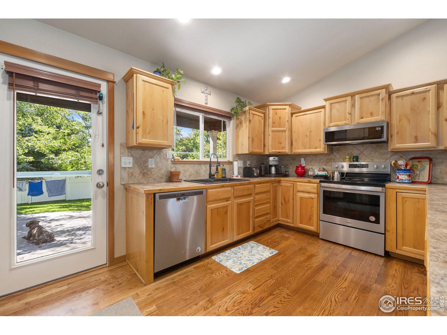
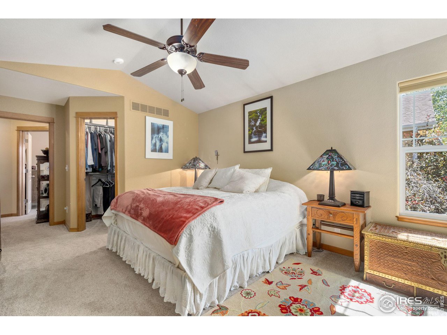
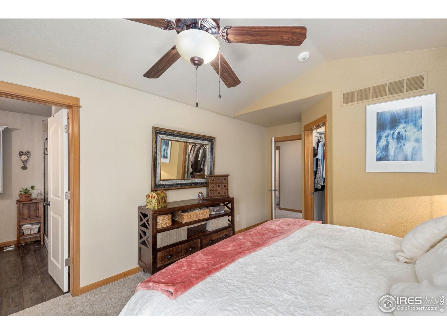
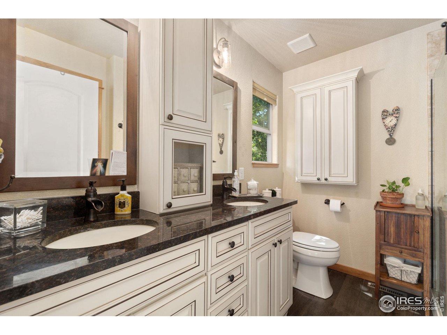
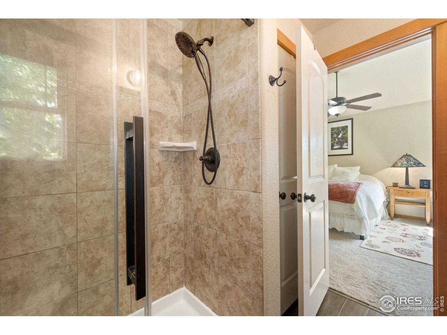
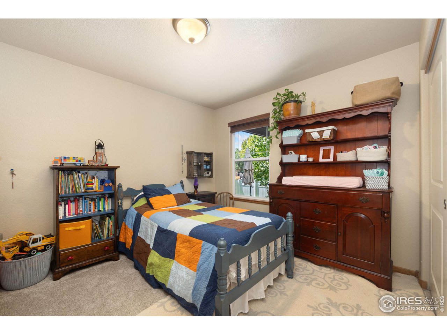
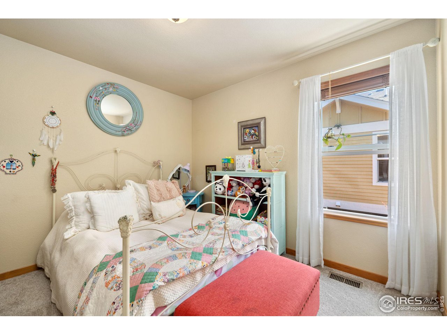
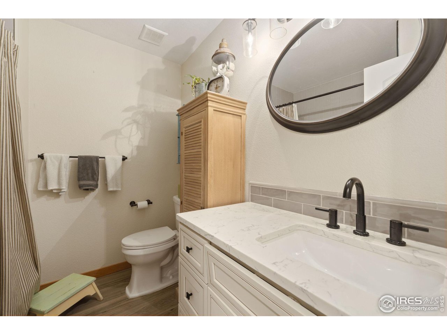
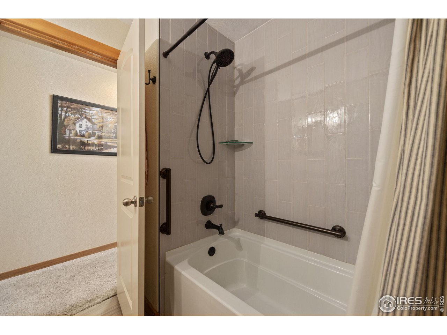
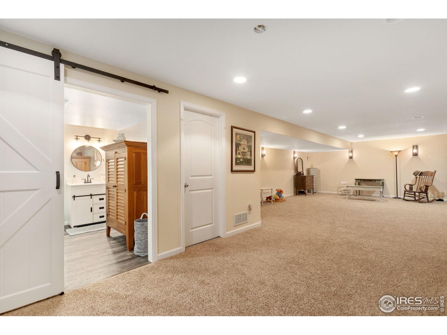
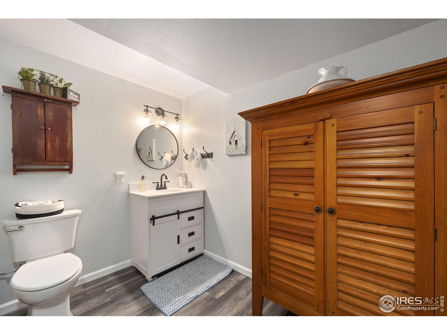
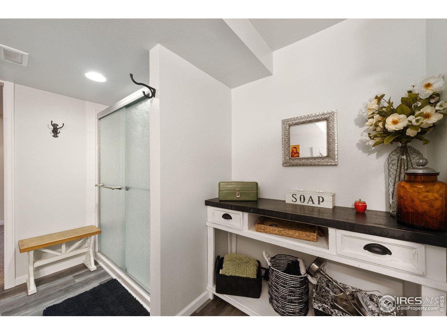
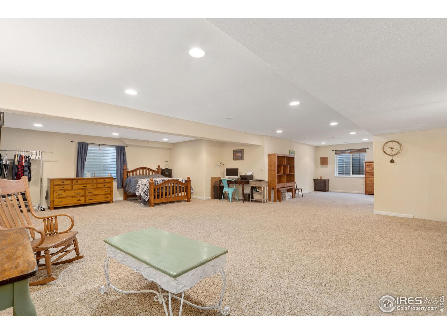
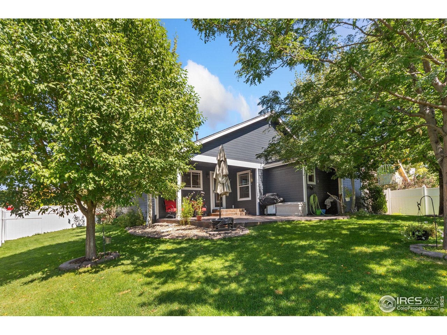
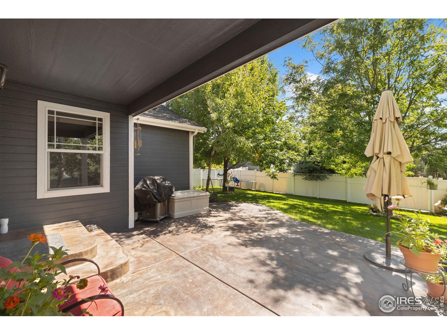
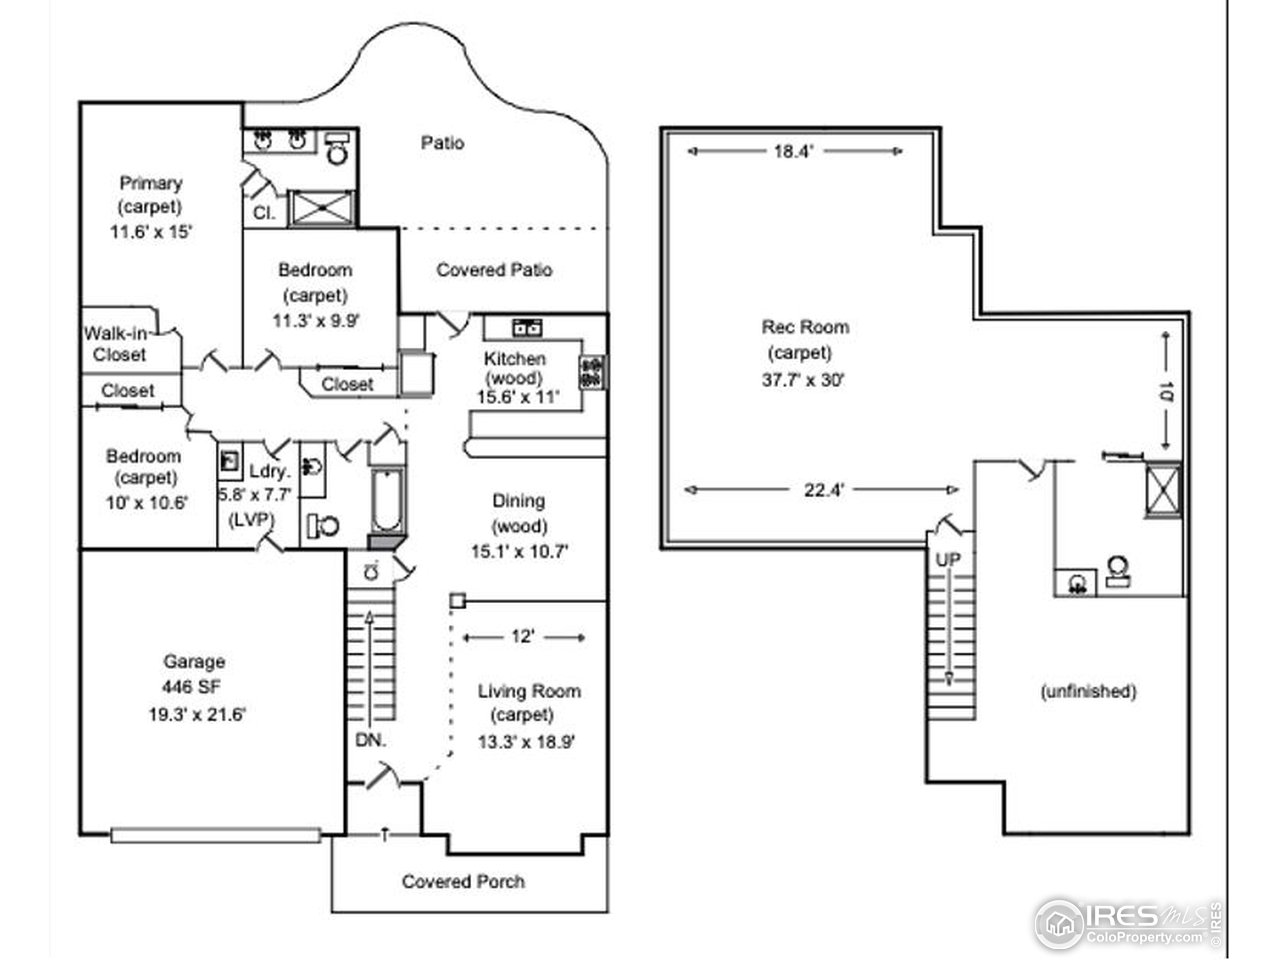
Well maintained ranch-style home with a new roof (3/2025) nestled in the highly sought-after Brunner Farm neighborhood! With 3 bedrooms on the main level and a fully finished basement that can serve as a potential 4th bedroom and an additional living space. The inviting covered front porch and newer exterior paint, sets the tone for the warmth inside. The open-concept layout where the kitchen, dining, and living areas blend seamlessly-ideal for those everyday shenanigans or cozy hangouts. The kitchen features stainless steel appliances and elegant granite countertops, making cooking a delight. Venture through the kitchen to the covered concrete back patio, where you can relax and enjoy views of your professionally landscaped, fully fenced yard adorned with mature trees. It's an outdoor oasis perfect for BBQs or quiet evenings under the stars. The primary suite is your serene retreat, boasting its own 3/4 bath, and a walk-in closet, for added privacy and convenience. The finished basement provides a 2nd living space and bathroom, it also offers the flexibility to easily add a 4th bedroom. Situated just a stone's throw from Windsor High School and local hotspots, this home encapsulates convenience without sacrificing that beloved cozy community vibe. Don't miss out on this opportunity, schedule your showing today and step into the home you've been waiting for!

Share Property

Location

1035 Canal Dr, Windsor, CO 80550

Status

Sold

Date Sold

April 30, 2025
Kristin Snow

Kristin Snow

TITLE

Broker Associate / Partner

Property Amenities

Interior
Appliances Electric Range, Dishwasher, Refrigerator, Microwave, Disposal, Fire Alarm
Flooring Wood
Total Bedrooms: 4
Three-Quarter Bathrooms: 2
Full Bathrooms: 1
Other Interior Features Separate Dining Room, Open Floorplan, Walk-In Closet(s)
Area & Lot
Lot Area 7,405.2 Sq.Ft.
Living area 2,617 Sq.Ft.
MLS® ID 1028116
Year Built 2004
School District Weld RE-4
High School Windsor
Middle School Windsor
Elementary School Grandview
Type Residential
Status Sold
Exterior
Stories 1
Air conditioning Ceiling Fan(s)
Heat type Forced Air
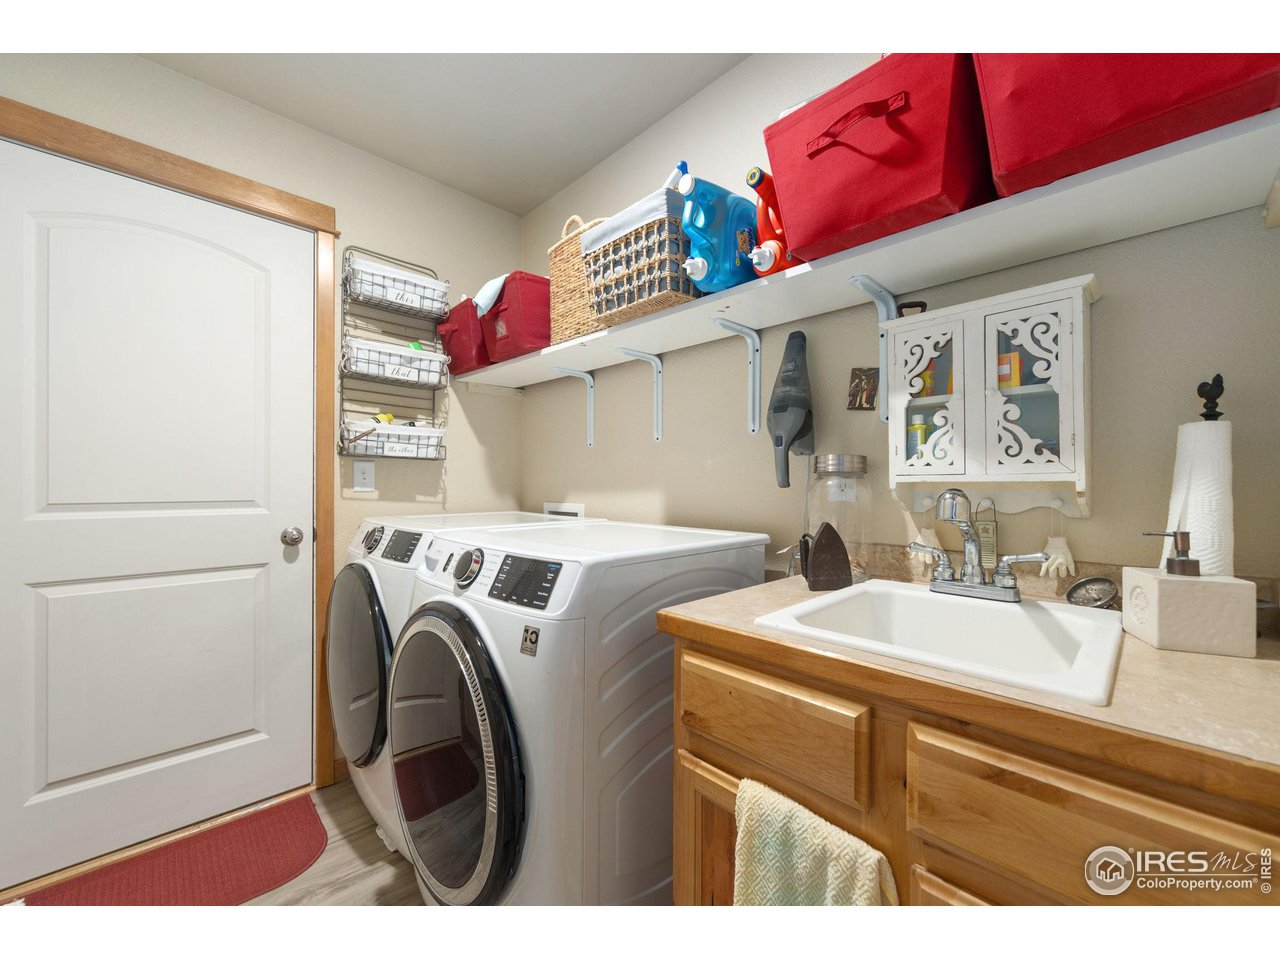
Disability Features Main Floor Bath, Main Level Bedroom, Main Level Laundry
Water Source City
Garage Space 2.0
Other Exterior Features Sprinkler System
Lot Features Corner Lot, Paved, Curbs, Gutters, Sidewalks, Street Light
Roof Composition
Utilities Natural Gas Available
Finance
Sales Price $592,500
Real Estate Tax $3,636 yearly

Experience the Difference

When it comes time to sell your home, purchase an investment or buy your dream home, Kristin would love to guide you through the process. She looks forward to the opportunity to serve you soon!