Property photo 1
Property photo 2
Property photo 3
Property photo 4
Property photo 5
2 Beds
3 Baths
1,681 sqft

$535,000

649 W Burgundy St C, Highlands Ranch CO, 80129

Price per sqft$318.26
Built in2005
Property size1,681 sqft
Property typeCondominium
Courtesy of RE/MAX Professionals, Kim Kronenberger Listing Contact: [email protected],303-809-4390

Overview

Active

Listed Aug 18, 2026

Updated 31h ago

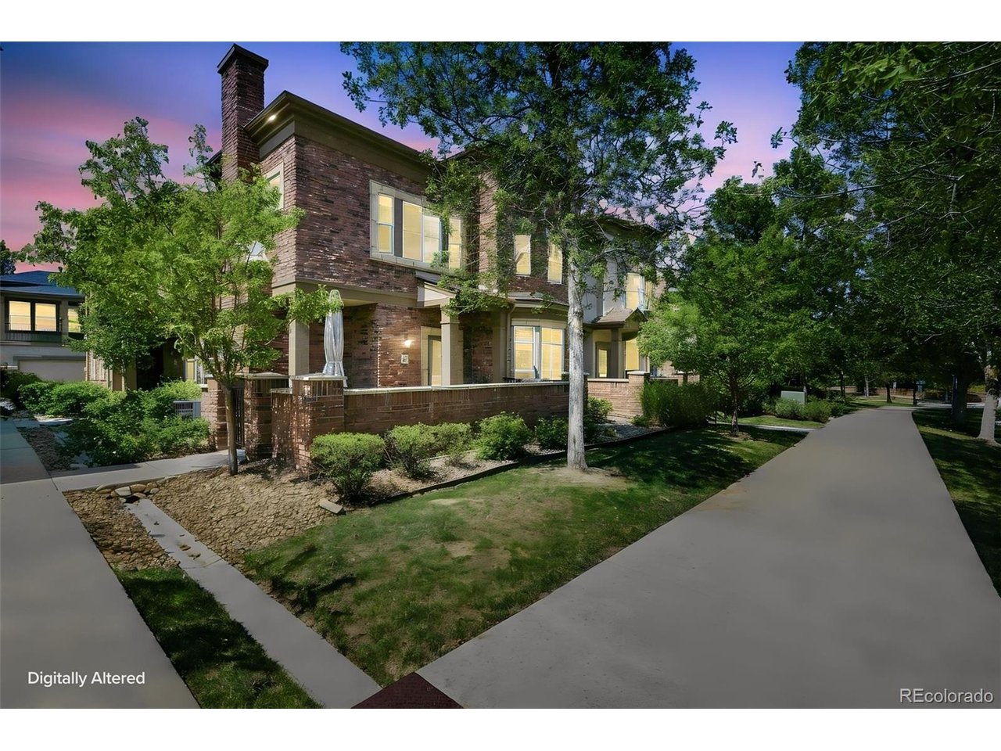
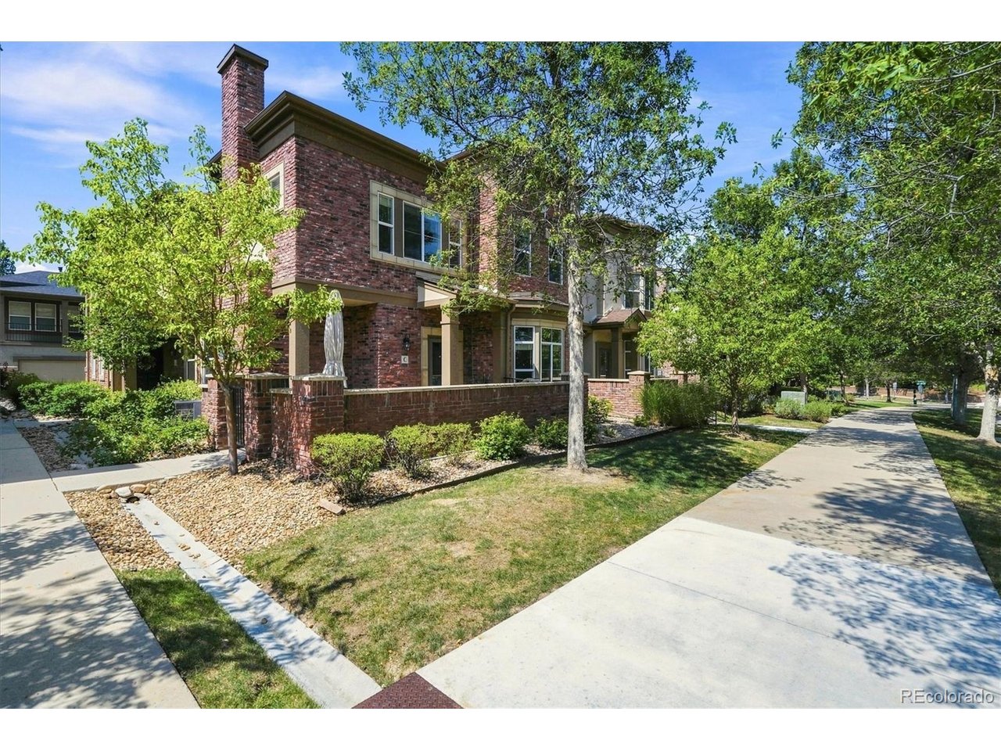
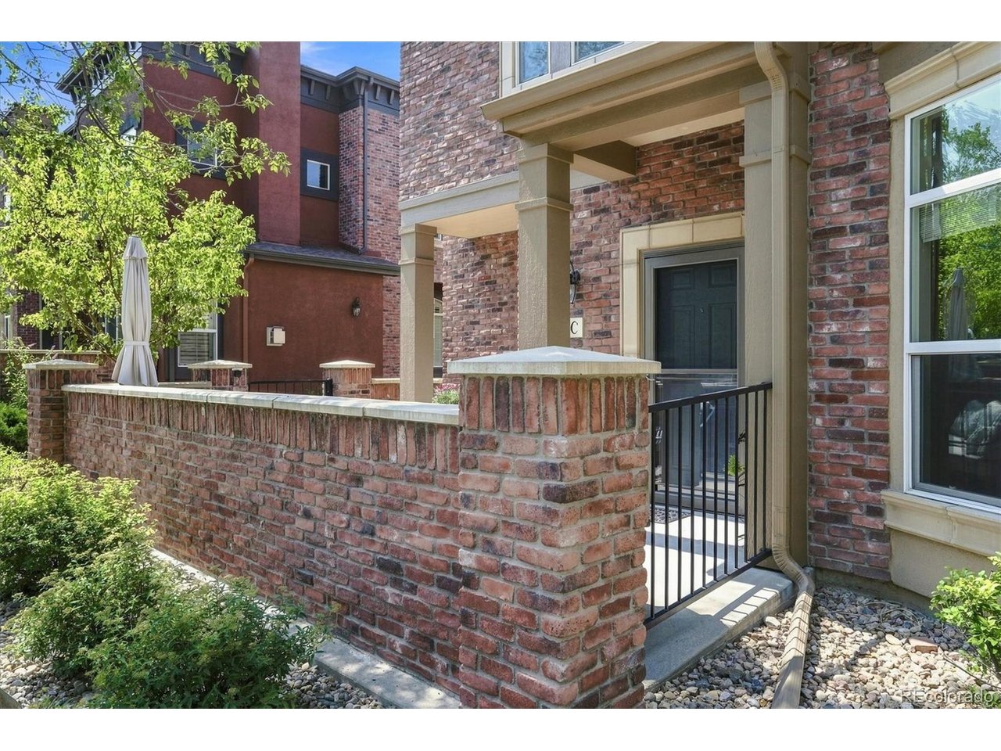
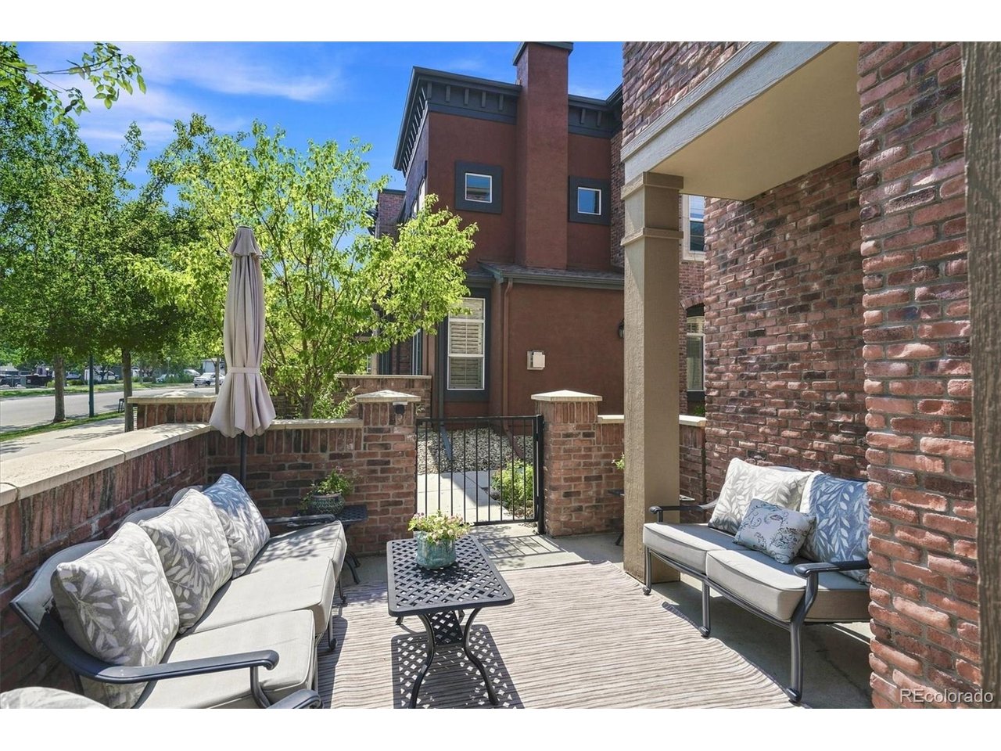
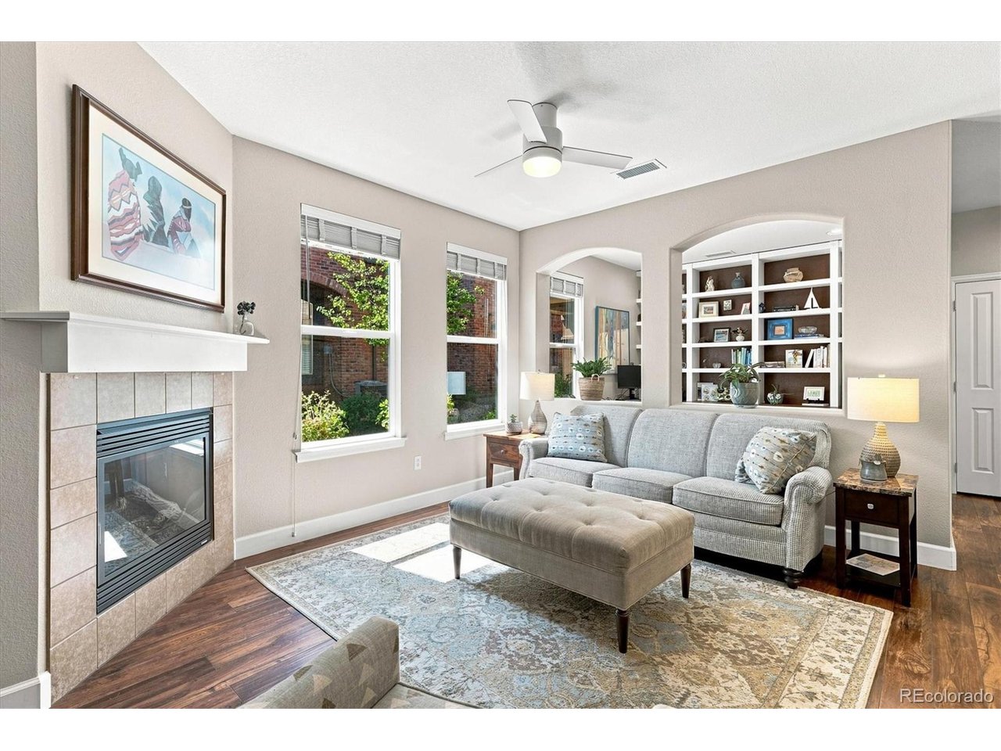
LIVE WHERE HIGHLANDS RANCH COMES TO LIFE! Just moments from Civic Green Park, the library, restaurants, coffee shops, grocery shopping & miles of trails, this beautifully upgraded corner-unit home in the Brownstones at Town Center puts everyday convenience right outside your door! NOW OFFERED AT $535,000 WITH A ONE-YEAR LENDER-PAID RATE BUYDOWN AVAILABLE THROUGH THE PREFERRED LENDER! Inside, discover 1,681 square feet of inviting living space featuring a beautifully updated kitchen, upgraded appliances, gorgeous flooring & updated bathrooms. The open great room with gas fireplace creates a welcoming setting for relaxing or entertaining, while the dedicated study with custom built-ins offers flexible space for working from home, hobbies or additional living needs. Two spacious bedrooms, 3 full bathrooms, an upgraded walk-in pantry, custom closet organization & an attached 2-car garage make everyday living easy. Enjoy morning coffee on the east-facing front porch before heading out to nearby parks, shopping, dining or one of the 4 Highlands Ranch recreation centers. An energy-efficient heat pump, tankless water heater & dedicated EV charging station add modern convenience, while HOA-maintained exterior areas provide the freedom of a low-maintenance lifestyle. BEAUTIFUL UPGRADES, AN UNBEATABLE TOWN CENTER LOCATION & EXCEPTIONAL VALUE AT $535,000! Preferred-lender buydown subject to lender terms & buyer qualification. Schedule your showing & experience the Brownstones lifestyle!

$3,559/mo

Est. mortgage payment based on a $535,000 home price.

All estimates are provided by Luxury Presence for informational purposes only. Actual amounts may vary.

Additional information

MLS® ID
9094534

Interior Features

Bedrooms
2
Bathrooms
3
Fireplace
Yes
Cooling
Yes
Heating
Yes
Basement
No

Other Property Details

Taxes
$3,905
Tax Frequency
Annually
Association Fee Frequency
Monthly
Secondary Association Fee
$174
Secondary Association Fee Frequency
Quarterly
Garage
Yes
MLS provider logo

Listings courtesy of Information and Real Estate Services, LLC (IRES) as distributed by MLS GRID

All information deemed reliable but not guaranteed and should be independently verified. All properties are subject to prior sale, change or withdrawal. Neither listing broker(s) nor Kristin Snow shall be responsible for any typographical errors, misinformation, misprints and shall be held totally harmless. Properties displayed may be listed or sold by various participants in the MLS. 

Based on information submitted to the MLS GRID as of 4:59 AM UTC on 10/13/2026. All data is obtained from various sources and may not have been verified by broker or MLS GRID. Supplied Open House Information is subject to change without notice. All information should be independently reviewed and verified for accuracy. Properties may or may not be listed by the office/agent presenting the information.

©2026 Information and Real Estate Services, LLC (IRES). All rights reserved.

DMCA Notice 

Powered by Luxury Presence