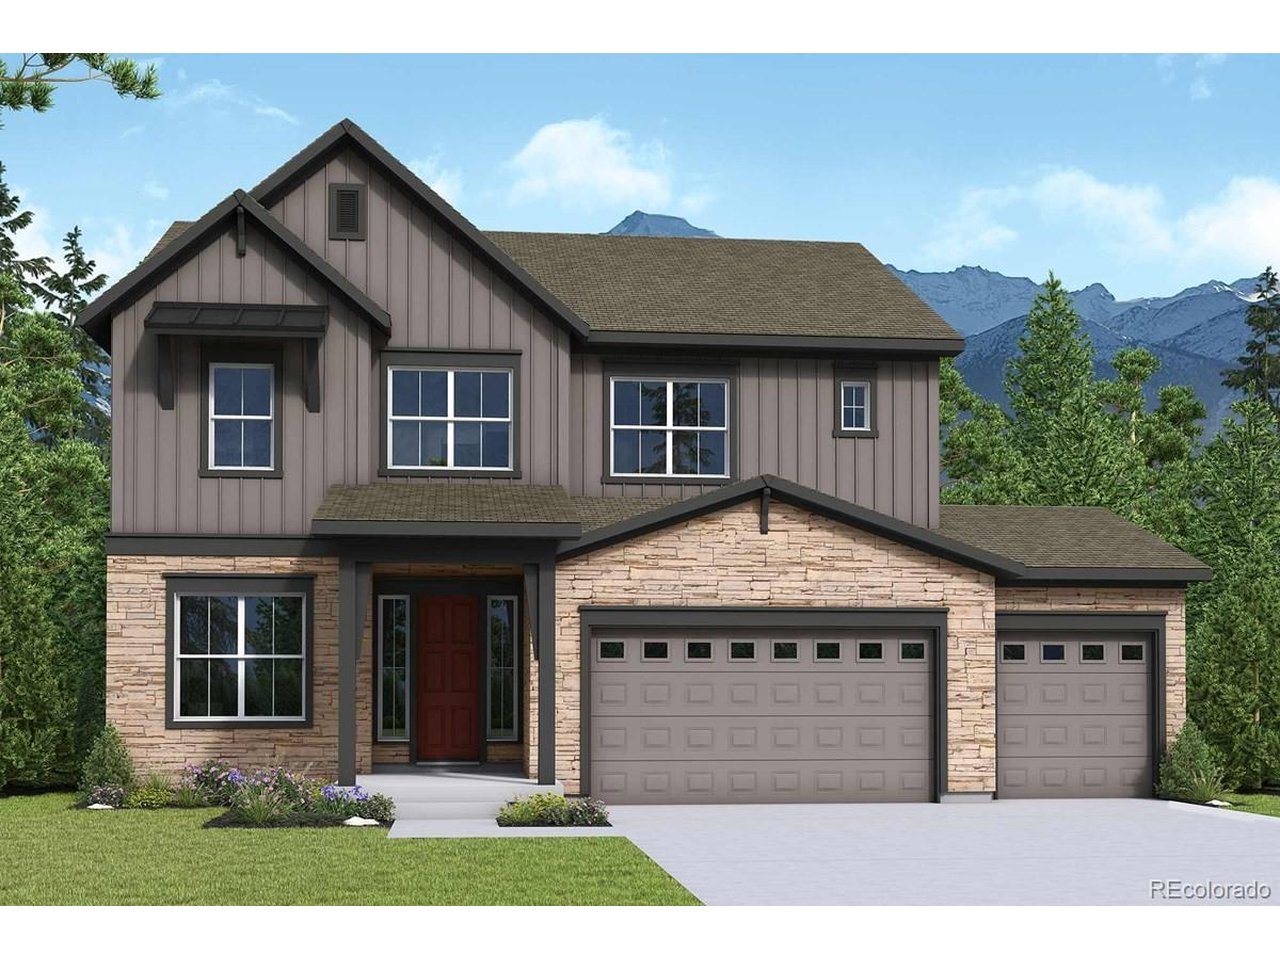
Property photo 1
6 Beds
4 Baths
3,473 sqft

$799,990

24236 E 35th Dr, Aurora CO, 80019

Price per sqft$230.35
Built in2026
Property size3,473 sqft
Property typeResidential
Courtesy of House Hunters, LLC, Jerry Sanden Listing Contact: [email protected],719-472-4349

Overview

Active

Listed Jul 3, 2026

Updated Sep 5

Welcome home to the Standley, where timeless design, spacious living, and everyday comfort come together in The Aurora Highlands. Perfectly positioned on a desirable corner homesite with southeast-facing exposure, this impressive two-story home is designed to grow with your lifestyle. Step through the welcoming foyer and into a private study, creating the perfect space for a home office, library, or quiet retreat. Continue into the heart of the home, where the gourmet kitchen, complete with a generous walk-in pantry, overlooks the dining and family room. Dramatic two-story ceilings, abundant natural light, and a cozy fireplace create a warm, inviting atmosphere, ideal for everything from busy weekday mornings to memorable holiday gatherings. The Owner's Retreat provides a peaceful escape with a spa-inspired bathroom featuring a luxurious super shower and an expansive walk-in closet. Upstairs, three additional bedrooms offer plenty of space for family or guests. The finished basement is an entertainer's dream, featuring a spacious game room that's ready for movie nights, game days, or family fun. Two additional bedrooms and a full bathroom create the perfect setup for overnight guests or growing households, bringing the home to an impressive total of six bedrooms, three-and-a-half bathrooms, plus a dedicated office. A spacious three-car garage provides room for vehicles, outdoor gear, storage, and hobbies, making organization effortless. Life at The Aurora Highlands extends well beyond your front door. Spend sunny afternoons at the Beach Club with its resort-style pool and more, explore miles of walking trails and parks, or enjoy community events that bring neighbors together year-round. With schools, recreation, and future amenities all within the community, you'll experience a lifestyle designed for connection, convenience, and adventure. Come experience everything the Standley has to offer and schedule your private tour today.

$5,322/mo

Est. mortgage payment based on a $799,990 home price.

All estimates are provided by Luxury Presence for informational purposes only. Actual amounts may vary.

Additional information

MLS® ID
3828352

Interior Features

Bedrooms
6
Bathrooms
4
Fireplace
Yes
Cooling
Yes
Heating
Yes
Basement
Yes

Exterior Features

Lot Size
0.16 Acres

Other Property Details

Taxes
$1,712
Tax Frequency
Annually
Association Fee Frequency
Monthly
Garage
Yes
New Construction
Yes
MLS provider logo

Listings courtesy of Information and Real Estate Services, LLC (IRES) as distributed by MLS GRID

All information deemed reliable but not guaranteed and should be independently verified. All properties are subject to prior sale, change or withdrawal. Neither listing broker(s) nor Kristin Snow shall be responsible for any typographical errors, misinformation, misprints and shall be held totally harmless. Properties displayed may be listed or sold by various participants in the MLS. 

Based on information submitted to the MLS GRID as of 5:03 AM UTC on 9/5/2026. All data is obtained from various sources and may not have been verified by broker or MLS GRID. Supplied Open House Information is subject to change without notice. All information should be independently reviewed and verified for accuracy. Properties may or may not be listed by the office/agent presenting the information.

©2026 Information and Real Estate Services, LLC (IRES). All rights reserved.

DMCA Notice 

Powered by Luxury Presence