Property photo 1
Property photo 2
Property photo 3
Property photo 4
Property photo 5
4 Beds
2 Baths
2,010 sqft

$594,900

2408 S Utica St, Denver CO, 80219

Price per sqft$295.97
Built in1960
Property size2,010 sqft
Property typeResidential
Courtesy of HomeSmart Realty, Sarah Buch Listing Contact: 303-378-3659

Overview

Active

Listed Sep 4, 2026

Updated 6 days ago

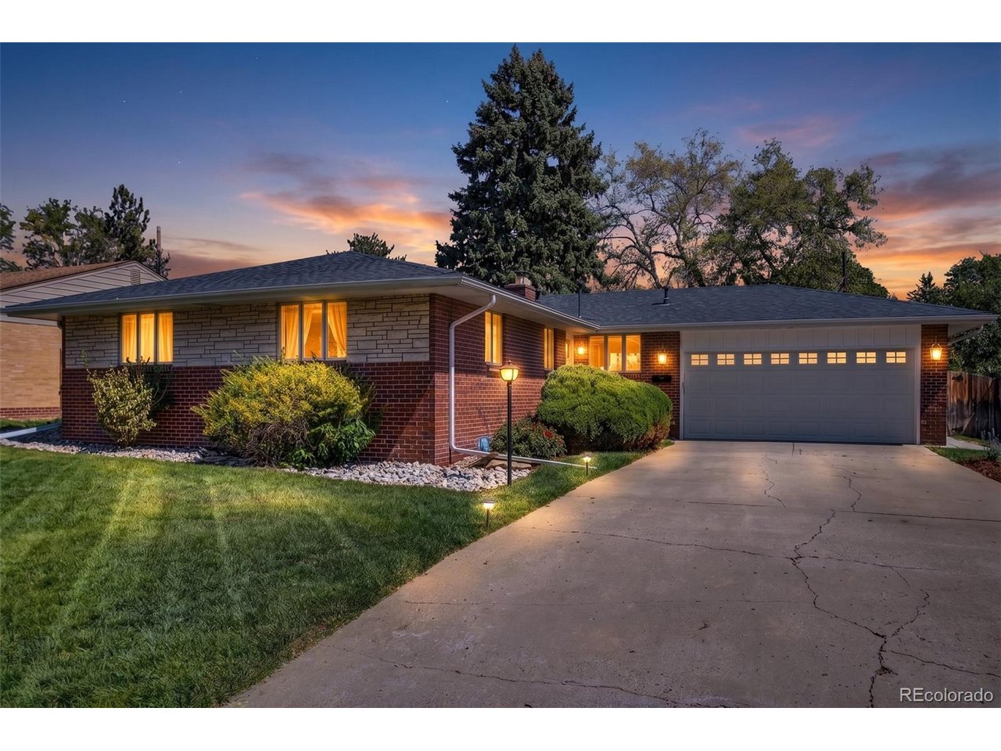
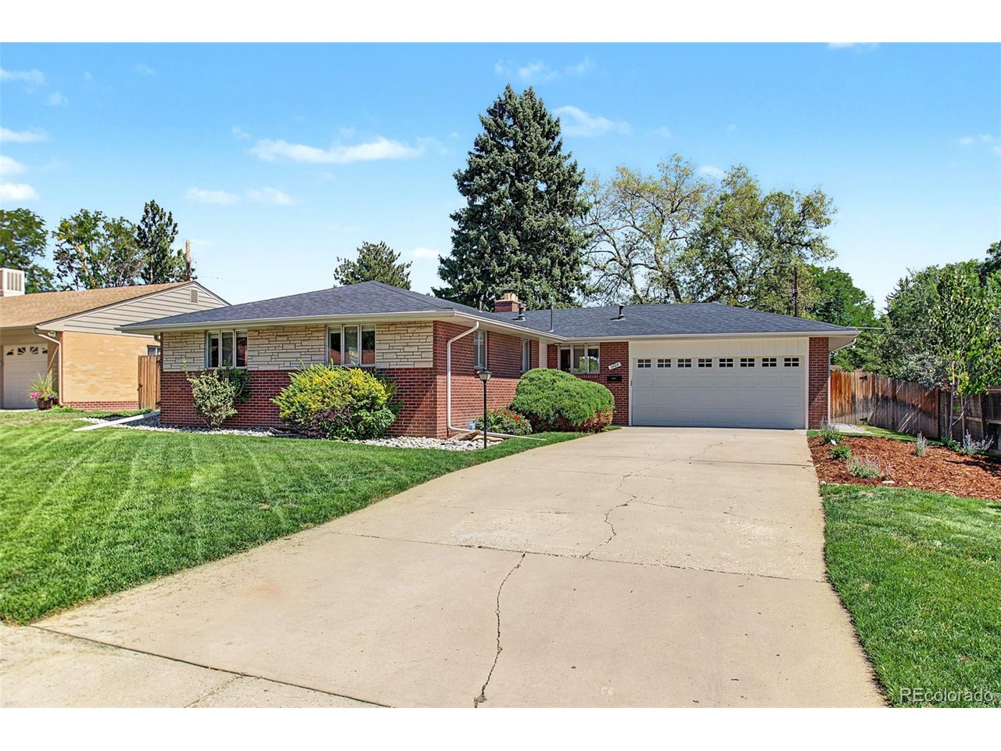
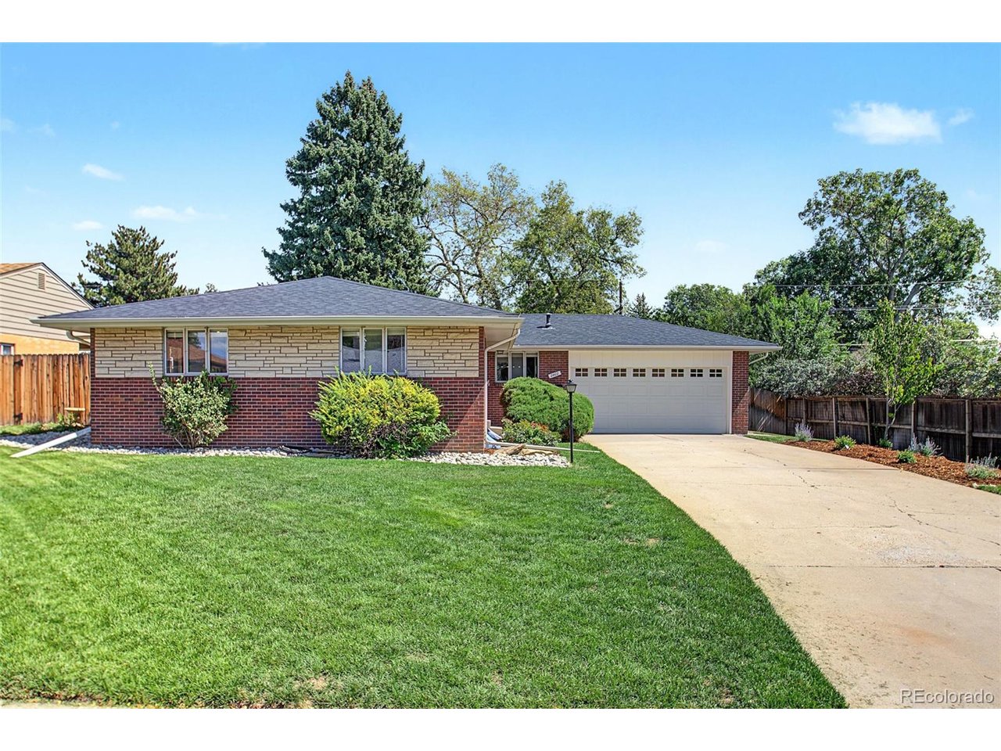
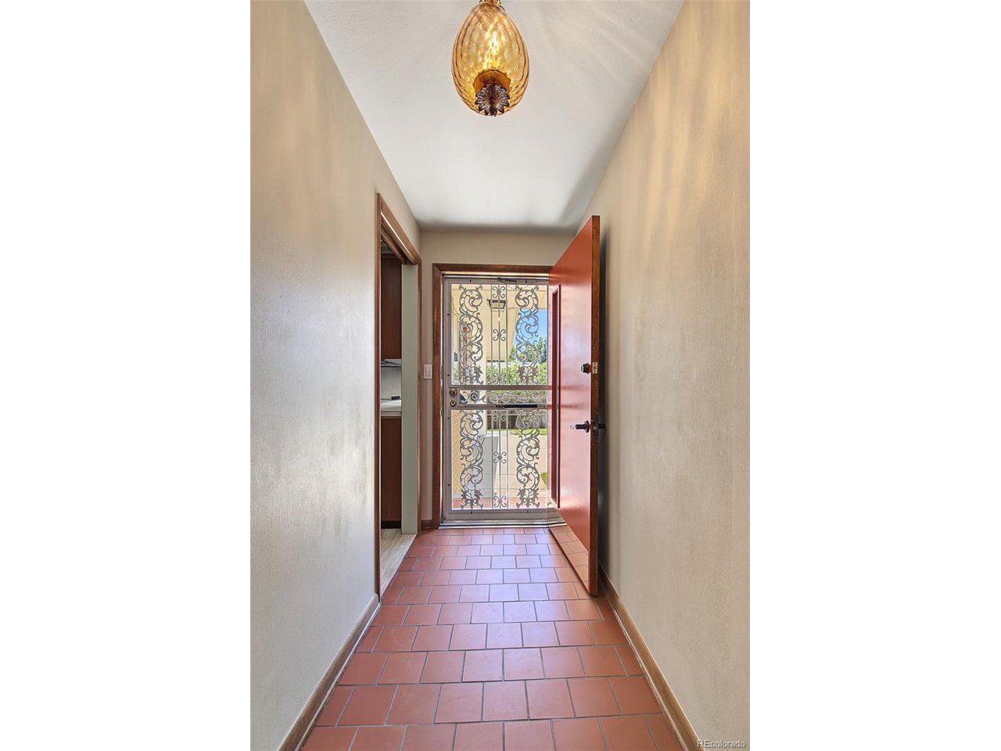
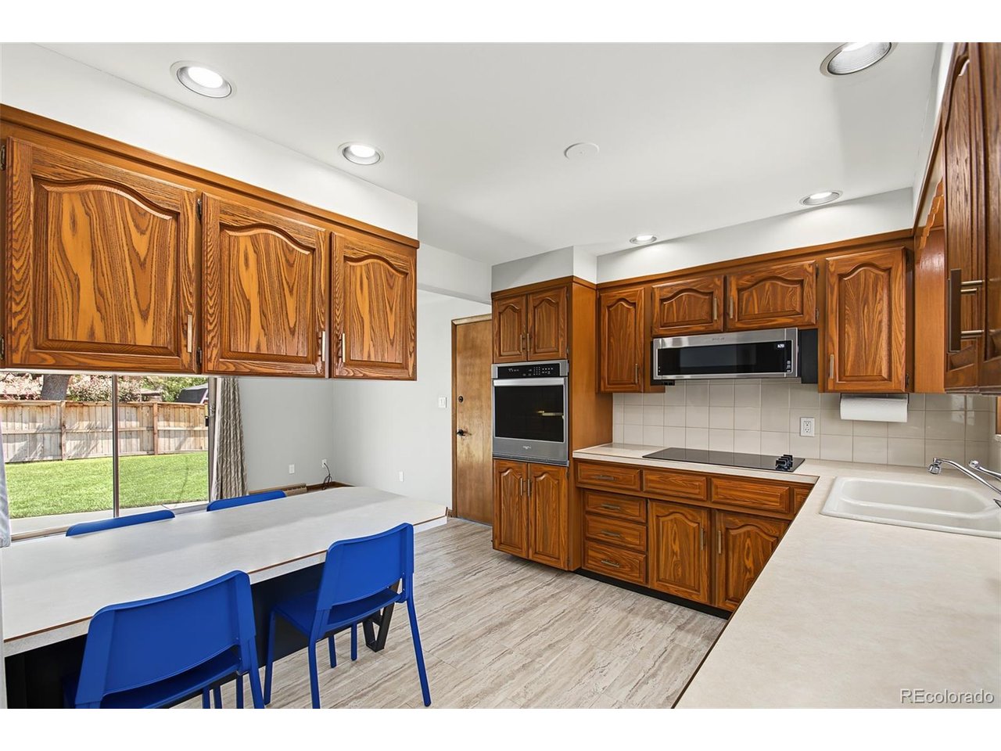
Updated Mid-Century Modern Ranch in Highly Sought-After Harvey Park! Step through the welcoming red front door and into a home where timeless mid-century character meets thoughtful modern updates. The solid construction and classic architectural lines create a warm sense of permanence, while fresh improvements make everyday living effortless. The secluded kitchen is a charming surprise-perfect for creating your favorite dishes with new appliances, an integrated table-height dining surface, and an abundance of cabinetry for exceptional storage. Just beyond, an oversized dining area invites gatherings with its striking modern light fixture, wood-burning fireplace, and sliding glass doors that open to the patio for seamless indoor-outdoor entertaining. Set apart for comfort, the spacious living room offers plenty of room for company, a second fireplace, and a built-in niche ideal for books, art pieces, or curated decor. Throughout the main level, the original, authentic hardwood floors gleam, preserving the home's mid-century soul. Two bright guest bedrooms sit just off the entertaining areas, each offering privacy and generous closet space. They share a newly updated full bath featuring quartz accents, fresh tilework, and a clean, modern aesthetic. At the end of the hall, the primary suite feels airy and inviting with dual closets and an adjacent en-suite bath showcasing a newly tiled shower, tiled flooring, and a refreshed vanity. The updated finished basement expands your possibilities-whether you envision a game room, theater space, hobby studio, or a cozy family retreat. With new carpet and an additional conforming bedroom, the lower level adds comfort and flexibility to the home's footprint. Outside, an oversized finished garage with backyard access leads to a spacious, level landscaped lot. Enjoy tranquil moments on the patio, host weekend barbecues, or unwind with your favorite evening libation in this peaceful outdoor setting. Hurry! Make it yours today!

$3,958/mo

Est. mortgage payment based on a $594,900 home price.

All estimates are provided by Luxury Presence for informational purposes only. Actual amounts may vary.

Additional information

MLS® ID
9301490

Interior Features

Bedrooms
4
Bathrooms
2
Fireplace
Yes
Cooling
Yes
Heating
Yes
Basement
No

Exterior Features

Lot Size
0.18 Acres

Other Property Details

Taxes
$2,822
Tax Frequency
Annually
Garage
Yes
MLS provider logo

Listings courtesy of Information and Real Estate Services, LLC (IRES) as distributed by MLS GRID

All information deemed reliable but not guaranteed and should be independently verified. All properties are subject to prior sale, change or withdrawal. Neither listing broker(s) nor Kristin Snow shall be responsible for any typographical errors, misinformation, misprints and shall be held totally harmless. Properties displayed may be listed or sold by various participants in the MLS. 

Based on information submitted to the MLS GRID as of 6:09 AM UTC on 10/7/2026. All data is obtained from various sources and may not have been verified by broker or MLS GRID. Supplied Open House Information is subject to change without notice. All information should be independently reviewed and verified for accuracy. Properties may or may not be listed by the office/agent presenting the information.

©2026 Information and Real Estate Services, LLC (IRES). All rights reserved.

DMCA Notice 

Powered by Luxury Presence