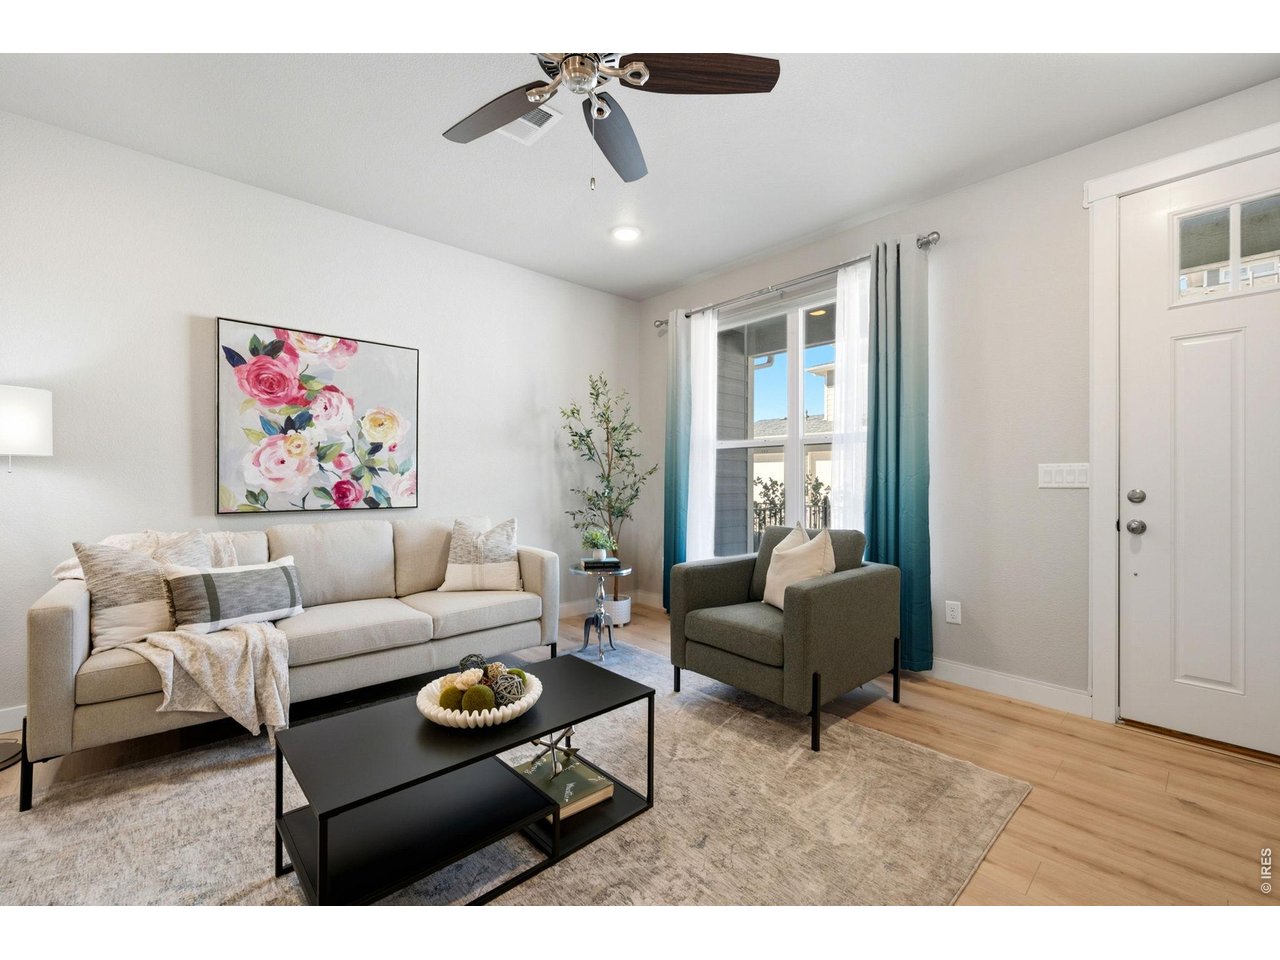
Property photo 1
Property photo 2
Property photo 3
Property photo 4
Property photo 5
2 Beds
3 Baths
1,703 sqft

$448,900

350 High Point Dr C-108, Longmont CO, 80504

Price per sqft$263.59
Built in2023
Property size1,703 sqft
Property typeCondominium
Courtesy of St Vrain Realty LLC, Josh Hunter Listing Contact: 7204955924

Overview

Active

Listed Jul 11, 2026

Updated 9 days ago

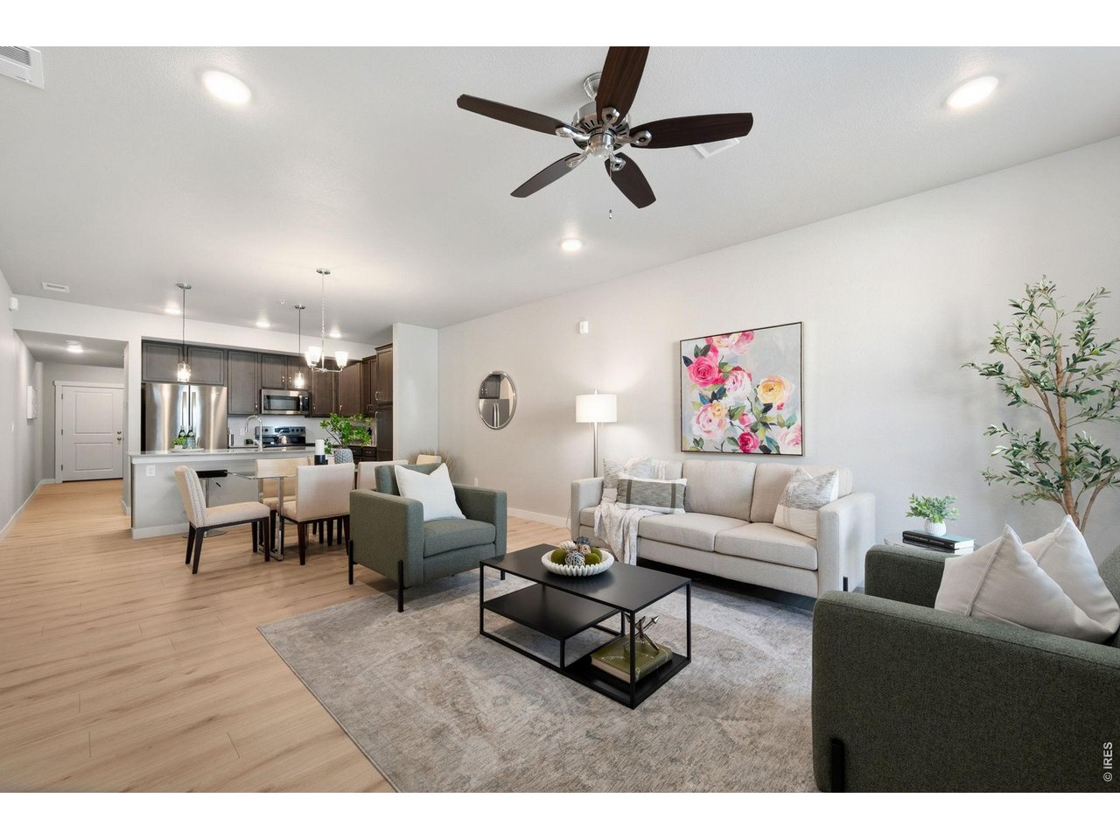
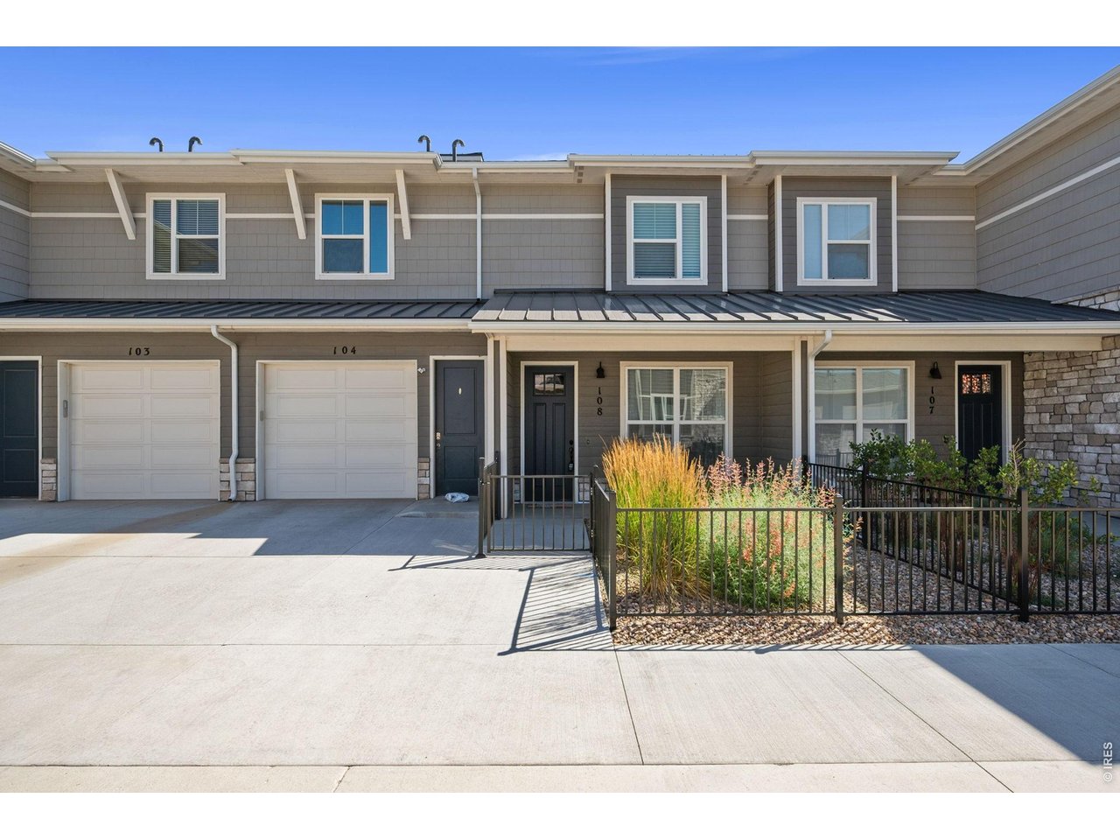
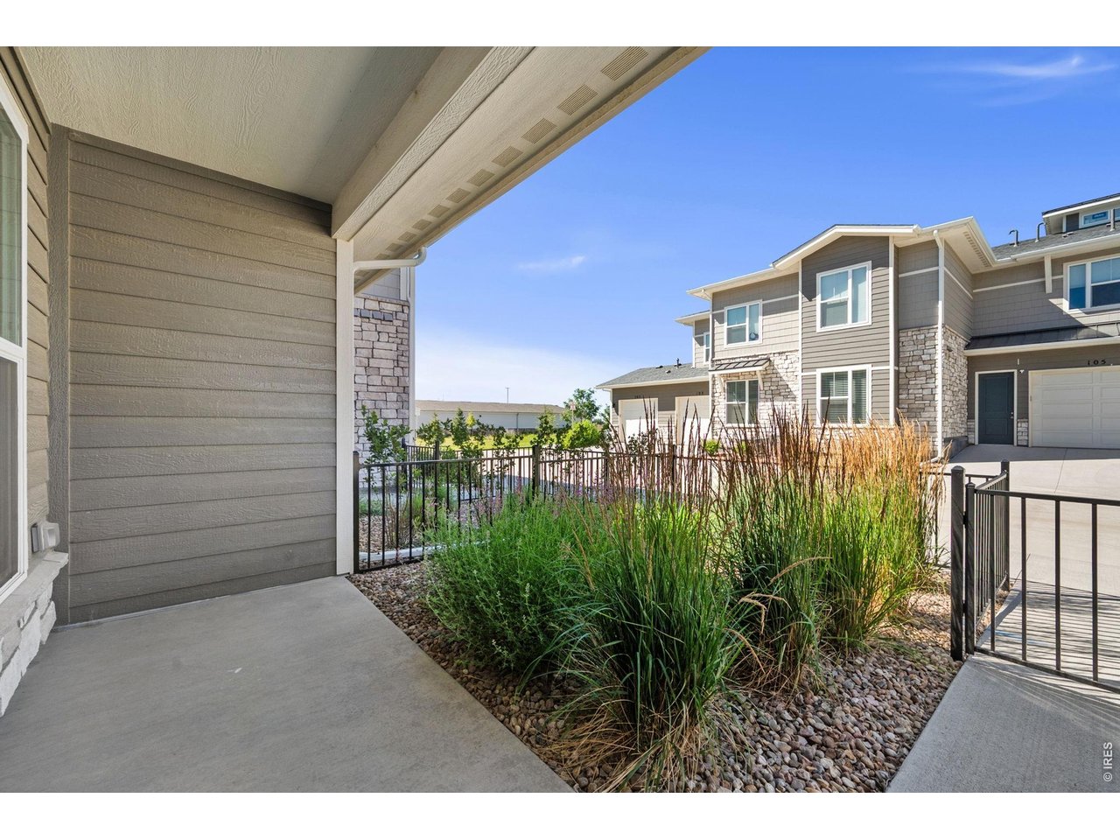
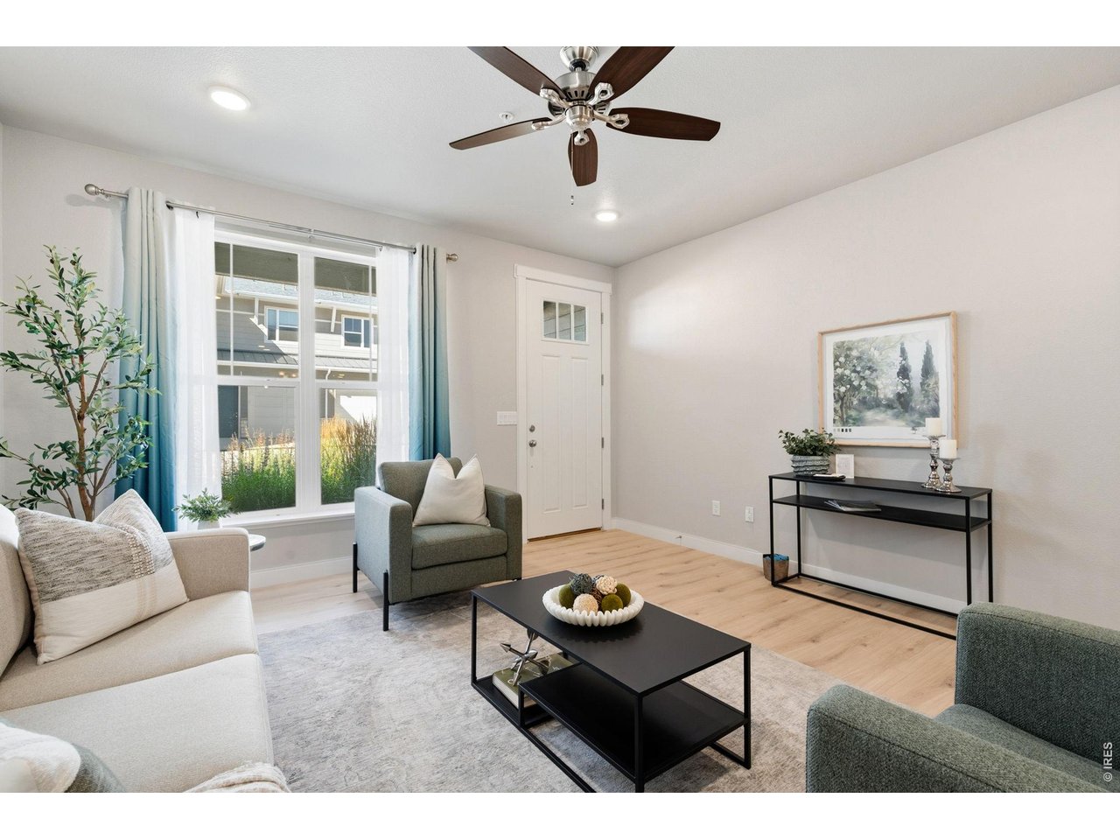
Welcome to this beautifully maintained townhome-style condo in Longmont's Highlands at Fox Hill community. Built in 2023 and offering approximately 1,703 square feet, this two-story home features 2 bedrooms, 2.5 bathrooms, a smart no-basement layout, and a clean, move-in-ready feel throughout. This unit offers many of the benefits buyers want from newer construction, with key conveniences already in place. All appliances are installed, window blinds are included, and the home has been exceptionally well cared for, making it an easy alternative to waiting on new construction or budgeting for the extras after closing. The main level has been upgraded with laminate wood flooring throughout, creating a clean and cohesive look. The kitchen and bathrooms feature premium upgraded tile, including the kitchen backsplash, shower surrounds, and bathroom flooring. The location within the community is another standout, offering a great setting in Highlands at Fox Hill with convenient access to nearby amenities. The HOA fee includes hazard insurance, lawn care, snow removal, exterior maintenance, and high-speed NextLight internet, adding everyday value and low-maintenance convenience. Ideally located near Fox Hill Country Club, UCHealth Longs Peak Hospital, Union Reservoir, trails, shopping, dining, and major Longmont routes, this home is a strong option for anyone looking for newer construction, thoughtful upgrades, and an easy lock-and-leave lifestyle.

$2,987/mo

Est. mortgage payment based on a $448,900 home price.

All estimates are provided by Luxury Presence for informational purposes only. Actual amounts may vary.

Additional information

MLS® ID
1064005

Interior Features

Bedrooms
2
Bathrooms
3
Cooling
Yes
Heating
Yes
Basement
No

Exterior Features

Lot Size
0.71 Acres

Other Property Details

Taxes
$3,367
Tax Frequency
Annually
Association Fee Frequency
Monthly
Garage
Yes
Pets Allowed
Yes
MLS provider logo

Listings courtesy of Information and Real Estate Services, LLC (IRES) as distributed by MLS GRID

All information deemed reliable but not guaranteed and should be independently verified. All properties are subject to prior sale, change or withdrawal. Neither listing broker(s) nor Kristin Snow shall be responsible for any typographical errors, misinformation, misprints and shall be held totally harmless. Properties displayed may be listed or sold by various participants in the MLS. 

Based on information submitted to the MLS GRID as of 4:24 AM UTC on 10/3/2026. All data is obtained from various sources and may not have been verified by broker or MLS GRID. Supplied Open House Information is subject to change without notice. All information should be independently reviewed and verified for accuracy. Properties may or may not be listed by the office/agent presenting the information.

©2026 Information and Real Estate Services, LLC (IRES). All rights reserved.

DMCA Notice 

Powered by Luxury Presence