Property photo 1
Property photo 2
Property photo 3
Property photo 4
Property photo 5
3 Beds
2 Baths
2,627 sqft

$875,000

4585 Vrain St, Denver CO, 80212

Price per sqft$333.08
Built in1908
Property size2,627 sqft
Property typeResidential
Courtesy of GREEN DOOR LIVING REAL ESTATE, Christian Thompson Listing Contact: [email protected],303-525-8779

Overview

Active

Listed Sep 30, 2026

Updated 8 days ago

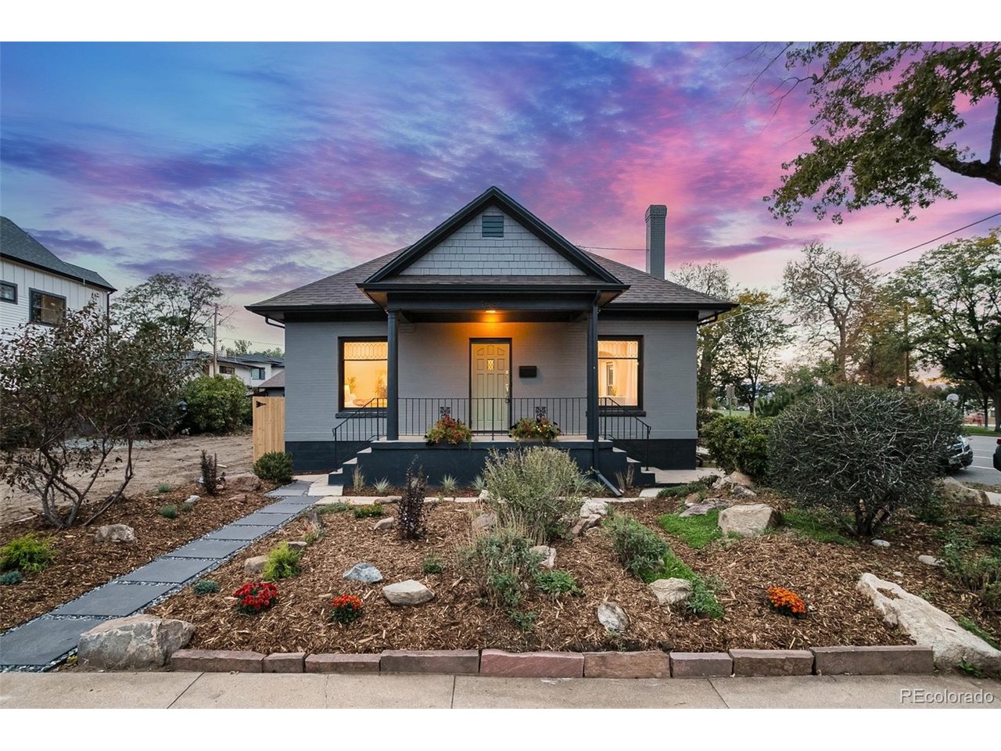
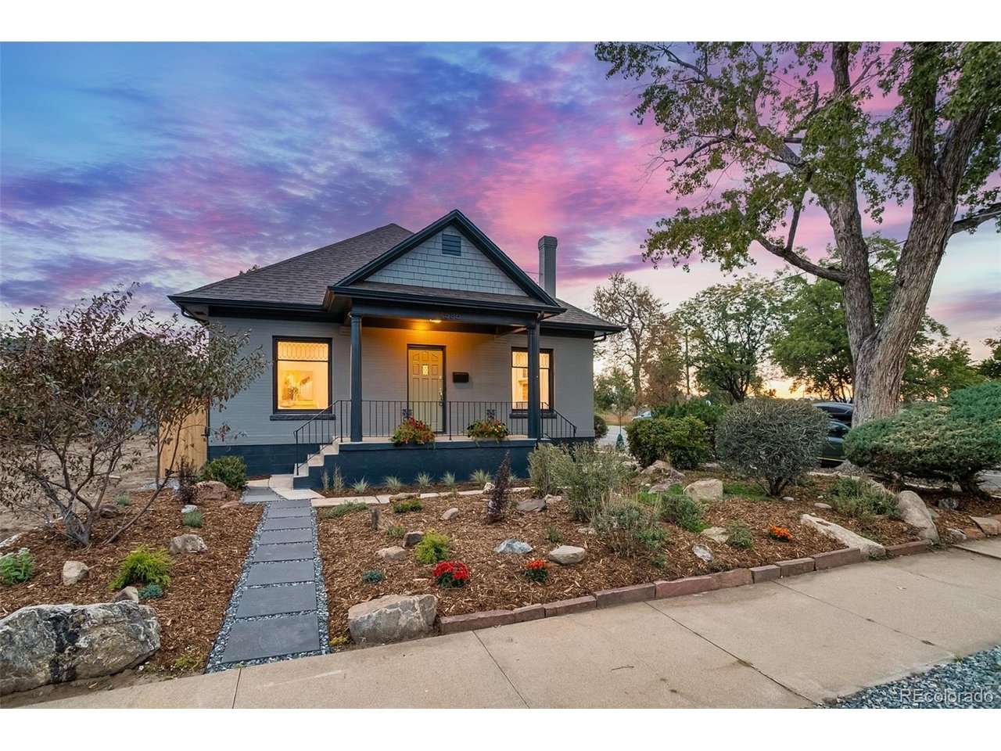
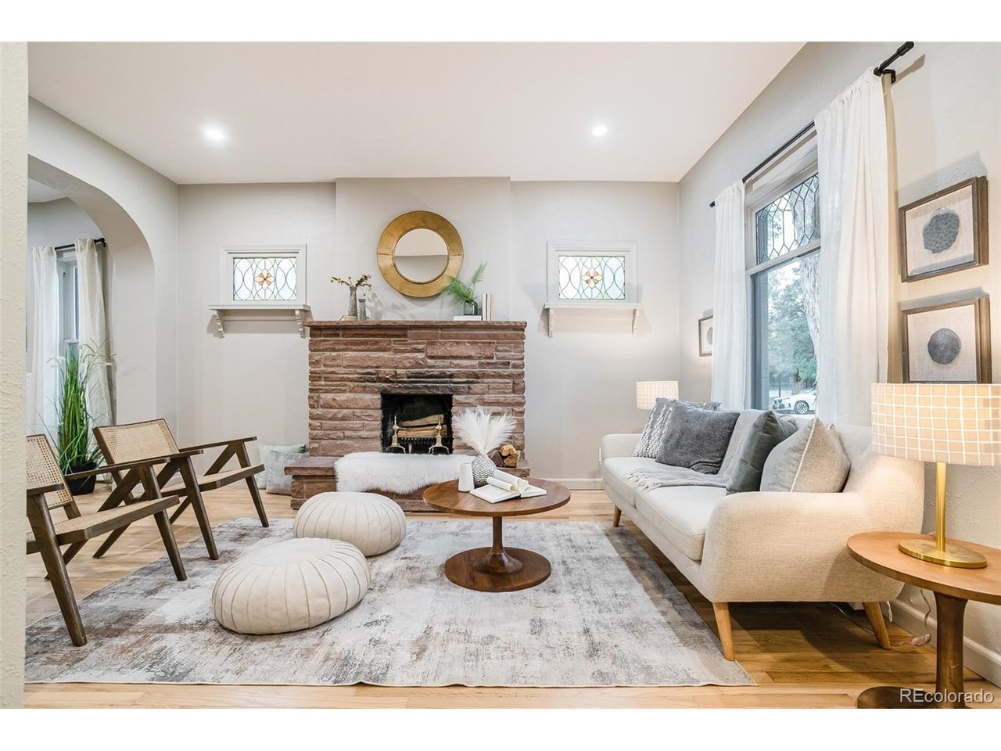
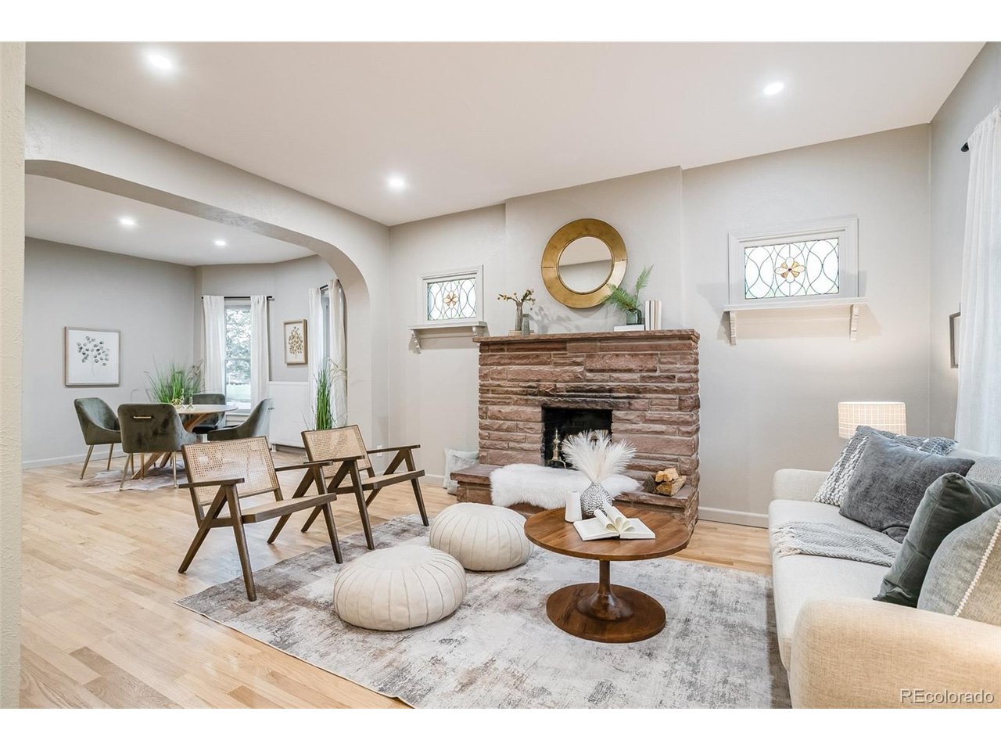
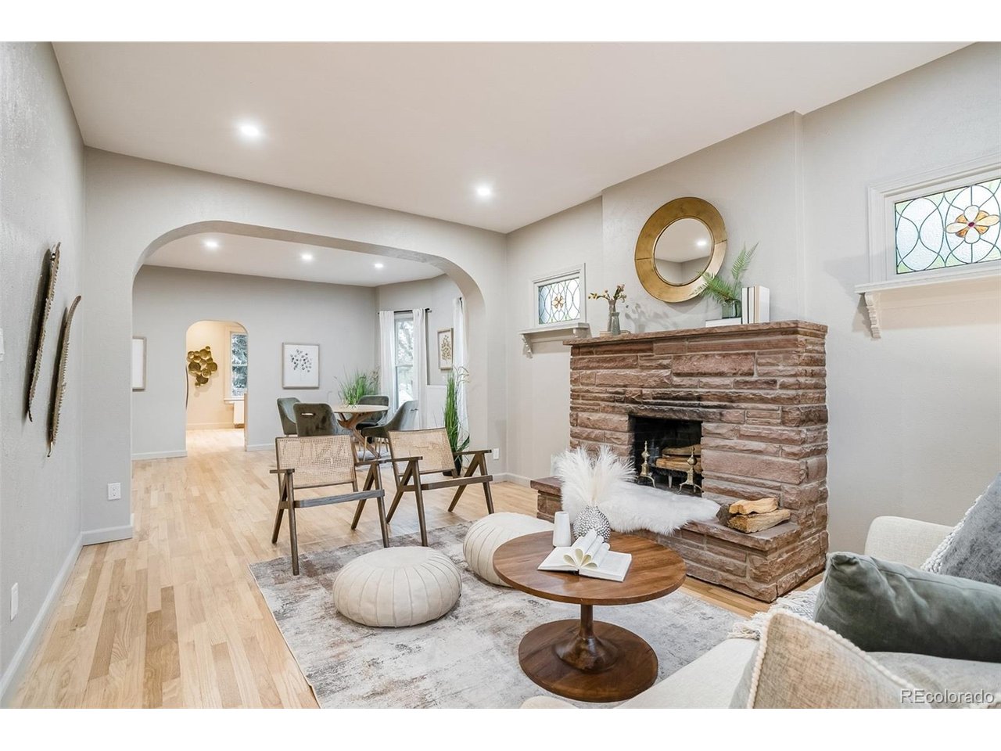
Picture-perfect remodeled Berkeley Bungalow across from the park and steps from Tennyson St.! Timeless charm meets a stunning, top-to-bottom refresh! Sunlight pours through original stained-glass windows, a wood-burning fireplace anchors the living room, and gleaming refinished hardwoods run throughout the main level. The brand-new kitchen is ready for everything from weeknight dinners to weekend entertaining, and fresh paint inside and out makes the whole home feel crisp and move-in ready. Better yet, the layout is rare for a bungalow: all 3 bedrooms and 2 bathrooms are on the main floor for easy one-level living. Downstairs, a big, open basement with all-new flooring and drywall is ready to become your rec room, home office, gym, or guest space. Berkeley Park is right across the street with 85 acres, including a library, a rec center, an off-leash dog park, tennis courts, and a sparkling lake. Just steps away is Tennyson Street, Northwest Denver's favorite shopping district, lined with boutiques, restaurants, galleries, and a theatre. Special financing available with seller credit, with rates as low as 5.625%! The big-ticket items are already done: new appliances, a newer boiler system, a new water heater, updated electrical and plumbing throughout, and a cleaned and scoped sewer line. A new water-wise, low-maintenance landscaping package means more time enjoying the park and less time on yard work. Charm, updates, and one of Denver's best locations! **Need a garage (3-car oversized!) and a bigger yard? Neighboring lot to the South at 4583 Vrain is available for $499,000 and is zoned for a single-family 4,000 sq. ft. home. **Taxes subject to change per parcel split.

$5,821/mo

Est. mortgage payment based on a $875,000 home price.

All estimates are provided by Luxury Presence for informational purposes only. Actual amounts may vary.

Additional information

MLS® ID
1701154

Interior Features

Bedrooms
3
Bathrooms
2
Fireplace
Yes
Cooling
Yes
Heating
Yes
Basement
No

Exterior Features

Lot Size
0.11 Acres

Other Property Details

Taxes
$5,618
Tax Frequency
Annually
Garage
Yes
MLS provider logo

Listings courtesy of Information and Real Estate Services, LLC (IRES) as distributed by MLS GRID

All information deemed reliable but not guaranteed and should be independently verified. All properties are subject to prior sale, change or withdrawal. Neither listing broker(s) nor Kristin Snow shall be responsible for any typographical errors, misinformation, misprints and shall be held totally harmless. Properties displayed may be listed or sold by various participants in the MLS. 

Based on information submitted to the MLS GRID as of 5:10 AM UTC on 10/4/2026. All data is obtained from various sources and may not have been verified by broker or MLS GRID. Supplied Open House Information is subject to change without notice. All information should be independently reviewed and verified for accuracy. Properties may or may not be listed by the office/agent presenting the information.

©2026 Information and Real Estate Services, LLC (IRES). All rights reserved.

DMCA Notice 

Powered by Luxury Presence