Property photo 1
Property photo 2
Property photo 3
Property photo 4
Property photo 5
2 Beds
1 Bath
870 sqft

$175,000

705 S Clinton St 705-9B, Denver CO, 80203

Price per sqft$201.15
Built in1970
Property size870 sqft
Property typeCondominium
Courtesy of RE/MAX Professionals, Susan D Duncan Listing Contact: 303-930-5210

Overview

Active

Listed Jun 5, 2026

Updated 14h ago

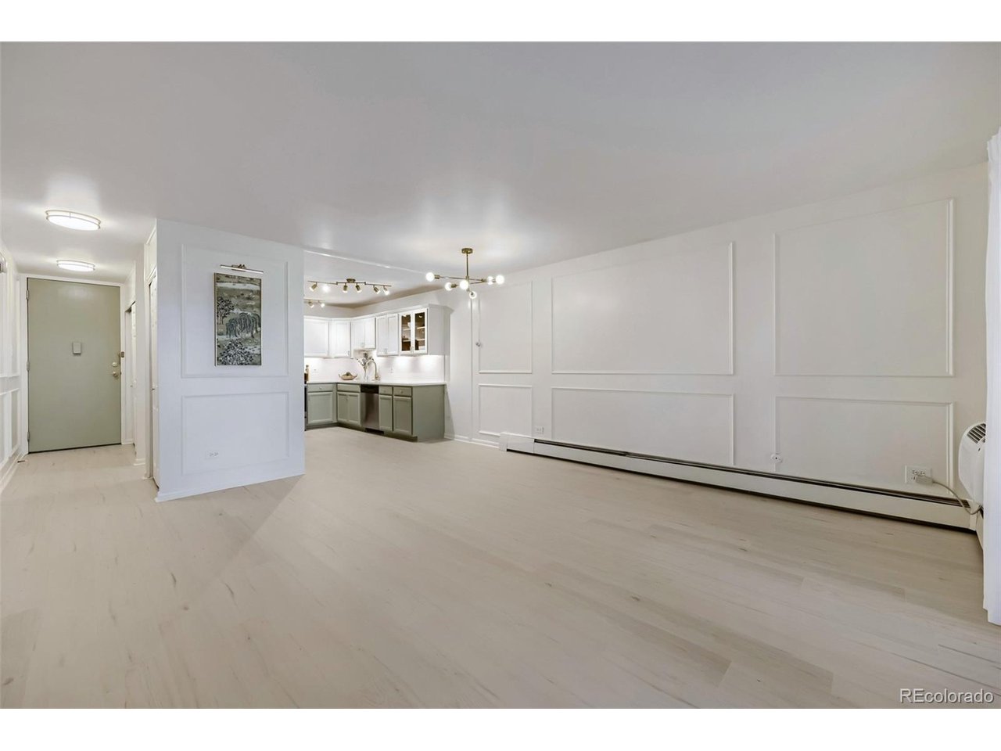
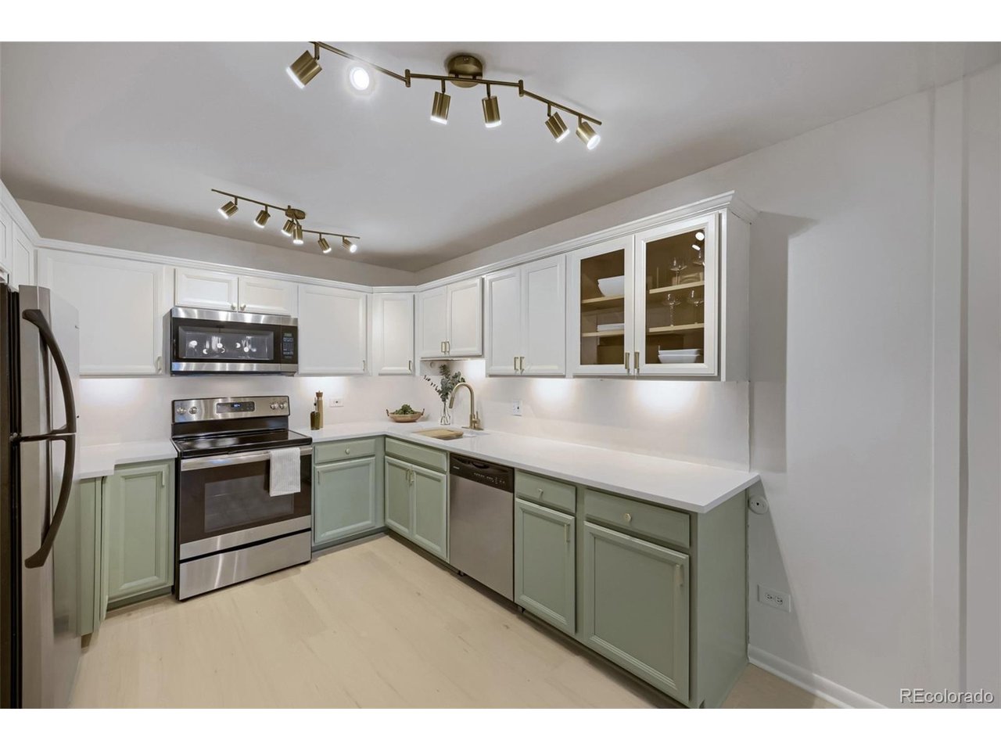
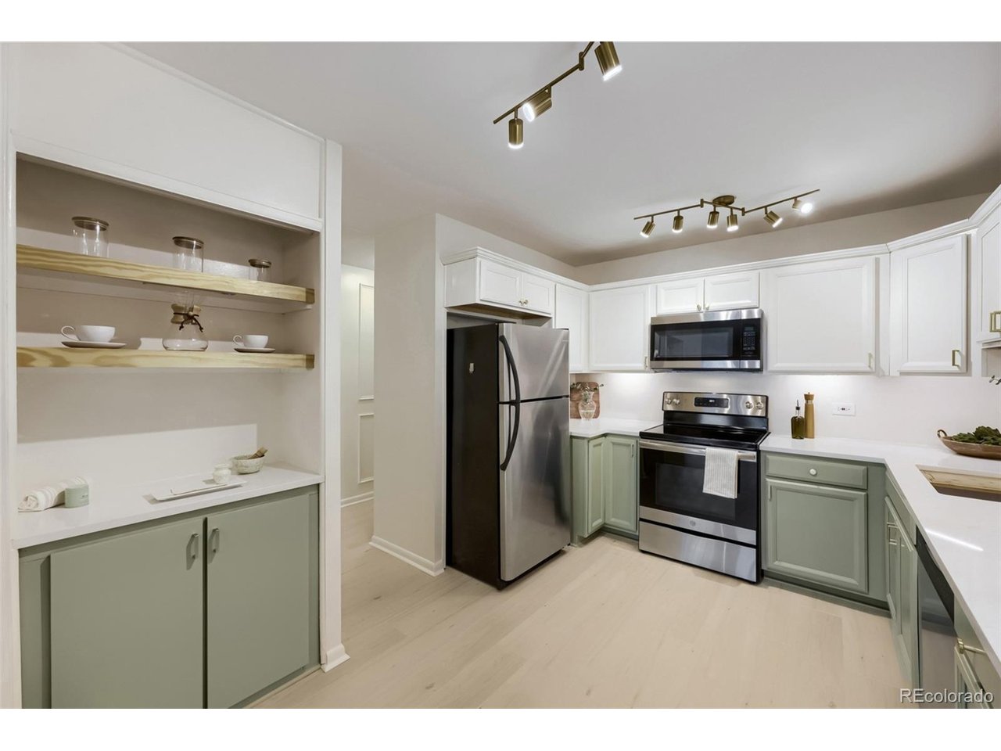
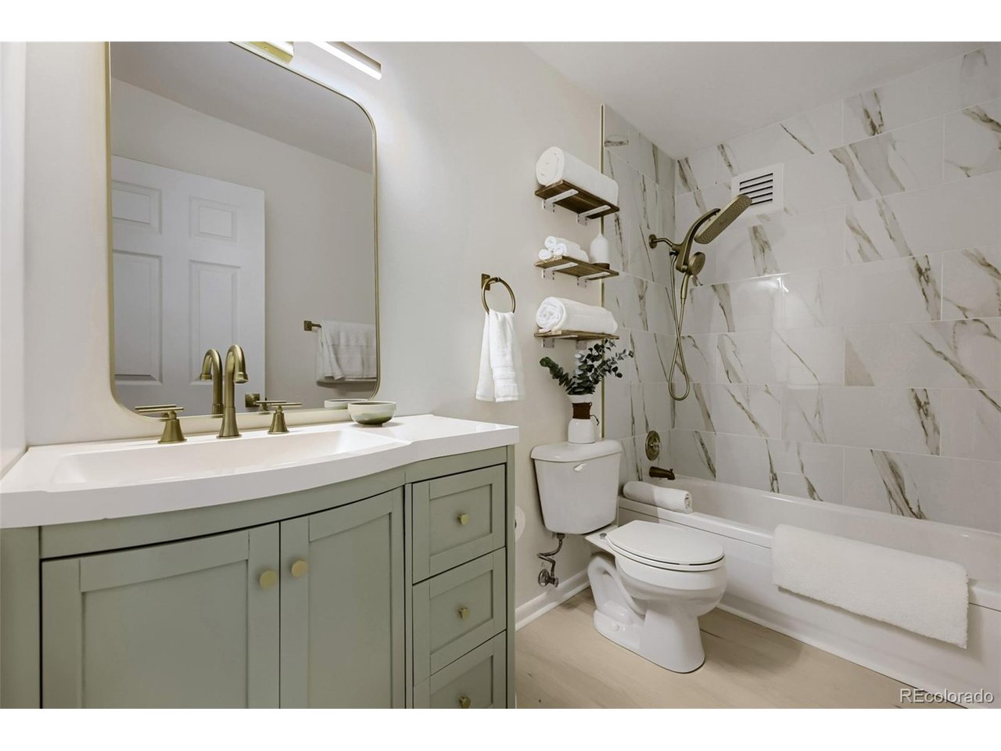
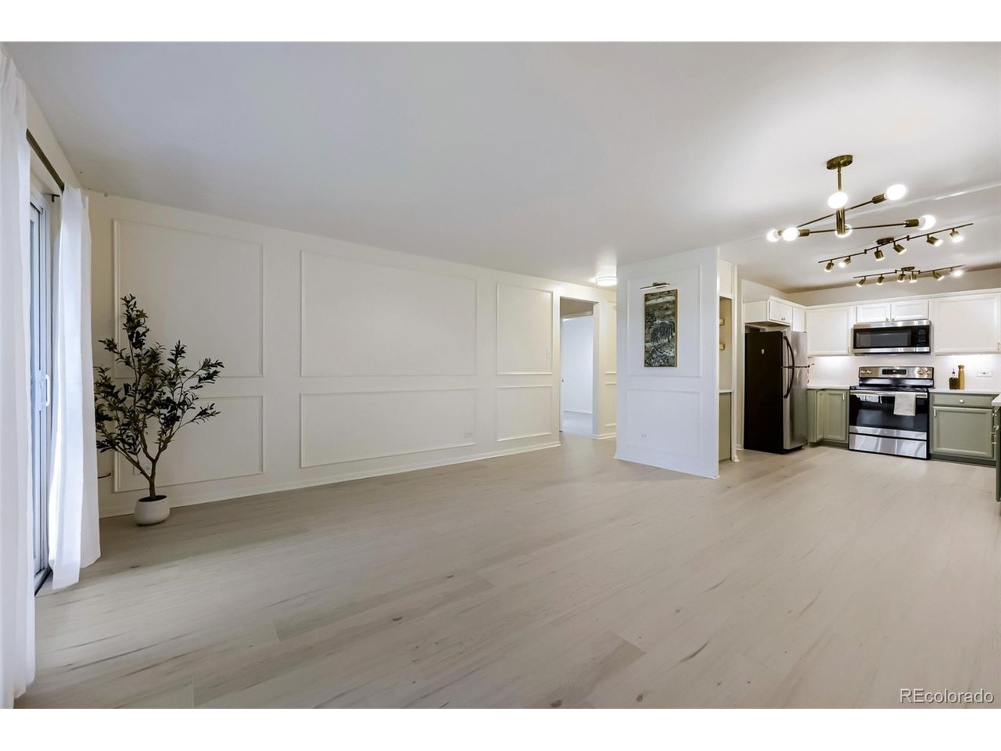
PRICE IMPROVEMENT - SELLER HIGHLY MOTIVATED! In this beautifully finished, truly move-in-ready Windsor Gardens home, you'll find almost everything is NEW. New flooring. New designer paint. New brass light fixtures throughout. New statement chandelier. New bedroom ceiling fans. New microwave. New dishwasher. New sink. New shower fixtures. The work has already been done for you. All you have to do is move in and make it yours. Wake up and make your morning coffee at your new custom coffee and tea bar, surrounded by gorgeous honey-caramel veined quartz countertops, designer sage cabinetry, and beautiful brass hardware. This home is absolutely stunning, and the seller is highly motivated to find the perfect person to make it theirs. New flooring extends all the way into the enclosed lanai, adding nearly 100 square feet of beautiful additional space to enjoy Colorado's golden fall light and changing leaves. Inside, classic wainscoting and thoughtfully placed picture lighting create the perfect backdrop for the photographs, artwork, and memories that make a home your own. Bring your happy memories-the rest is already here. And the value doesn't stop at your front door. Yes, your property taxes are included in the HOA! The HOA also includes water, heat, trash, snow removal, grounds maintenance, and more-making everyday living wonderfully simple, especially as winter approaches. Just a few short blocks away, enjoy Windsor Gardens amenities including the golf course, pool, sauna, and neighborhood restaurants. So much NEW. Completely move-in ready. Now offered at $175,000 with a highly motivated seller. Come see what's waiting for you

$1,164/mo

Est. mortgage payment based on a $175,000 home price.

All estimates are provided by Luxury Presence for informational purposes only. Actual amounts may vary.

Additional information

MLS® ID
7476209

Interior Features

Bedrooms
2
Bathrooms
1
Cooling
Yes
Heating
Yes
Basement
No

Other Property Details

Taxes
$1,229
Tax Frequency
Annually
Association Fee Frequency
Monthly
Garage
Yes
Pets Allowed
Yes
Pool
Yes
MLS provider logo

Listings courtesy of Information and Real Estate Services, LLC (IRES) as distributed by MLS GRID

All information deemed reliable but not guaranteed and should be independently verified. All properties are subject to prior sale, change or withdrawal. Neither listing broker(s) nor Kristin Snow shall be responsible for any typographical errors, misinformation, misprints and shall be held totally harmless. Properties displayed may be listed or sold by various participants in the MLS. 

Based on information submitted to the MLS GRID as of 4:00 AM UTC on 10/14/2026. All data is obtained from various sources and may not have been verified by broker or MLS GRID. Supplied Open House Information is subject to change without notice. All information should be independently reviewed and verified for accuracy. Properties may or may not be listed by the office/agent presenting the information.

©2026 Information and Real Estate Services, LLC (IRES). All rights reserved.

DMCA Notice 

Powered by Luxury Presence