Property photo 1
Property photo 2
Property photo 3
Property photo 4
Property photo 5
5 Beds
3 Baths
2,850 sqft

$725,000

114 Hillside Dr, Sterling CO, 80751

Price per sqft$254.39
Built in2002
Property size2,850 sqft
Property typeResidential
Courtesy of Area Wide Realty, LLC, Joseph McBride Listing Contact: 9705229727

Overview

Active

Listed Aug 25, 2026

Updated 12 min ago

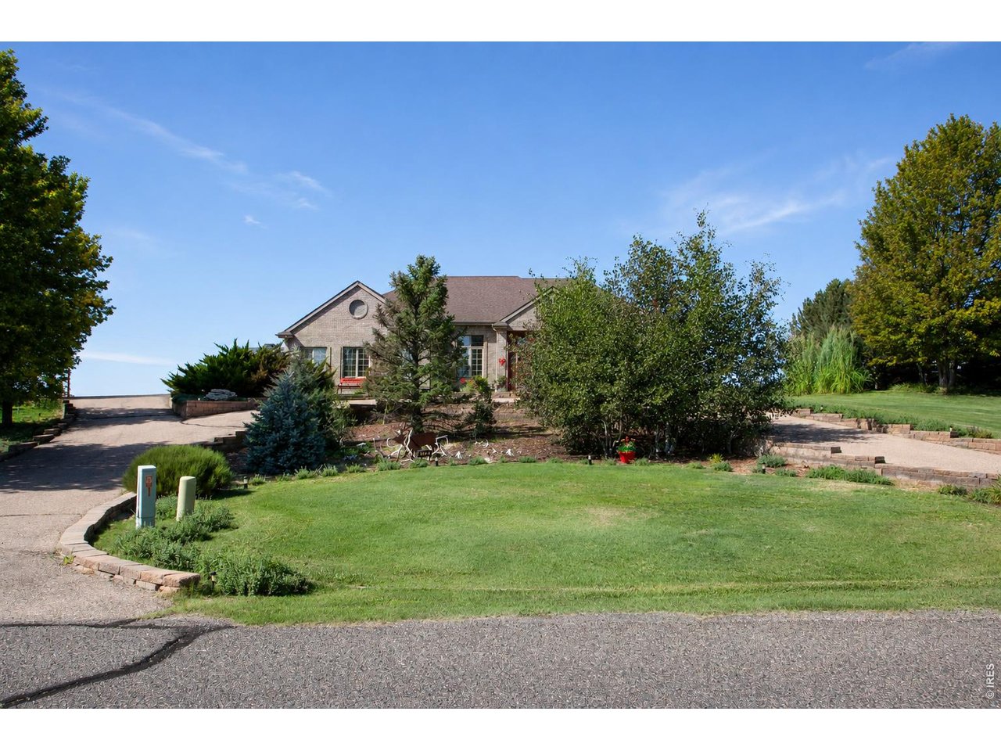
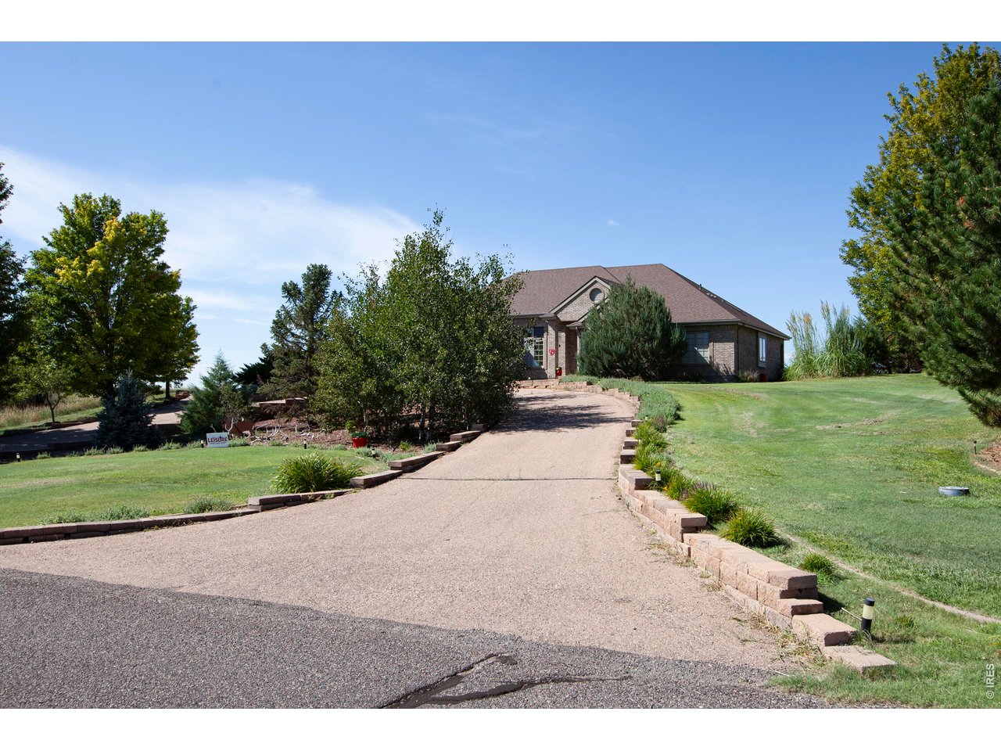
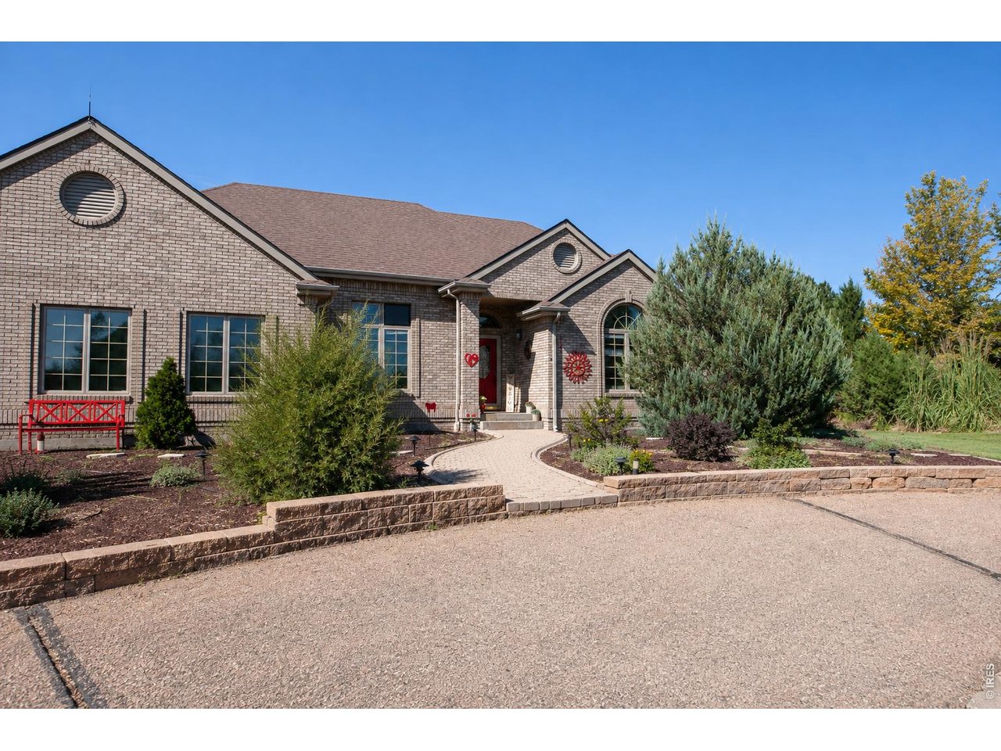
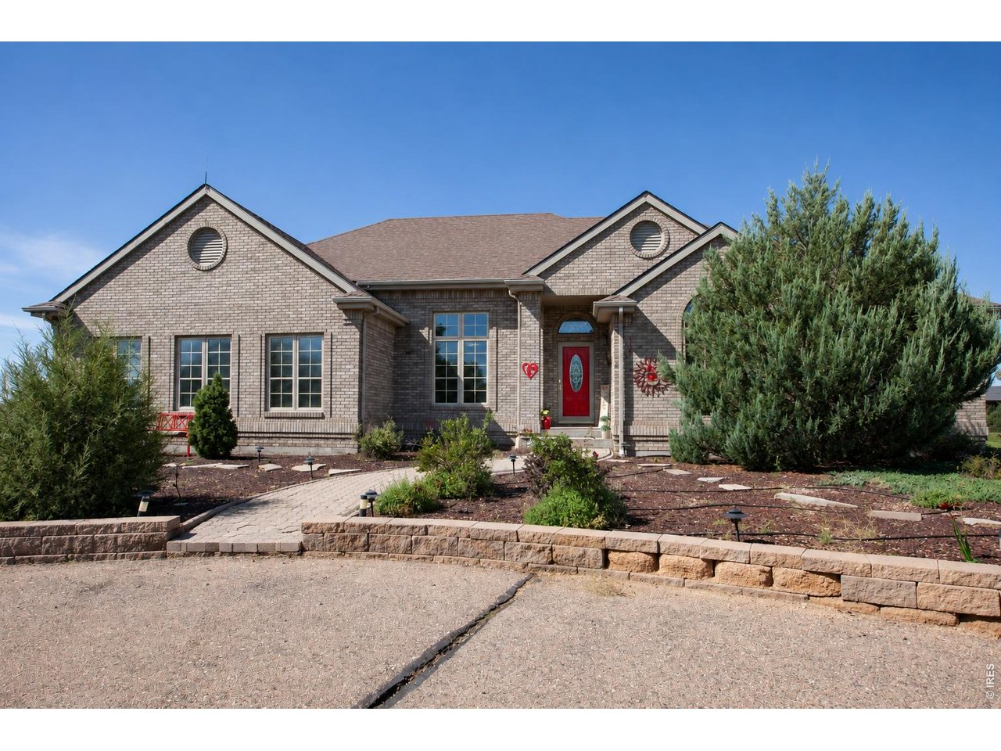
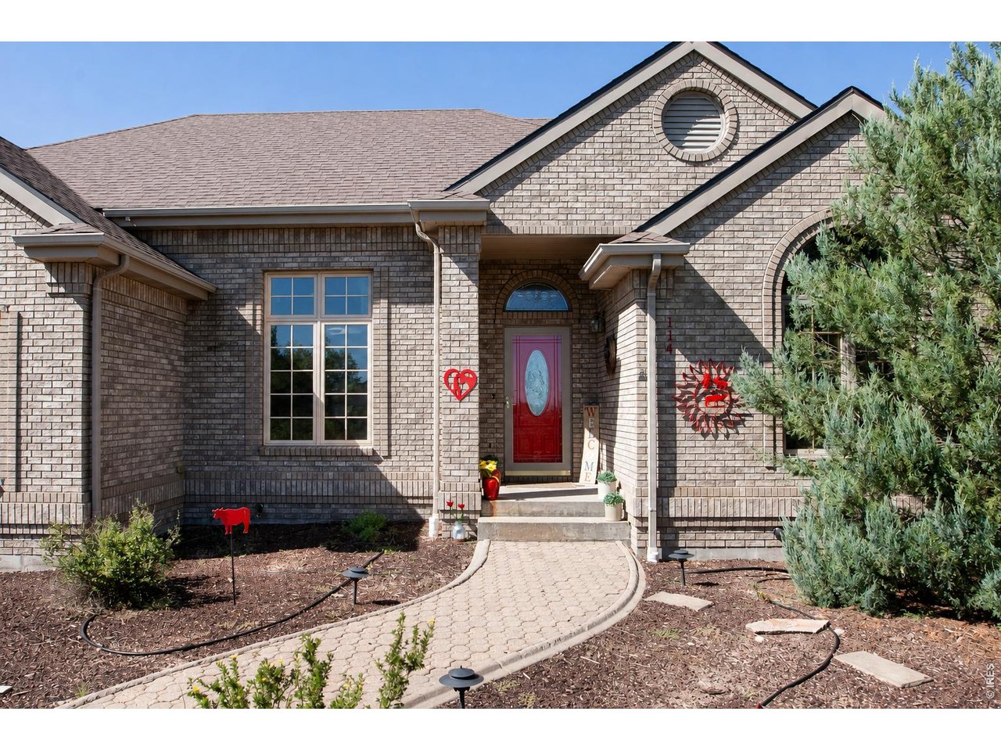
RARE ASSUMABLE VA LOAN OPPORTUNITY! Qualified buyers may have the opportunity to assume the seller's existing VA mortgage at an exceptionally attractive interest rate, subject to loan servicer approval. Buyer must qualify for the assumption and provide cash or approved secondary financing for the difference between the outstanding loan balance and purchase price. Loan terms subject to verification and lender approval. Contact agent for additional information.A home made for gathering, celebrating, and creating lasting memories! This exceptional Baseggio-built custom brick ranch blends timeless craftsmanship, spacious living, and sweeping prairie views. Picture holiday dinners in the elegant formal dining room, favorite recipes prepared in the custom Oak Tree kitchen, and lively conversations beside the cozy gas-log fireplace. Vaulted ceilings, rich oak trim, ceramic tile floors, and oversized windows create warmth and elegance throughout. The sunny breakfast nook offers a peaceful place for morning coffee while watching birds, deer, and other wildlife.Entertaining flows outdoors to the generous deck and patio, where a built-in fireplace makes evenings beneath Colorado's wide-open skies unforgettable. The expansive basement, already partially framed and finished, offers a head start on a recreation room, home theater, or additional living space. An oversized heated three-car garage provides plenty of parking, storage, and workspace, plus a generous area for RV parking. Established trees, attractive landscaping, and wrought-iron fencing complete the setting. From festive holiday gatherings to quiet evenings overlooking the prairie, this is a home where special moments become lasting memories.

$4,823/mo

Est. mortgage payment based on a $725,000 home price.

All estimates are provided by Luxury Presence for informational purposes only. Actual amounts may vary.

Additional information

MLS® ID
1067228

Interior Features

Bedrooms
5
Bathrooms
3
Fireplace
Yes
Cooling
Yes
Heating
Yes
Basement
Yes

Exterior Features

Lot Size
1.05 Acres

Other Property Details

Taxes
$2,744
Tax Frequency
Annually
Garage
Yes
View
Yes
MLS provider logo

Listings courtesy of Information and Real Estate Services, LLC (IRES) as distributed by MLS GRID

All information deemed reliable but not guaranteed and should be independently verified. All properties are subject to prior sale, change or withdrawal. Neither listing broker(s) nor Kristin Snow shall be responsible for any typographical errors, misinformation, misprints and shall be held totally harmless. Properties displayed may be listed or sold by various participants in the MLS. 

Based on information submitted to the MLS GRID as of 4:20 PM UTC on 10/13/2026. All data is obtained from various sources and may not have been verified by broker or MLS GRID. Supplied Open House Information is subject to change without notice. All information should be independently reviewed and verified for accuracy. Properties may or may not be listed by the office/agent presenting the information.

©2026 Information and Real Estate Services, LLC (IRES). All rights reserved.

DMCA Notice 

Powered by Luxury Presence