Property photo 1
Property photo 2
Property photo 3
Property photo 4
Property photo 5
4 Beds
5 Baths
3,874 sqft

$675,000

13080 Tamarac St, Thornton CO, 80602

Price per sqft$174.24
Built in2008
Property size3,874 sqft
Property typeResidential
Courtesy of Compass - Denver, David Schlichter Listing Contact: [email protected],720-440-2340

Overview

Active

Listed Sep 16, 2026

Updated 17h ago

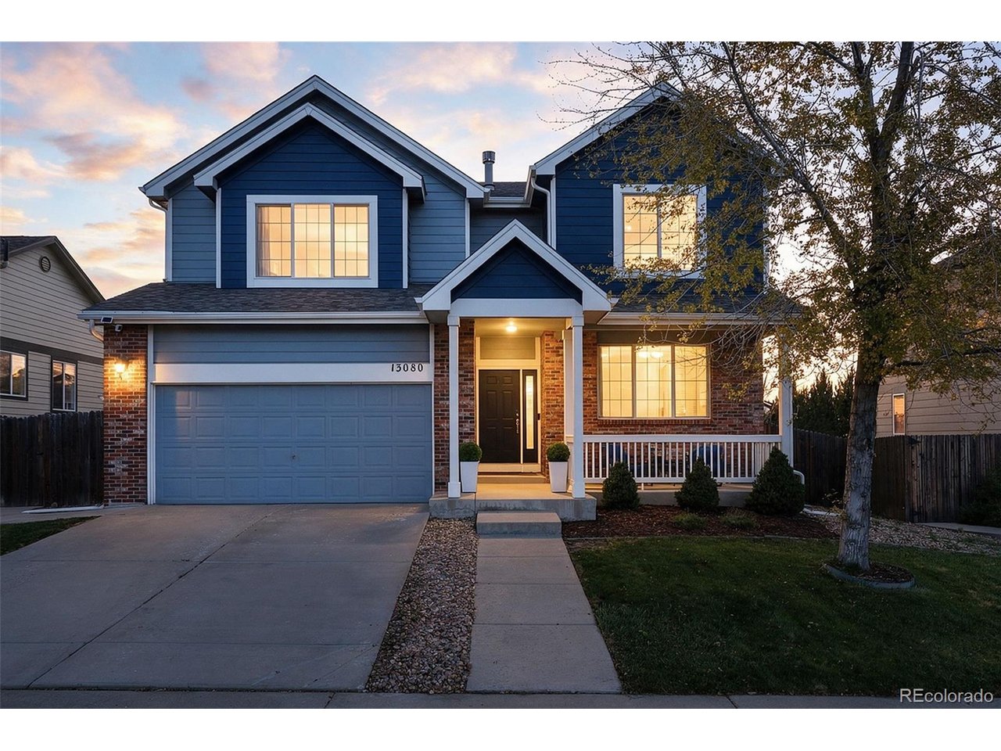
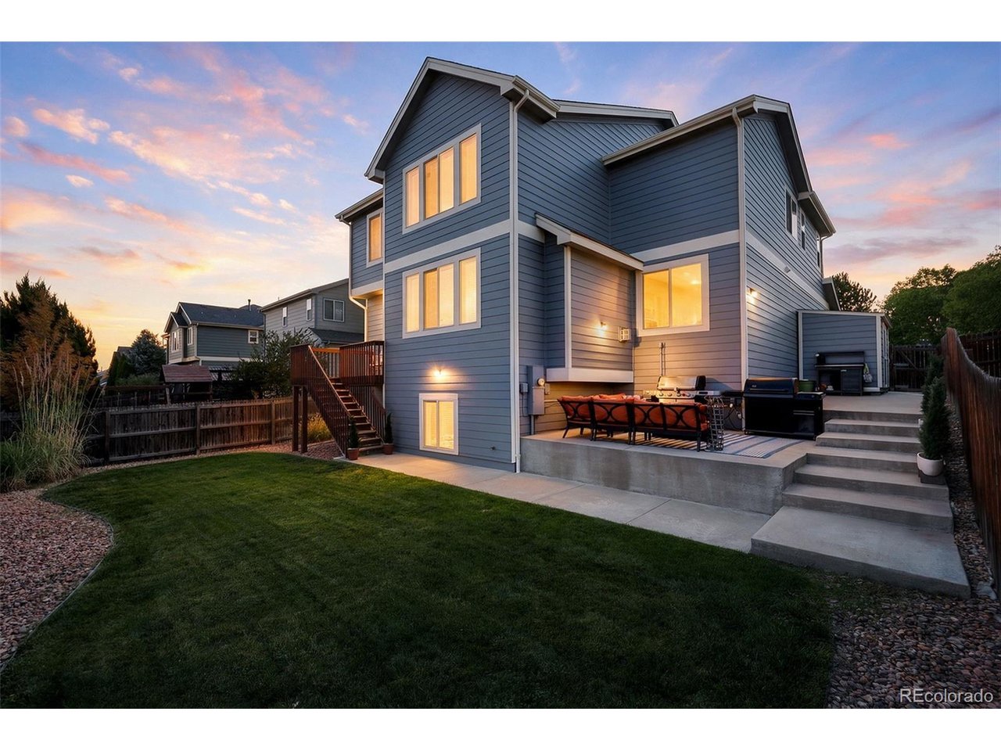
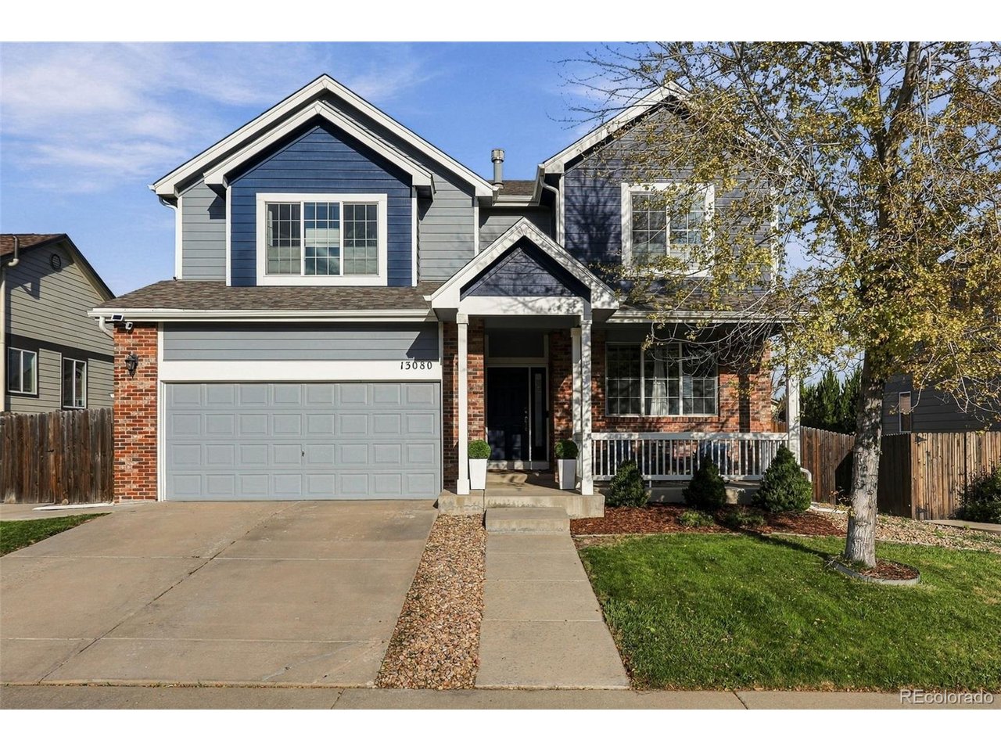
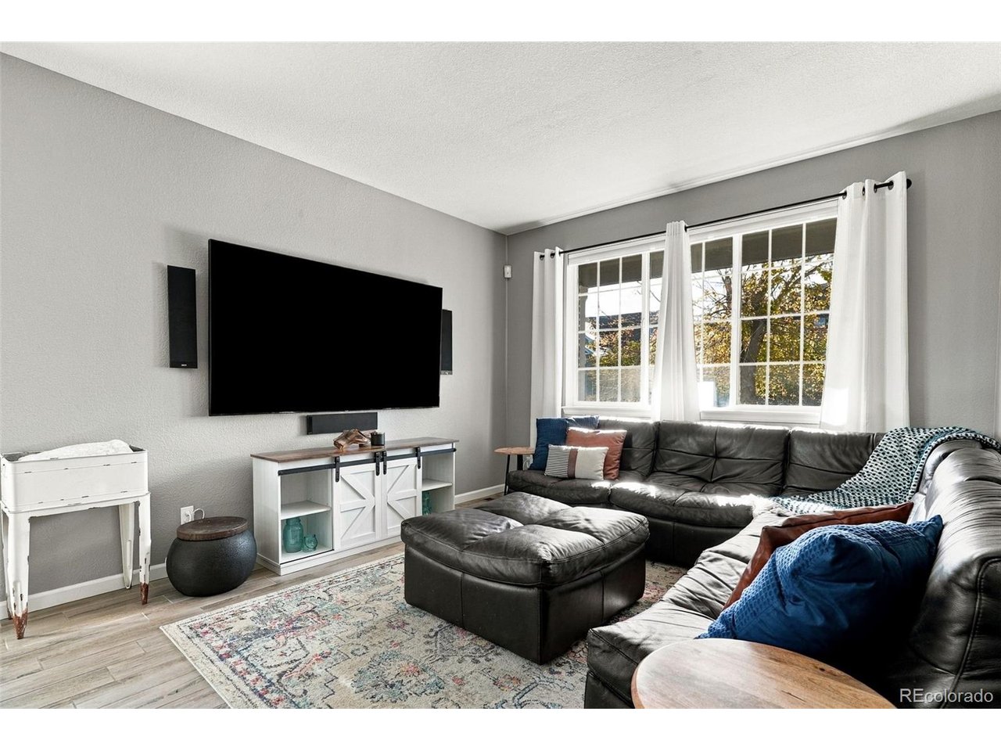
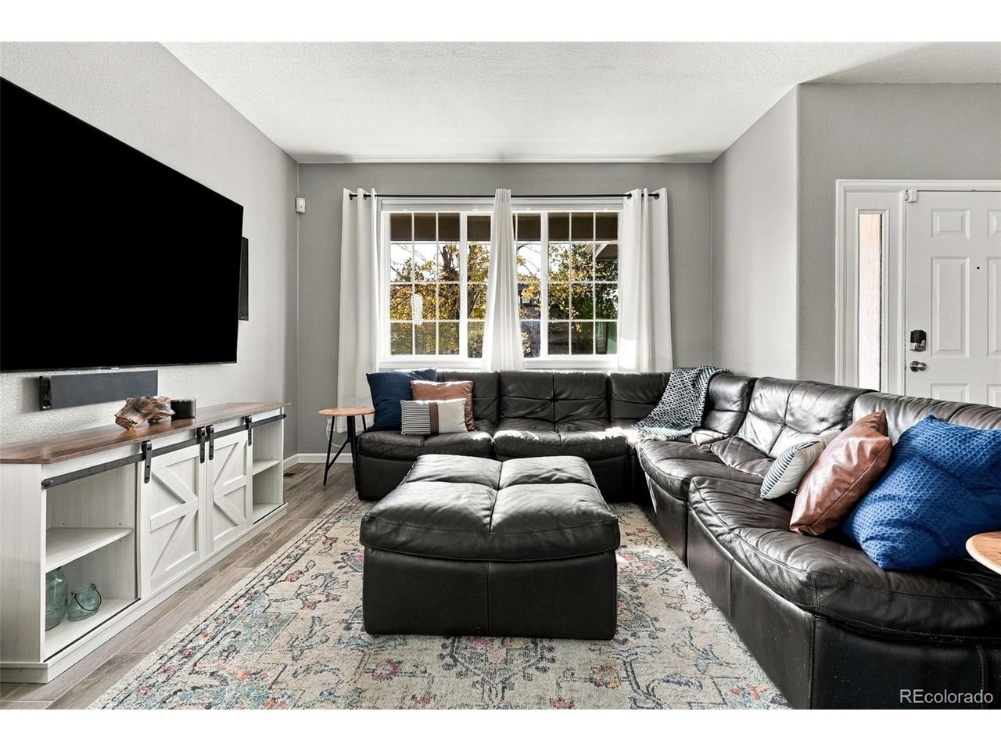
Gorgeously updated home in the Villages at Riverdale! Pre-inspected with no major issues! Built in 2008, the home spans three finished levels, including a finished basement. The main level opens with an inviting living room and a formal dining area. The open kitchen overlooks the adjacent family room and features granite countertops, stainless steel appliances, and a generous center island for prep and seating. A powder room and direct access to the attached garage complete the main level. Upstairs, an oversized loft offers space for a second living area, home office, or relaxation zone. A three-way fireplace anchors the primary suite, with a luxurious five-piece en suite bathroom, a walk-in closet, and an adjoining bonus room suited for a home office or retreat. Two additional bedrooms (one with an en suite bathroom), a hallway bathroom, and a laundry room complete the upper level. The basement was finished and fully permitted in 2023 and includes a fourth bedroom, a full bathroom, a gym area, and an additional flex space currently used as a home theater. Recent updates include a brand-new Daikin high-efficiency AC and furnace with a humidifier (2024), a newer water heater (2022), and fresh exterior paint (2023). Outside, a deck off the living room and kitchen leads down to the fenced backyard, and a separate concrete patio provides room for barbecuing and entertaining, complete with a gas line run for an easy grill hookup and a brand-new HOA-approved 6x12 TuffShed installed in 2025. The three-car garage, with two full-size spaces plus one tandem bay, includes cabinets and overhead storage, and electrical is already set up for EV charging. Set within Villages at Riverdale, the home offers access to miles of walking pathways, including a well-loved duck pond, a backyard view of fireworks from nearby Adams County Fairgrounds events, and a location just minutes from popular spots like Marco's Pizza, Ziggi's Coffee, Starbucks, and Club Pilates.

$4,491/mo

Est. mortgage payment based on a $675,000 home price.

All estimates are provided by Luxury Presence for informational purposes only. Actual amounts may vary.

Additional information

MLS® ID
8741070

Interior Features

Bedrooms
4
Bathrooms
5
Fireplace
Yes
Cooling
Yes
Heating
Yes
Basement
Yes

Exterior Features

Lot Size
0.14 Acres

Other Property Details

Taxes
$4,772
Tax Frequency
Annually
Association Fee Frequency
Monthly
Garage
Yes
MLS provider logo

Listings courtesy of Information and Real Estate Services, LLC (IRES) as distributed by MLS GRID

All information deemed reliable but not guaranteed and should be independently verified. All properties are subject to prior sale, change or withdrawal. Neither listing broker(s) nor Kristin Snow shall be responsible for any typographical errors, misinformation, misprints and shall be held totally harmless. Properties displayed may be listed or sold by various participants in the MLS. 

Based on information submitted to the MLS GRID as of 2:39 AM UTC on 10/12/2026. All data is obtained from various sources and may not have been verified by broker or MLS GRID. Supplied Open House Information is subject to change without notice. All information should be independently reviewed and verified for accuracy. Properties may or may not be listed by the office/agent presenting the information.

©2026 Information and Real Estate Services, LLC (IRES). All rights reserved.

DMCA Notice 

Powered by Luxury Presence