Property photo 1
Property photo 2
Property photo 3
Property photo 4
Property photo 5
4 Beds
4 Baths
2,159 sqft

$499,500

13933 E Princeton Pl B, Aurora CO, 80014

Price per sqft$231.36
Built in2002
Property size2,159 sqft
Property typeTownhomes
Courtesy of Your Castle Real Estate Inc, Darcy Truppo Listing Contact: [email protected],303-667-6038

Overview

Active

Listed Sep 3, 2026

Updated 26h ago

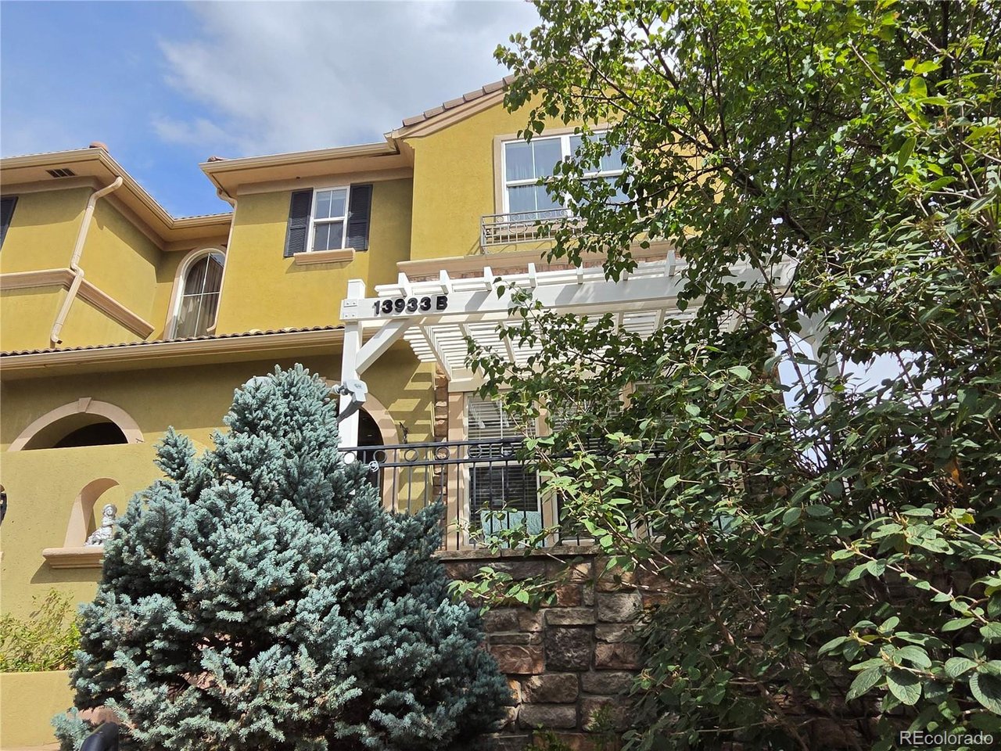
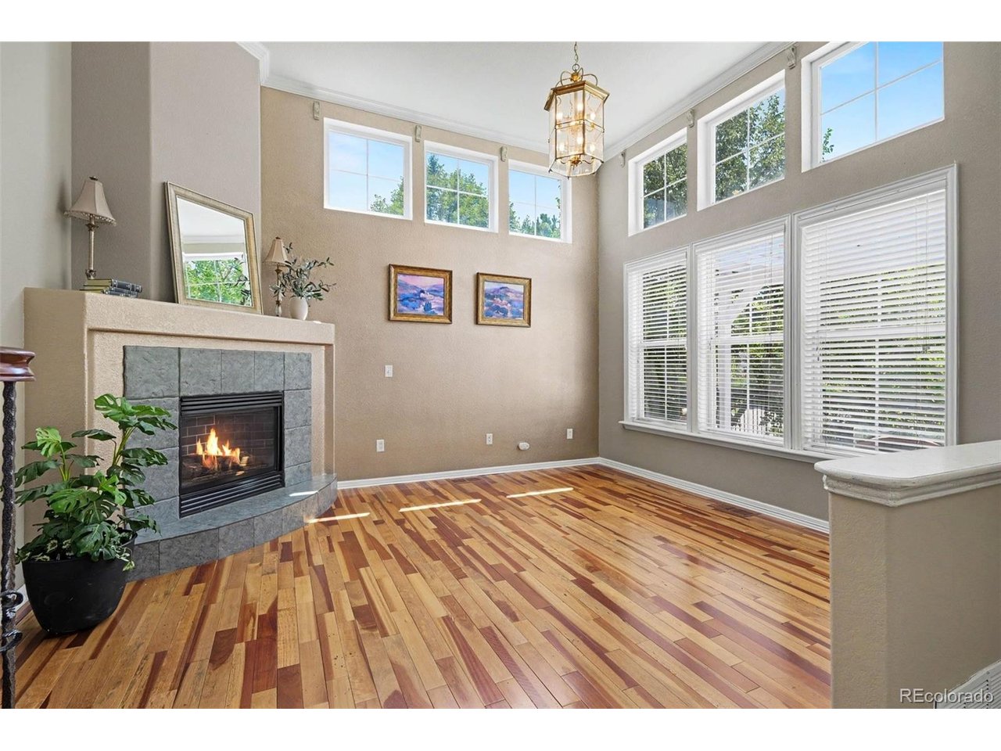
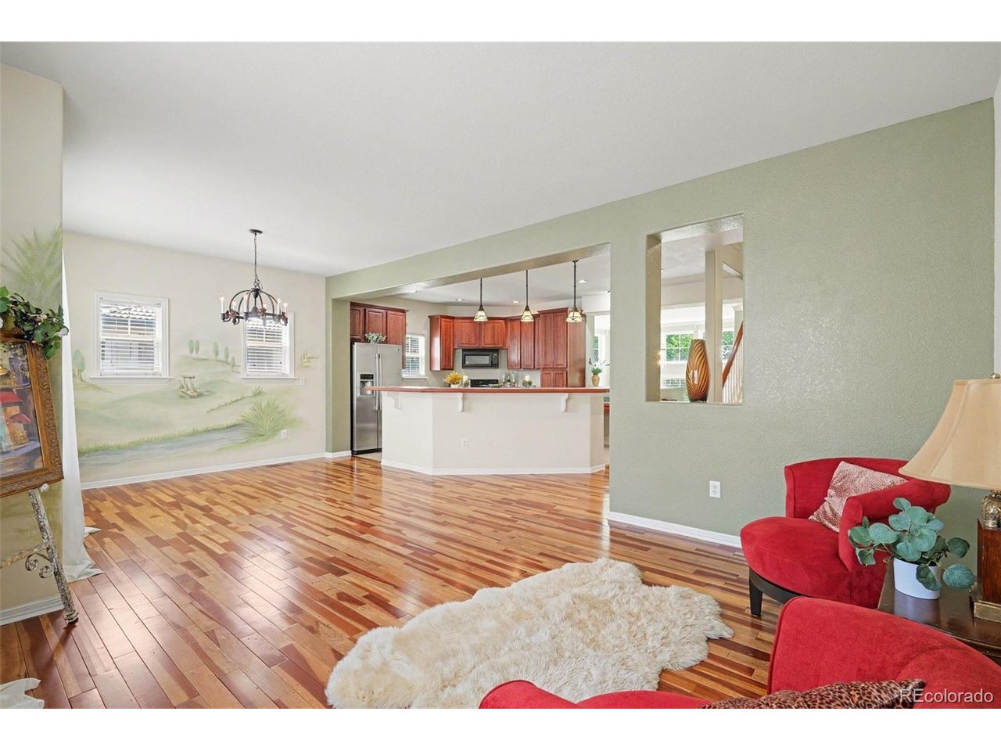
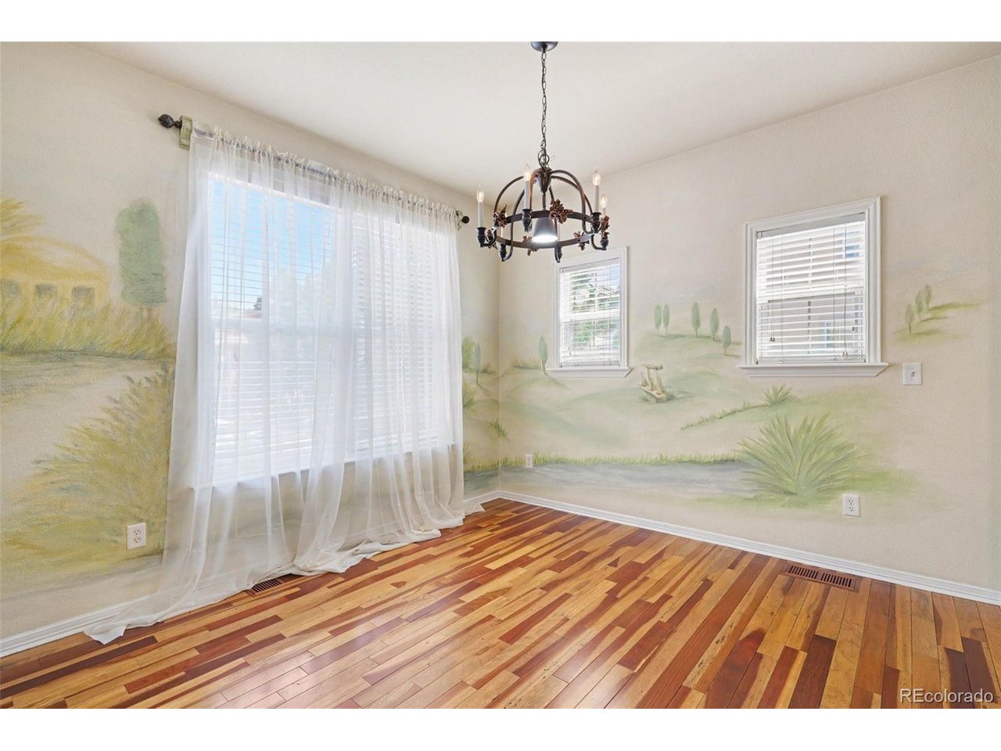
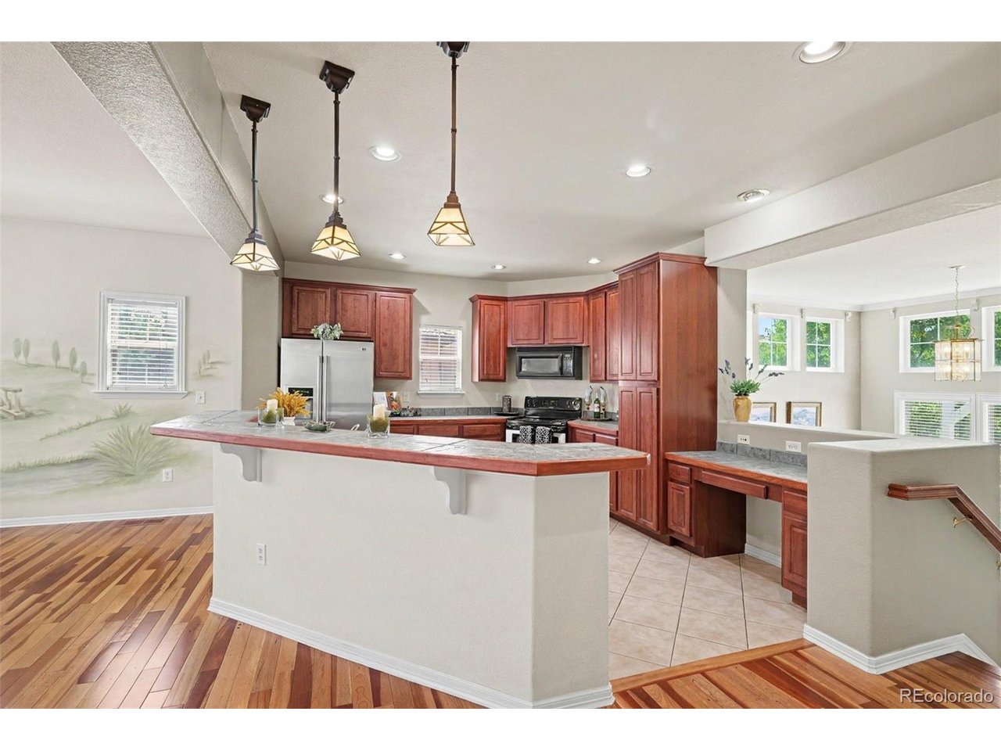
Need the space of a single-family home but would rather skip the exterior maintenance? Take a look! With more than 2,500 finished square feet, 4 bedrooms, 4 baths, a finished basement and a 2-car attached garage, this end-unit townhome offers an unusual amount of room and flexibility. Inside, Brazilian cherry hardwood floors extend through the main living areas, while high ceilings, abundant windows and a gas fireplace create a bright and inviting living room. Just a few steps away, a second spacious living area, dining space and kitchen make everyday living and entertaining easy & comfortable. The kitchen features rich cherry cabinetry, stainless steel appliances, generous workspace and a large center island. Upstairs, the primary suite includes a 5-piece bath with dual sinks, a jetted soaking tub and a large walk-in closet. And there's 2 additional bedrooms and a full bath on the upper level too. The basement is finished giving you another level of usable living space with a fourth bedroom, private 3/4 bath and an oversized walk-in closet. Use it for guests, an older child, home office, media room, workout space or simply the extra room you've been trying to find. As an end unit with only one shared wall, this home offers additional privacy along with mature landscaping and a peaceful setting surrounded with trees. Olive Glen Villas is a gated Mediterranean-inspired community of only 32 homes with convenient access to Parker Road, I-225, E-470, the DTC, shopping, restaurants and miles of nearby trails. If you've been comparing smaller townhomes, condos or detached homes that require significantly more upkeep, come see how much space, flexibility and convenience you can get here. !% lender credit to help buy down your interest rate & lower your payments if you use our preferred lender!

$3,323/mo

Est. mortgage payment based on a $499,500 home price.

All estimates are provided by Luxury Presence for informational purposes only. Actual amounts may vary.

Additional information

MLS® ID
4311520

Interior Features

Bedrooms
4
Bathrooms
4
Cooling
Yes
Heating
Yes
Basement
Yes

Exterior Features

Lot Size
0.03 Acres

Other Property Details

Taxes
$2,721
Tax Frequency
Annually
Association Fee Frequency
Monthly
Garage
Yes
MLS provider logo

Listings courtesy of Information and Real Estate Services, LLC (IRES) as distributed by MLS GRID

All information deemed reliable but not guaranteed and should be independently verified. All properties are subject to prior sale, change or withdrawal. Neither listing broker(s) nor Kristin Snow shall be responsible for any typographical errors, misinformation, misprints and shall be held totally harmless. Properties displayed may be listed or sold by various participants in the MLS. 

Based on information submitted to the MLS GRID as of 5:32 AM UTC on 10/11/2026. All data is obtained from various sources and may not have been verified by broker or MLS GRID. Supplied Open House Information is subject to change without notice. All information should be independently reviewed and verified for accuracy. Properties may or may not be listed by the office/agent presenting the information.

©2026 Information and Real Estate Services, LLC (IRES). All rights reserved.

DMCA Notice 

Powered by Luxury Presence